21 Origin Way
Patterson, Vaughan, L6A 5C5
$3,850/mo
- 3+1 bedrooms
- 3 bathrooms
- 2 parking
- 1500-2000 sq ft
Listed 76 days ago · MLS® N13636538
About this home
End Unit & Very Spacious Brand New Modern 3 Bedrooms Plus In 3-Storey Townhome Located In The Heart Of Vaughan. It Features A Smooth 9' Ceiling Main And Upper. Upgraded Wide Wood Flooring. Ceiling-Height Kitchen Cabinets And Caesarstone Countertops. Fantastic Layout With Huge Windows Filled With Natural Light. Open Concept Kitchen W/Island And Built-In Appliances. There's Potential To Use The Ground Floor Family Room As An Office Or 4th Br. End Unit & Very Spacious Brand New Modern 3 Bedrooms Plus In 3-Storey Townhome Located In The Heart Of Vaughan. It Features A Smooth 9' Ceiling Main And Upper. Upgraded Wide Wood Flooring. Ceiling-Height Kitchen Cabinets And Caesarstone Countertops. Fantastic Layout With Huge Windows Filled With Natural Light. Open Concept Kitchen W/Island And Built-In Appliances. There's Potential To Use The Ground Floor Family Room As An Office Or 4th Br.
Details
- Type
- Att/Row/Townhouse
- Style
- 3-Storey
- Age
- 0-5 years
- Size
- 1500-2000 sq ft
- Lot
- 18.23 × 76.03 ft
- Basement
- Finished with Walk-Out
- Garage
- Attached
- Kitchens
- 1
- Neighbourhood
- Patterson
- Municipality
- Vaughan
- Rent increase limit
- Probably not covered: units first occupied after Nov. 15, 2018 have no yearly cap in Ontario, so ask the landlord.
Interior
- Bedrooms
- 3 above ground + 1 below
- Bathrooms
- 1 × 4-piece (second), 1 × 3-piece (second), 1 × 2-piece (main)
- Rooms
- 7 above ground + 1 below
- Family room or den
- Yes
- Fireplace
- No
- Laundry
- Ensuite
- Furnished
- Unfurnished
Heating, cooling and services
- Heating
- Forced Air, Gas
- Air conditioning
- Central Air
- Water and sewer
- Sewer
Building and exterior
- Style
- 3-Storey
- Exterior
- Brick, Stone
- Roof
- Shingles
- Age
- 0-5 years
- Faces
- South
Parking
- Garage spaces
- 1
- Total parking
- 2
- Driveway and parking
- Private
Lot
- Size
- 18.23 × 76.03 ft
Rental terms
- Rent includes
- Central Air Conditioning, Parking
More
- Possession
- November 1st
- Cross street
- Rutherford Rd/ Dufferin St
Rooms
| Room | Level | Size | Features |
|---|---|---|---|
| Kitchen | Second | Modern Kitchen, Breakfast Area, Centre Island | |
| Dining Room | Second | Pot Lights, Combined w/Kitchen, Large Window | |
| Great Room | Second | Open Concept, W/O To Balcony, Large Window | |
| Primary Bedroom | Third | 3 Pc Ensuite, Walk-In Closet(s), Laminate | |
| Bedroom 2 | Third | Large Window, Closet, Laminate | |
| Bedroom 3 | Third | W/O To Balcony, Closet, Laminate | |
| Laundry | Third |
History of this address
4 earlier listings at this address, with sold and leased prices. Create a free account or sign in to see them.
Listed by CENTURY 21 PEOPLE`S CHOICE REALTY INC..
Listing information provided by PropTx Innovations Inc. and TRREB; deemed reliable but not guaranteed accurate by PropTx.
Similar homes nearby
See more in Vaughan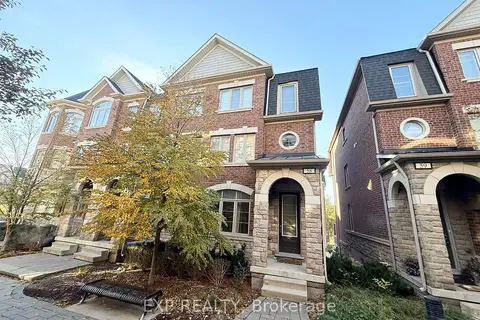 New
$3,850/mo
4 bd4 ba3 pk2000-2500 ft²
1331 Major Mackenzie Drive 58
Patterson, Vaughan
Att/Row/Townhouse · MLS® N14091312 · EXP REALTY
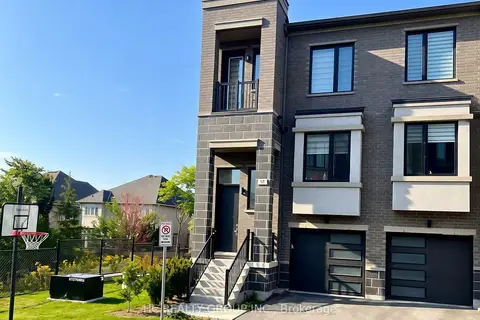
$3,900/mo
3+1 bd3 ba2 pk1500-2000 ft²
85 Rattenbury Road
Patterson, Vaughan
Att/Row/Townhouse · MLS® N13779214 · HC REALTY GROUP INC.
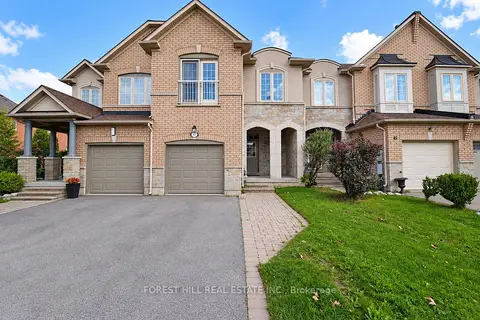
$3,800/mo
4 bd3 ba3 pk1500-2000 ft²
47 Loire Valley Avenue
Patterson, Vaughan
Att/Row/Townhouse · MLS® N13822662 · FOREST HILL REAL ESTATE INC.
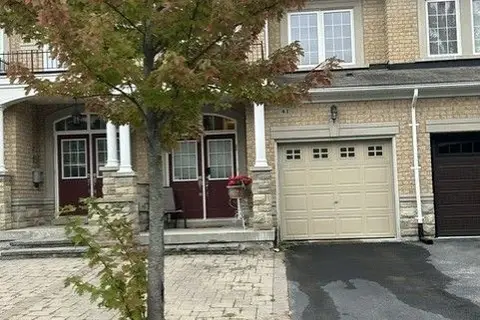
$3,900/mo
3 bd3 ba4 pk1500-2000 ft²
41 Millhouse Court
Patterson, Vaughan
Att/Row/Townhouse · MLS® N13841568 · HOMELIFE NEW WORLD REALTY INC.
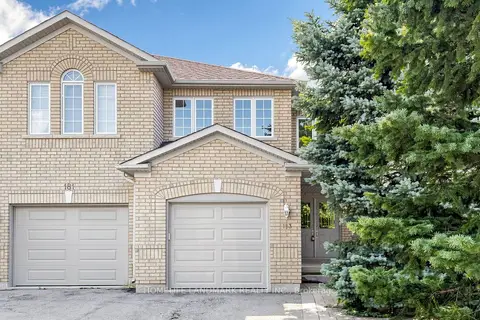
$3,750/mo
3 bd4 ba3 pk1500-2000 ft²
183 Freemont Street
Patterson, Vaughan
Semi-Detached · MLS® N14081140 · HOMELIFE LANDMARK REALTY INC.
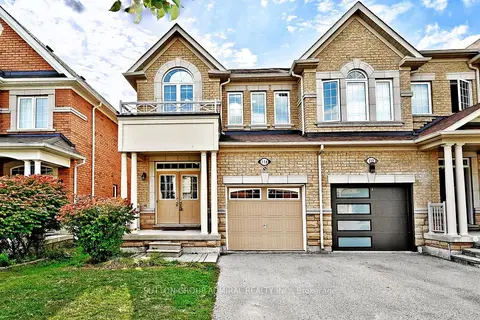
$3,990/mo
Reduced $60
4 bd3 ba2 pk1500-2000 ft²
110 Southdown Avenue
Patterson, Vaughan
Att/Row/Townhouse · MLS® N13802920 · SUTTON GROUP-ADMIRAL REALTY INC.
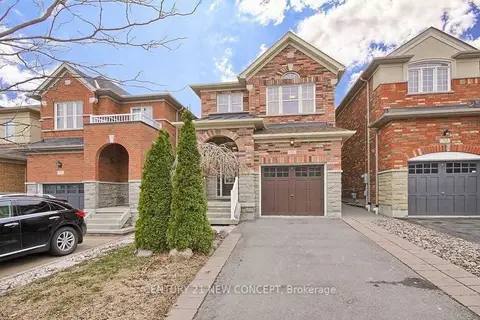
$4,000/mo
3+1 bd4 ba3 pk1500-2000 ft²
50 Woodville Drive
Patterson, Vaughan
Detached · MLS® N13652708 · CENTURY 21 NEW CONCEPT
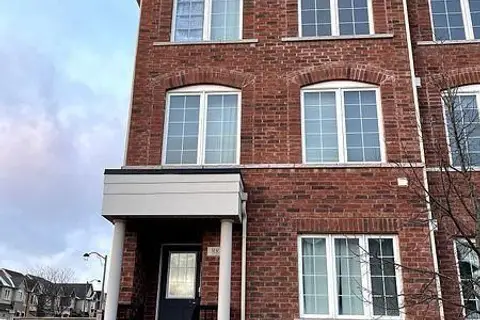
$3,700/mo
4+1 bd4 ba2 pk1500-2000 ft²
88 Lady Dolores Avenue
Patterson, Vaughan
Att/Row/Townhouse · MLS® N13746114 · T-ONE GROUP REALTY INC.,