21 Nyah Court
Kincardine, Kincardine, N0G 2N0
$629,900
Reduced $40,000 from $669,900
- 1+2 bedrooms
- 3 bathrooms
- 2 parking
- 1100-1500 sq ft
Listed 167 days ago · MLS® X13093348
About this home
The remaining end unit in this block of 6 freehold townhomes located at 21 Nyah Court in Tiverton; only the garage wall is shared with the unit next door. This unit is 1199 sqft on the main floor with a full finished walkout basement. Features include hardwood and ceramic throughout the main floor, gas forced air furnace, 1 gas fireplace, concrete drive, central air, completely sodded yard, 9ft ceilings on the main floor, partially covered deck 10 x 28'6, 2.5 baths, Quartz counter tops in the kitchen, and more. This lot is unique in size, it is 19 feet wide at the front but 119 feet wide at the back. Prices are subject to change without notice. HST is in addition to the asking price. The Builder will co operate with the Buyers to secure the HST rebate provided it is approved by the Government and the Buyer is entitled to it.
Details
- Type
- Att/Row/Townhouse
- Style
- Bungalow
- Size
- 1100-1500 sq ft
- Lot
- 20.31 × 115 ft
- Basement
- Finished with Walk-Out, Full
- Garage
- Attached
- Kitchens
- 1
- Neighbourhood
- Kincardine
- Municipality
- Kincardine
- Price per sq ft
- $485 (16% above freehold townhouses in Kincardine, $418)
Interior
- Bedrooms
- 1 above ground + 2 below
- Bathrooms
- 1 × 3-piece (main), 1 × 2-piece (main), 1 × 3-piece (basement)
- Rooms
- 9 above ground
- Family room or den
- Yes
- Fireplace
- Living Room, Natural Gas
- Features
- Sump Pump, Air Exchanger, Auto Garage Door Remote, On Demand Water Heater, Primary Bedroom - Main Floor
Heating, cooling and services
- Heating
- Forced Air, Gas
- Air conditioning
- Central Air
- Water and sewer
- Sewer
Building and exterior
- Style
- Bungalow
- Exterior
- Brick, Vinyl Siding
- Roof
- Asphalt Shingle
- Foundation
- Poured Concrete
- Faces
- West
- Outdoor
- Deck, Porch, Year Round Living
Parking
- Garage spaces
- 1
- Total parking
- 2
Lot
- Size
- 20.31 × 115 ft (irregular)
More
- Possession
- Flexible
- Nearby
- Cul de Sac/Dead End, Park, School Bus Route
- Cross street
- Mill
Rooms
| Room | Level | Size | Features |
|---|---|---|---|
| Dining Room | Main | 3.66 × 3.2 m (12' × 10'6") | Hardwood Floor |
| Kitchen | Main | 3.96 × 3.2 m (13' × 10'6") | Quartz Counter, Hardwood Floor |
| Living Room | Main | 4.42 × 4.9 m (14'6" × 16'1") | Hardwood Floor, Gas Fireplace, Walk-Out |
| Primary Bedroom | Main | 4.04 × 3.61 m (13'3" × 11'10") | Hardwood Floor, 3 Pc Ensuite, Walk-In Closet(s) |
| Laundry | Main | 1.68 × 2.26 m (5'6" × 7'5") | Tile Floor, Access To Garage |
| Bedroom 2 | Basement | 3.35 × 3.05 m (11' × 10') | |
| Bedroom 3 | Basement | 3.35 × 3.3 m (11' × 10'10") | |
| Family Room | Basement | 4.27 × 8.13 m (14' × 26'8") | Walk-Out |
| Utility Room | Basement | 3.05 × 3.58 m (10' × 11'9") |
History of this address
7 earlier listings at this address, with sold and leased prices. Create a free account or sign in to see them.
Listed by RE/MAX Land Exchange Ltd..
Listing information provided by PropTx Innovations Inc. and TRREB; deemed reliable but not guaranteed accurate by PropTx.
Similar homes nearby
See more in Kincardine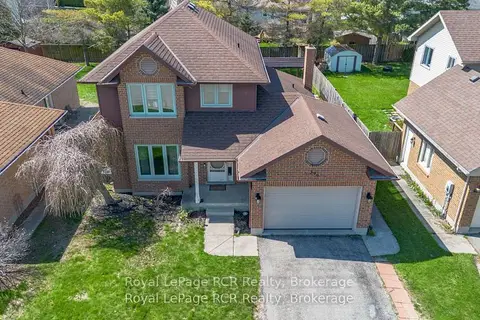
$635,000
3+2 bd3 ba3 pk1100-1500 ft²
396 Murray Boulevard
Kincardine, Kincardine
Detached · MLS® X14087726 · Royal LePage RCR Realty
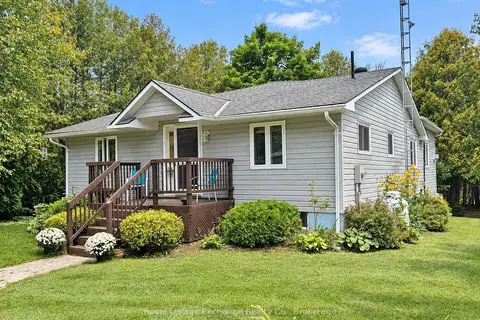
$639,900
2 bd2 ba6 pk1500-2000 ft²
39 McConnell Drive
Kincardine, Kincardine
Detached · MLS® X13757886 · Royal LePage Exchange Realty Co.
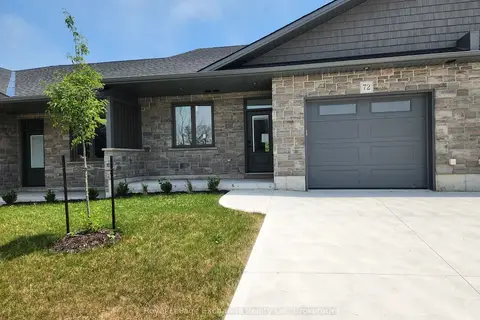
$614,700
2 bd2 ba2 pk1100-1500 ft²
8 N Mercedes Crescent N
Kincardine, Kincardine
Att/Row/Townhouse · MLS® X13027554 · Royal LePage Exchange Realty Co.
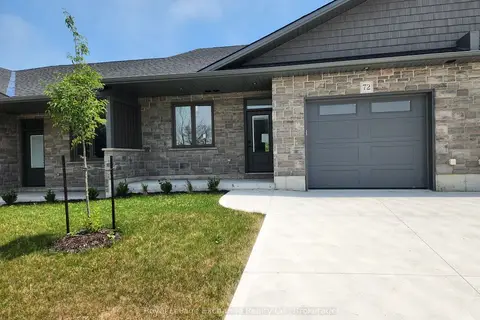
$614,700
2 bd2 ba2 pk1100-1500 ft²
16 Mercedes Crescent N
Kincardine, Kincardine
Att/Row/Townhouse · MLS® X13098402 · Royal LePage Exchange Realty Co.
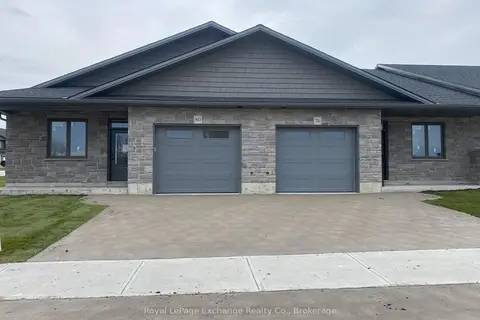
$614,700
2 bd2 ba2 pk1100-1500 ft²
20 Mercedes Crescent
Kincardine, Kincardine
Att/Row/Townhouse · MLS® X13098632 · Royal LePage Exchange Realty Co.
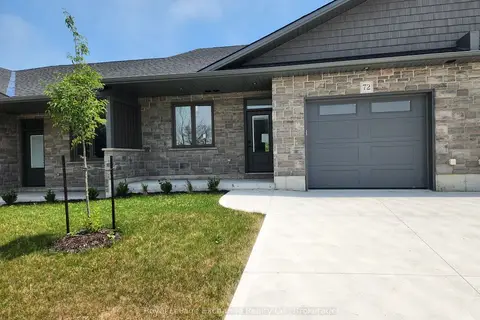
$659,700
2 bd3 ba2 pk1100-1500 ft²
24 Mercedes Crescent N
Kincardine, Kincardine
Att/Row/Townhouse · MLS® X13098788 · Royal LePage Exchange Realty Co.
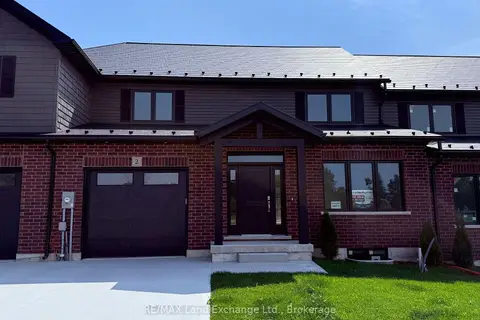
$659,900
3 bd3 ba2 pk2000-2500 ft²
8 GOLF LINKS Road Unit 2
Kincardine, Kincardine
Att/Row/Townhouse · MLS® X12955104 · RE/MAX Land Exchange Ltd.
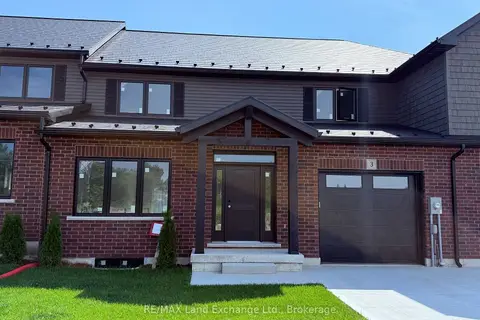
$659,900
3 bd3 ba2 pk2000-2500 ft²
8 GOLF LINKS Road Unit 3
Kincardine, Kincardine
Att/Row/Townhouse · MLS® X12955112 · RE/MAX Land Exchange Ltd.