21 Meadowdale Road 2601
Vaughan Corporate Centre, Vaughan, L4K 0H6
$2,350/mo
- 1+1 bedrooms
- 1 bathrooms
- 1 parking
- 500-599 sq ft
Listed 3 days ago · MLS® N14090926
About this home
Welcome to The Brand-New Luxury Vincent Condos! Bright & Modern 1+1 On The 26th Floor With Unobstructed South View and Plenty of Natural Light. Functional Open-Concept Layout Featuring A Contemporary Kitchen, Spacious Bedroom, Versatile Den Perfect For A Home Office Or Study, Ensuite Laundry And Private Balcony. Enjoy Excellent Building Amenities And Unbeatable Location Short Steps To VMC Subway, Viva Transit, Restaurants And Shopping. Minutes To Costco, IKEA, York University, Hwy 400 & 407.
Details
- Type
- Condo Apartment
- Style
- Apartment
- Size
- 500-599 sq ft
- Basement
- None
- Garage
- Underground
- Kitchens
- 1
- Neighbourhood
- Vaughan Corporate Centre
- Municipality
- Vaughan
- Rent increase limit
- Depends on when the unit was first lived in: before Nov. 15, 2018 it’s covered by Ontario’s yearly limit (2.1% in 2026); after, there’s no cap.
Interior
- Bedrooms
- 1 above ground + 1 below
- Bathrooms
- 1 × 4-piece (flat)
- Rooms
- 5 above ground
- Family room or den
- No
- Fireplace
- No
- Laundry
- Ensuite
- Furnished
- Unfurnished
Heating, cooling and services
- Heating
- Forced Air, Gas
- Air conditioning
- Central Air
Building and exterior
- Style
- Apartment
- Exterior
- Concrete
Parking
- Garage spaces
- 1
- Total parking
- 1
Condo
- Building
- The Vincent Condos
- Amenities
- Exercise Room, Game Room, Gym, Outdoor Pool, Playground, Recreation Room
- Balcony
- Open
- Exposure
- South
- View
- Skyline
- Pets
- Yes-with Restrictions
- Security
- Concierge/Security
- Property manager
- Del Property Management Inc
Rental terms
- Rent includes
- Building Maintenance, Common Elements
More
- Possession
- Immediate
- Nearby
- Clear View, Public Transit
- Cross street
- Highway 7/Jane Street
Rooms
| Room | Level | Size | Features |
|---|---|---|---|
| Living Room | Flat | 3.3 × 2.7 m (10'10" × 8'10") | Laminate, South View, W/O To Balcony |
| Dining Room | Flat | 3.3 × 1.98 m (10'10" × 6'6") | Laminate, Combined w/Kitchen, Open Concept |
| Kitchen | Flat | 3.3 × 1.98 m (10'10" × 6'6") | Quartz Counter, Open Concept, Stainless Steel Appl |
| Primary Bedroom | Flat | 3.35 × 2.85 m (11' × 9'4") | Laminate, Closet, South View |
| Den | Flat | 1.91 × 1.83 m (6'3" × 6') | Laminate |
Listed by HOMELIFE NEW WORLD REALTY INC..
Listing information provided by PropTx Innovations Inc. and TRREB; deemed reliable but not guaranteed accurate by PropTx.
Similar homes nearby
See more in Vaughan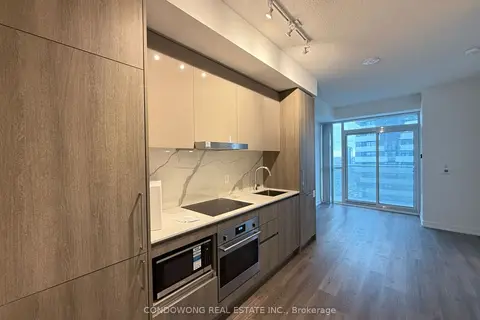
$2,350/mo
1+1 bd2 ba1 pk500-599 ft²
225 Commerce Street 3115
Vaughan Corporate Centre, Vaughan
Condo Apartment · MLS® N13854840 · CONDOWONG REAL ESTATE INC.
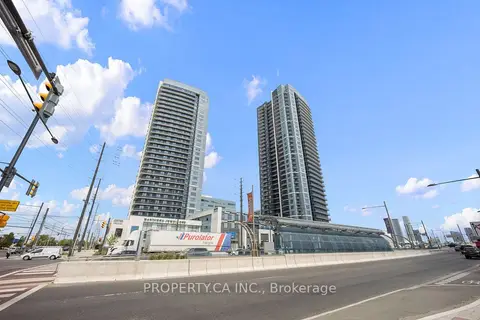
$2,350/mo
1+1 bd1 ba1 pk600-699 ft²
3700 Highway 7 2201
Vaughan Corporate Centre, Vaughan
Condo Apartment · MLS® N13871392 · PROPERTY.CA INC.
$2,350/mo
1+1 bd1 ba1 pk500-599 ft²
5 Meadowdale Road 2112
Vaughan Corporate Centre, Vaughan
Condo Apartment · MLS® N13880204 · RE/MAX NOBLECORP REAL ESTATE
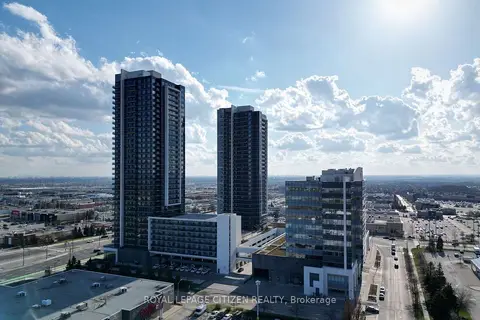
$2,350/mo
1+1 bd1 ba1 pk600-699 ft²
3600 Highway 7 Road 220
Vaughan Corporate Centre, Vaughan
Condo Apartment · MLS® N14005514 · ROYAL LEPAGE CITIZEN REALTY
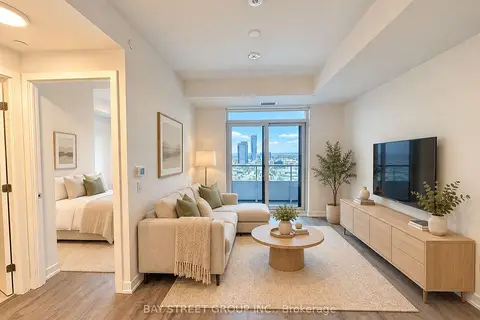
$2,350/mo
1+1 bd1 ba1 pk500-599 ft²
5 Meadowdale Road 2409
Vaughan Corporate Centre, Vaughan
Condo Apartment · MLS® N14086226 · BAY STREET GROUP INC.
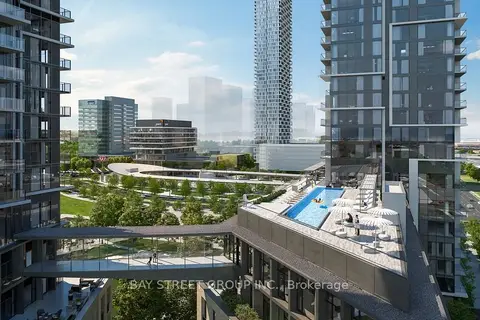
$2,390/mo
2 bd2 ba600-699 ft²
1000 Portage Parkway 1911
Vaughan Corporate Centre, Vaughan
Condo Apartment · MLS® N13867260 · BAY STREET GROUP INC.
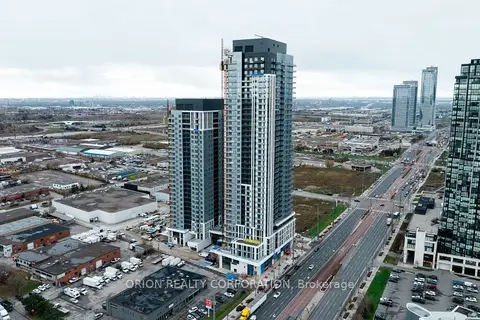
$2,400/mo
1+1 bd1 ba1 pk500-599 ft²
5 Meadowdale Road 1404
Vaughan Corporate Centre, Vaughan
Condo Apartment · MLS® N13825310 · ORION REALTY CORPORATION
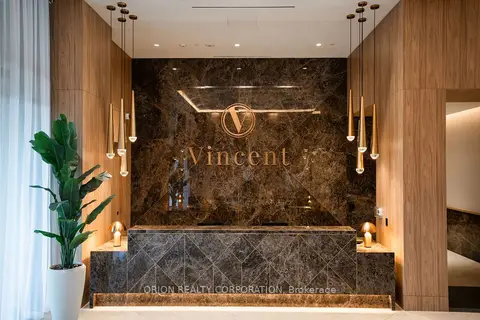
$2,400/mo
1+1 bd1 ba1 pk500-599 ft²
5 Meadowdale Road 2109
Vaughan Corporate Centre, Vaughan
Condo Apartment · MLS® N13858850 · ORION REALTY CORPORATION