21 Heda Court
Lynde Creek, Whitby, L1N 5Y9
$1,140,000
Reduced $35,000 from $1,175,000
- 3+1 bedrooms
- 3 bathrooms
- 6 parking
- 1500-2000 sq ft
Listed 126 days ago · MLS® E13449146
About this home
Welcome to Whitby's Highly Sought-After Lynde Creek Enclave! Tucked away on a private court, this exceptional home has been meticulously Renovated & Updated from top to bottom! Features Include: *Custom Designed Modern Kitchen w/Centre Island , Upgraded Cabinetry w/quartz counter tops, Stainless Steel Appliances, Handy Wall Mounted Pot Filler over the Stove and a stylish espresso/bar station next to the Dining Room! Additional upgrades include *Modern Bathrooms, Updated Roof(2024), Furnace(2017), Newer Gas Fireplace, Hardwood flrs, Smooth ceilings w/pot lights & a Beautiful Oak Staircase accented w/Metal Pickets. A Separate Side Entrance leads to the Finished Basement, providing Excellent Additional living space for recreation, entertaining, or Potential In-law suite accommodation. This home offers an Excellent Floor Plan with a Spacious Family Room that walks out to your huge private backyard! Gorgeous Front & Back Landscaping w/ Stone Front Steps Leading to a New Front Door. Heading into the Backyard you'll find an Oasis that awaits you. Situated on a massive lot, this incredible outdoor space features an Inground Pool surrounded by interlock stone, a charming gazebo & plenty of room for Summer gatherings & Creating Memories. Located in a Desirable, family-friendly neighbourhood close to Downtown Whitby, Hwy. 401 & 412, Excellent schools, Central Park, Lynde Creek, Big Box stores, Walking/Bike Trails, TTC & Go Transit.
Details
- Type
- Detached
- Style
- Sidesplit 4
- Size
- 1500-2000 sq ft
- Lot
- 50 × 110 ft
- Basement
- Finished, Separate Entrance
- Garage
- Built-In
- Kitchens
- 1
- Property tax
- $6,498 (2026)
- Neighbourhood
- Lynde Creek
- Municipality
- Whitby
- Price per sq ft
- $651 (22% above detached houses in Lynde Creek, $533)
Interior
- Bedrooms
- 3 above ground + 1 below
- Bathrooms
- 1 × 5-piece (second), 1 × 2-piece (main), 1 × 3-piece (lower)
- Rooms
- 8 above ground + 2 below
- Family room or den
- Yes
- Fireplace
- Yes
- Features
- Carpet Free
Heating, cooling and services
- Heating
- Forced Air, Gas
- Air conditioning
- Central Air
- Water and sewer
- Sewer
Building and exterior
- Style
- Sidesplit 4
- Exterior
- Brick
- Roof
- Asphalt Shingle
- Foundation
- Poured Concrete
- Faces
- West
- Pool
- Inground
Parking
- Garage spaces
- 2
- Total parking
- 6
- Driveway and parking
- Private Double
Lot
- Size
- 50 × 110 ft
More
- Possession
- 60 - 120/Flex
- Nearby
- Greenbelt/Conservation, Public Transit, School, Rec./Commun.Centre, Park, Hospital
- Cross street
- Dundas St W./Jeffrey St/Michael Blvd
Rooms
| Room | Level | Size | Features |
|---|---|---|---|
| Living Room | Main | 6.35 × 4.3 m (20'10" × 14'1") | Hardwood Floor, Open Concept, Combined w/Dining |
| Dining Room | Main | 6.35 × 4.3 m (20'10" × 14'1") | Hardwood Floor, Dry Bar, Pot Lights |
| Kitchen | Main | 6.08 × 3.9 m (19'11" × 12'10") | Stainless Steel Appl, Breakfast Bar, Quartz Counter |
| Breakfast | Main | 6.08 × 3.9 m (19'11" × 12'10") | Hardwood Floor, Eat-in Kitchen, Combined w/Kitchen |
| Family Room | Ground | 5.5 × 3.9 m (18'1" × 12'10") | Hardwood Floor, Fireplace, W/O To Pool |
| Primary Bedroom | Upper | 5.6 × 4 m (18'4" × 13'1") | 5 Pc Ensuite, Hardwood Floor, W/W Closet |
| Bedroom 2 | Upper | 5.65 × 3.05 m (18'6" × 10') | Hardwood Floor, Double Closet, Window |
| Bedroom 3 | Upper | 3.55 × 3 m (11'8" × 9'10") | Hardwood Floor, Window |
| Recreation | Lower | 5.08 × 3.7 m (16'8" × 12'2") | Laminate, Window, Separate Room |
| Other | Lower | 6.05 × 4.2 m (19'10" × 13'9") | Laminate, Open Concept, Window |
History of this address
4 earlier listings at this address, with sold and leased prices. Create a free account or sign in to see them.
Location
Location is approximate. See nearby homes on the map
Recent sales nearby
See what similar homes within 1 km sold for in the last year. Create a free account or sign in to see them.
The neighbourhood
Getting around Somewhat walkable
- 🚆 Whitby GO1.8 km
Within a 10-minute walk: 1 grocery store, 7 cafés and restaurants, 1 park, 2 pharmacies. Nearest grocery: No Frills (850 m). Nearest park: Jeffery Park (400 m).
Schools nearby
Elementary
- St. Marguerite d'Youville Catholic School Catholic
EQAO: Gr 6 reading 91%, math 38%10 min walk - West Lynde Public School
EQAO: Gr 6 reading 79%, math 35%10 min walk - St. John the Evangelist Catholic School Catholic
EQAO: Gr 6 reading 90%, math 52%16 min walk - Earl A. Fairman Public School
EQAO: Gr 6 reading 97%, math 70%1.6 km
Secondary
- Henry Street High School
EQAO: Gr 9 math 65%, literacy test 91%18 min walk
EQAO: share of students meeting the provincial standard (2024–25). Ontario average: Gr 6 reading 86%, math 51%; Gr 9 math 55%; literacy test 83%.
Closest schools, not school zones. Check which school serves this address with the school board before relying on it.
Who lives here postal area L1N
- Owners / renters
- 73% / 27%
- Median household income
- $100,000
- Average age
- 43
- Children under 15
- 16%
- Homes
- 59% detached, 12% high-rise
- Commute by transit
- 7%
- Population
- 49,649
Languages spoken most at home besides English: Urdu 0.9%, Tamil 0.7%, Spanish 0.5%, Mandarin 0.4%.
Flood and conservation Regulated area
This address is inside a conservation-authority regulated area (Central Lake Ontario Conservation): near a valley, stream, shoreline or wetland, where flooding or erosion can occur. New building, additions, pools or grading usually need a permit from the authority.
Screening maps only. Ask the conservation authority for a property inquiry before relying on this.
Safety
Crime Severity Index for Durham Region (Oshawa/Whitby/Ajax) police: 43 vs 57 for Ontario (2025).
Police-reported figures for the whole police service area, not this street. Rates use the area’s resident population.
Distances are approximate. Places © OpenStreetMap contributors. Neighbourhood figures: Statistics Canada, 2021 Census. School results: EQAO via Ontario Data Catalogue (Open Government Licence – Ontario). Flood and regulation mapping: Central Lake Ontario Conservation open data. Crime Severity Index: Statistics Canada.
Living here
Commute
To Union Station (downtown Toronto): 42 km. Transit times · Driving times
Noise 1 source nearby
- 🛣️ Highway 401250 m
Distances from the map, not noise measurements. Visit at rush hour to judge for yourself.
Internet High-speed
50/10 Mbps or faster available here by cable, fibre or DSL (the federal high-speed target).
From the federal broadband map. Check exact speeds and providers for the address.
Roads, rail, airports and planned stations © OpenStreetMap contributors. Internet: Innovation, Science and Economic Development Canada, National Broadband Data.
Listed by CENTURY 21 PARKLAND LTD..
Listing information provided by PropTx Innovations Inc. and TRREB; deemed reliable but not guaranteed accurate by PropTx.
Similar homes nearby
See more in Whitby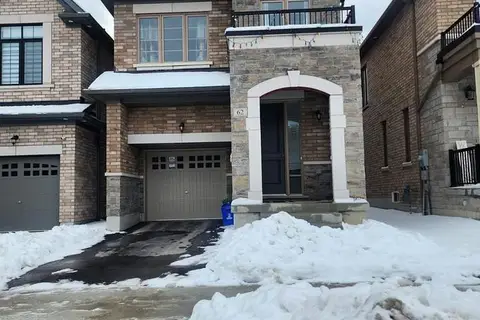
$1,099,000
Reduced $50,000
4+2 bd4 ba2 pk2000-2500 ft²
62 Swordfish Drive
Lynde Creek, Whitby
Detached · MLS® E13049854 · COLDWELL BANKER SUN REALTY
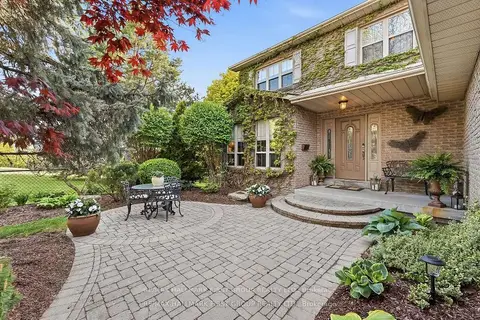
$1,248,880
4+1 bd4 ba6 pk2000-2500 ft²
14 Ormandy Court
Lynde Creek, Whitby
Detached · MLS® E13793846 · RE/MAX HALLMARK FIRST GROUP REALTY LTD.
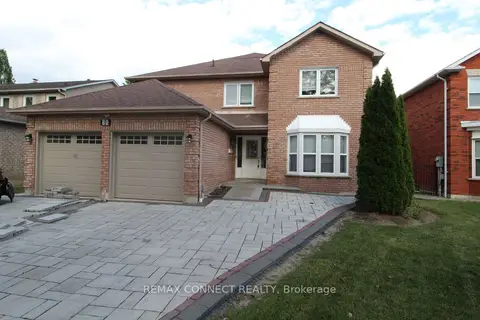
$1,269,000
Reduced $81,000
5+2 bd5 ba4 pk3500-5000 ft²
80 Kennett Drive
Lynde Creek, Whitby
Detached · MLS® E13724522 · REMAX CONNECT REALTY
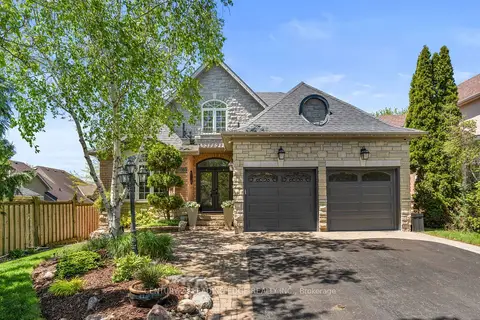
$1,298,000
3 bd4 ba6 pk2000-2500 ft²
106 Mackey Drive
Lynde Creek, Whitby
Detached · MLS® E13760070 · CENTURY 21 LEADING EDGE REALTY INC.
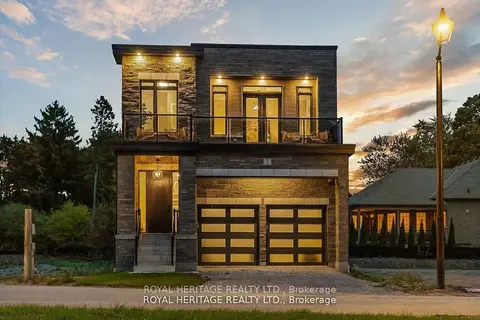
$1,299,900
3+2 bd3 ba4 pk2500-3000 ft²
5 Inverlynn Way
Lynde Creek, Whitby
Detached · MLS® E13505508 · ROYAL HERITAGE REALTY LTD.
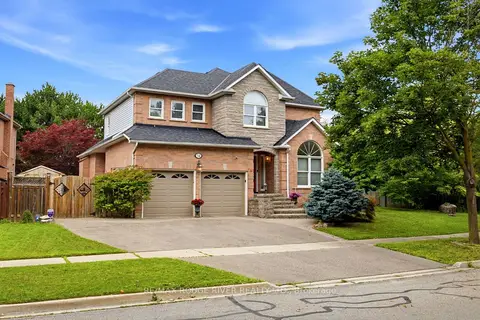
$1,299,900
4+1 bd3 ba5 pk2500-3000 ft²
34 Kennett Drive
Lynde Creek, Whitby
Detached · MLS® E13670858 · RE/MAX ROUGE RIVER REALTY LTD.
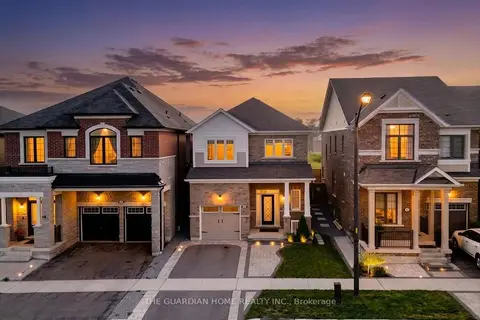
$969,000
3+1 bd4 ba3 pk1500-2000 ft²
45 Barkerville Drive
Lynde Creek, Whitby
Detached · MLS® E14082782 · THE GUARDIAN HOME REALTY INC.
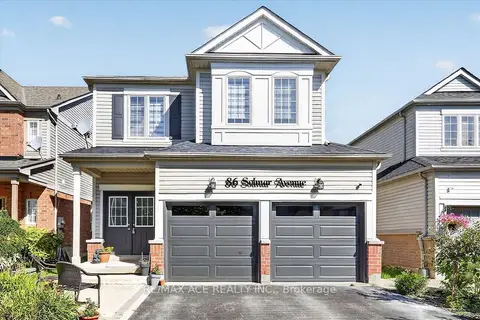
$1,139,000
4+1 bd4 ba4 pk2000-2500 ft²
86 Solmar Avenue
Taunton North, Whitby
Detached · MLS® E13814106 · RE/MAX ACE REALTY INC.