21 Gloucester Street
Church-Yonge Corridor, Toronto, M4Y 1L8
$21,800/mo
Listed 5 days ago · MLS® C14080580
About this home
An Exceptional Opportunity to Establish or Operate a Restaurant In a Highly Sought-After Location in Downtown Toronto's Church-Yonge Corridor.The Premises Benefit From an Established Operational History and Are Improved With Complete Food Service Facilities, Mechanical Exhaust, and A Functional Dining Configuration, Suitable For Immediate Occupancy. Situated On a 3,366 Sqft Lot, The Premises Comprises a Two-Storey Structure Totaling Approximately 6,800 Sqft. Above Grade (Excluding Finished Basement), Including a Substantial Ground-Level Commercial Area and a Residential Unit 775 Sq.Ft On The Second Floor. The Premiese Is Strategically Located Near Rapid Transit, Major Post-Secondary Institutions, Surrounding High-End Residential Developments, and a Densely Populated Urban Environment With Significant Pedestrian Volume. Ideally Positioned Within Immediate Proximity to Subway Transit and a Short Distance From TMU and UT, The Property Is Located In A Strong Income Demographic, and a Nearby Park, Shops, Restaurants, Within a Highly Concentrated Downtown Area Benefiting From Continuous Pedestrian Flow...
Details
- Type
- Commercial Retail
- Lot
- 32.74 × 101.81 ft
- Garage
- None
- Property tax
- $7 (2026)
- Neighbourhood
- Church-Yonge Corridor
- Municipality
- Toronto C08
Heating, cooling and services
- Heating
- Gas Forced Air Open
- Air conditioning
- Yes
- Water and sewer
- Sanitary+Storm
- Utilities
- Available
Building and exterior
- Building area
- 6,800 Square Feet
Rental terms
- Minimum term
- 36 months
More
- Possession
- Flexible
- Cross street
- Yonge and Wellesley
- Business type
- Hospitality/Food Related
Location
Location is approximate. See nearby homes on the map
The neighbourhood
Getting around Very walkable
- 🚇 Cedarvale Subway4 min walk
- 🚇 Oakwood LRT10 min walk
- 🚆 Mount Dennis GO4.4 km
Within a 10-minute walk: 8 grocery stores, 47 cafés and restaurants, 11 parks, 7 pharmacies. Nearest grocery: Mr. Chaskeros (500 m). Nearest park: Ben Nobleman Park (150 m).
Schools nearby
Elementary
- J R Wilcox Community School
EQAO: Gr 6 reading 97%, math 66%4 min walk - Cedarvale Community School
EQAO: Gr 6 reading 97%, math 69%6 min walk - West Preparatory Junior Public School
EQAO: Gr 6 reading 87%, math 57%10 min walk - Davisville Junior Public School11 min walk
Secondary
- Spectrum Alternative Senior School11 min walk
- Forest Hill Collegiate Institute
EQAO: Gr 9 math 60%, literacy test 93%1.3 km
EQAO: share of students meeting the provincial standard (2024–25). Ontario average: Gr 6 reading 86%, math 51%; Gr 9 math 55%; literacy test 83%.
Closest schools, not school zones. Check which school serves this address with the school board before relying on it.
Who lives here postal area M4Y
- Owners / renters
- 29% / 71%
- Median household income
- $62,400
- Average age
- 39
- Children under 15
- 4%
- Homes
- 0% detached, 91% high-rise
- Commute by transit
- 31%
- Population
- 36,319
Languages spoken most at home besides English: Mandarin 7.6%, Korean 1.5%, Spanish 1.3%, Iranian Persian 1%.
Flood and conservation No mapped hazard
Not inside a mapped flood plain or regulated area.
Screening maps only. Ask the conservation authority for a property inquiry before relying on this.
Safety
Major crime per resident in Humewood-Cedarvale (2025): 34% below the Toronto average, up 19% from the year before.
- Assault39% below average
- Break and enterabout average
- Auto theft41% below average
- Robbery46% below average
- Theft from vehicles49% below average
- Shootings48% above average
Crime Severity Index for Toronto police: 60 vs 57 for Ontario (2025).
Police-reported figures for the whole neighbourhood, not this street. Rates use the area’s resident population.
Development nearby 4 active
-
5 PARK HILL RD · 300 mSite Plan · Under Review · applied 2025Site Plan Control Application proposes the development of an 48-storey residential building. The building will provide a total of 505 residential units, being…Application details
-
5 PARK HILL RD · 300 mOfficial Plan / Zoning By-law Amendment · OMB Appeal · applied 2025OPA & Rezoning Application proposes the development of an 48-storey residential building. The building will provide a total of 505 residential units, being a…Application details
-
1414 EGLINTON AVE W · 350 mOfficial Plan / Zoning By-law Amendment · Appeal Received · applied 2024Rezoning Application to redevelop the site with a 43-storey mixed-use building with a total net FSI of 24.77 and a lot coverage of approximately 71%. The…Application details
-
1445 EGLINTON AVE W · 250 mSite Plan · Under Review · applied 2020INACTIVE Site Plan approval for proposed renovations and additions to the existing place of worship. The proposed addition will be approximately 719 square…Application details
Rezoning, site plan, subdivision and condominium applications filed with the city.
Distances are approximate. Places © OpenStreetMap contributors. Neighbourhood figures: Statistics Canada, 2021 Census. School results: EQAO via Ontario Data Catalogue (Open Government Licence – Ontario). Neighbourhood crime: Toronto Police Service Public Safety Data Portal (Open Government Licence – Toronto Police Service). Crime Severity Index: Statistics Canada. Planning applications: City of Toronto open data.
Living here
Commute
To Union Station (downtown Toronto): 7 km. Transit times · Driving times
Noise 1 source nearby
- 🛣️ Allen Road200 m
Distances from the map, not noise measurements. Visit at rush hour to judge for yourself.
What can be built RD
Residential Detached.
- ✅ Up to 6 homes on the lot (multiplex): a sixplex ward
- ✅ Garden suite in the backyard
- ✅ Laneway suite, if the lot backs onto a lane
From Toronto’s Zoning By-law 569-2013 map. Lot size, setbacks and trees decide what actually fits; check with a planner before you buy.
Building permits
No building permits at this address since 2014.
7 permits on this block of the street in the last 2 years, including 1 new home.
Permits filed with the City of Toronto. A permit doesn’t mean the work passed final inspection.
Trees
96 City street trees within 100 m. That’s more than the Toronto average of 42.
Trees on City boulevards only, not private yards or parks.
Internet High-speed
50/10 Mbps or faster available here by cable, fibre or DSL (the federal high-speed target).
From the federal broadband map. Check exact speeds and providers for the address.
Zoning, heritage, building permits and street trees: City of Toronto open data (Open Government Licence – Toronto). Roads, rail, airports and planned stations © OpenStreetMap contributors. Internet: Innovation, Science and Economic Development Canada, National Broadband Data.
Listed by HOMELIFE NEW WORLD REALTY INC..
Listing information provided by PropTx Innovations Inc. and TRREB; deemed reliable but not guaranteed accurate by PropTx.
Similar homes nearby
See more in Toronto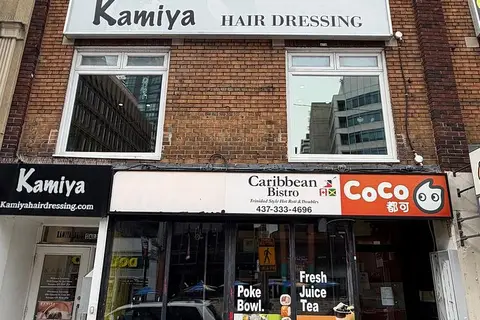 New
$22,000/mo
2 ba
2352 Yonge Street Main Floor
Yonge-Eglinton, Toronto
Commercial Retail · MLS® C14098184 · LENNARD COMMERCIAL REALTY
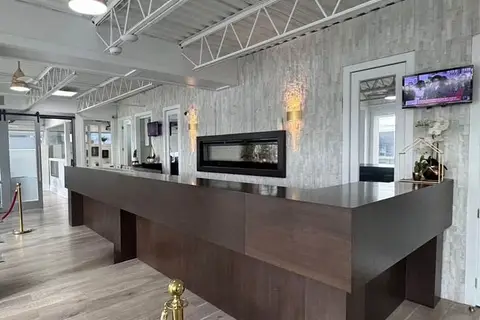
$18,500/mo
Address withheld · Humber Summit
Humber Summit, Toronto
Office · MLS® W13731702 · LUXOR REALTY INC.
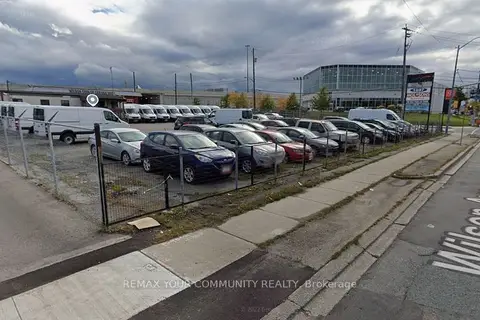
$18,000/mo
1897 Wilson Avenue
Downsview-Roding-CFB, Toronto
Commercial Retail · MLS® W13884120 · REMAX YOUR COMMUNITY REALTY