21 Ellery Road
Baxter, Georgian Bay, L0K 1S0
$1,550,000
Reduced $75,000 from $1,625,000
- 3 bedrooms
- 3 bathrooms
- 13 parking
- 2500-3000 sq ft
Listed 106 days ago · MLS® X13527178
About this home
Welcome to this beautifully renovated waterfront cottage in Honey Harbour, where modern comfort meets the natural beauty of Georgian Bay. Thoughtfully updated from top to bottom between 2024 and 2025, this spacious cottage offers quality craftsmanship, stylish finishes, and plenty of room to relax, entertain, and create lasting memories.Step inside to discover a bright and inviting interior featuring warm shiplap accents, new windows that fill the space with natural light, and thoughtful upgrades throughout. The home has also been enhanced with spray foam insulation and sound barrier insulation, providing improved energy efficiency and a quieter, more comfortable living environment. Radiant in-floor heating in the primary bathroom adds an extra touch of comfort during every season.Whether you're looking for a year-round home or a seasonal escape, this beautifully updated cottage offers the perfect blend of modern convenience and timeless Muskoka charm in the heart of Honey Harbour.
Details
- Type
- Detached
- Style
- Sidesplit 3
- Age
- 51-99 years
- Size
- 2500-3000 sq ft
- Lot
- 87.1 × 279.57 ft
- Basement
- Finished with Walk-Out, Partial Basement, Finished
- Garage
- Detached
- Kitchens
- 1
- Property tax
- $5,576 (2025)
- Neighbourhood
- Baxter
- Municipality
- Georgian Bay
- Price per sq ft
- $564 (13% below detached houses in Baxter, $644)
Interior
- Bedrooms
- 3 above ground
- Bathrooms
- 1 × 2-piece (basement), 1 × 5-piece (upper), 1 × 4-piece (upper)
- Rooms
- 8 above ground
- Family room or den
- Yes
- Fireplace
- Living Room
- Features
- Auto Garage Door Remote, Bar Fridge, Carpet Free, In-Law Capability, Storage, Sump Pump, Water Heater Owned, Water Purifier, Water Softener, Water Treatment
Heating, cooling and services
- Heating
- Heat Pump, Electric
- Air conditioning
- Central Air
- Water and sewer
- Septic
Building and exterior
- Style
- Sidesplit 3
- Exterior
- Board & Batten
- Roof
- Asphalt Shingle
- Foundation
- Concrete Block
- Age
- 51-99 years
- Faces
- West
- Outdoor
- Deck, Fishing, Landscaped, Privacy, Year Round Living, Garden Shed
- Waterfront
- Direct
Parking
- Garage spaces
- 3
- Total parking
- 13
- Driveway and parking
- Available, Front Yard Parking, Private, Private Triple
Lot
- Size
- 87.1 × 279.57 ft (irregular)
- Acreage
- .50-1.99
More
- Possession
- TBA
- Nearby
- Beach, Clear View, Golf, Level, Marina, Waterfront
- Cross street
- Hwy 400 N to Exit 156. L on Honey Harbour Rd, L on Baxter Loop Rd, R on Ellery Rd to SOP
Rooms
| Room | Level | Size | Features |
|---|---|---|---|
| Kitchen | Main | 4.92 × 4.05 m (16'2" × 13'3") | |
| Dining Room | Main | 3.5 × 4.04 m (11'6" × 13'3") | W/O To Deck |
| Pantry | Main | 2.53 × 1.99 m (8'4" × 6'6") | Combined w/Kitchen |
| Living Room | Main | 5.88 × 5.23 m (19'3" × 17'2") | W/O To Deck |
| Laundry | Main | 2.57 × 2.78 m (8'5" × 9'1") | |
| Primary Bedroom | Second | 4.12 × 4.55 m (13'6" × 14'11") | 5 Pc Ensuite, Walk-In Closet(s), W/O To Balcony |
| Bathroom | Second | 4.12 × 4.45 m (13'6" × 14'7") | 5 Pc Ensuite, Walk-In Closet(s) |
| Bedroom | Second | 3 × 3.58 m (9'10" × 11'9") | |
| Bedroom | Second | 4.15 × 3.1 m (13'7" × 10'2") | |
| Bathroom | Second | 3 × 1.52 m (9'10" × 5') | 4 Pc Bath |
| Foyer | Basement | 4.11 × 4.12 m (13'6" × 13'6") | Walk-Out |
| Office | Basement | 2.89 × 2.18 m (9'6" × 7'2") | |
| Recreation | Basement | 4.24 × 7.53 m (13'11" × 24'8") | |
| Bathroom | Basement | 1.52 × 1.55 m (5' × 5'1") | 2 Pc Bath |
| Other | Basement | 2.5 × 2.59 m (8'2" × 8'6") | |
| Utility Room | Basement | 2.29 × 2.33 m (7'6" × 7'8") |
History of this address
3 earlier listings at this address, with sold and leased prices. Create a free account or sign in to see them.
Location
Location is approximate. See nearby homes on the map
Recent sales nearby
See what similar homes within 1 km sold for in the last year. Create a free account or sign in to see them.
The neighbourhood
Getting around Car-dependent
No subway, LRT or GO station within a short trip.
Within a 10-minute walk: no grocery stores, 1 cafés and restaurants, 2 parks. Nearest park: Honey Harbour Park (500 m).
Schools nearby
Elementary
- Honey Harbour Public School10 min walk
Closest schools, not school zones. Check which school serves this address with the school board before relying on it.
Who lives here postal area L0K
- Owners / renters
- 89% / 11%
- Median household income
- $88,000
- Average age
- 47
- Children under 15
- 13%
- Homes
- 91% detached, 0% high-rise
- Commute by transit
- 0%
- Population
- 38,386
Languages spoken most at home besides English: Russian 0.3%, Tamil 0.1%, Polish 0.1%, Yue (Cantonese) 0.1%.
Safety
Crime Severity Index for Southern Georgian Bay (Georgian Bay) (OPP): 56 vs 57 for Ontario (2025).
Police-reported figures for the whole police service area, not this street. Rates use the area’s resident population.
Distances are approximate. Places © OpenStreetMap contributors. Neighbourhood figures: Statistics Canada, 2021 Census. Crime Severity Index: Statistics Canada.
Living here
Commute
Noise Nothing major nearby
No highway within 500 m, rail line within 300 m, or airport flight path nearby.
Distances from the map, not noise measurements. Visit at rush hour to judge for yourself.
Internet High-speed
50/10 Mbps or faster available here by cable, fibre or DSL (the federal high-speed target).
From the federal broadband map. Check exact speeds and providers for the address.
Roads, rail, airports and planned stations © OpenStreetMap contributors. Internet: Innovation, Science and Economic Development Canada, National Broadband Data.
Listed by Royal LePage Lakes Of Muskoka - Clarke Muskoka Realty.
Listing information provided by PropTx Innovations Inc. and TRREB; deemed reliable but not guaranteed accurate by PropTx.
Similar homes nearby
See more in Georgian Bay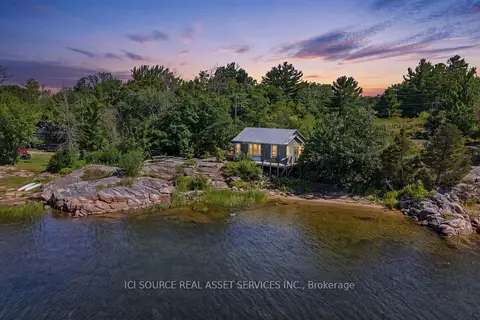
$1,595,000
0 bd0 ba
377 Macey Bay Road
Baxter, Georgian Bay
Vacant Land · MLS® X13619754 · ICI SOURCE REAL ASSET SERVICES INC.
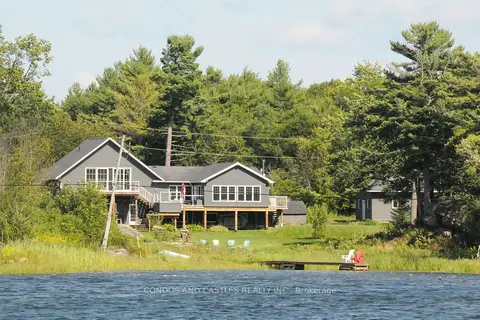
$1,599,000
Reduced $100,000
3 bd3 ba11 pk1500-2000 ft²
9 Osprey Way
Baxter, Georgian Bay
Detached · MLS® X13720084 · CONDOS AND CASTLES REALTY INC.
$1,500,000
0 bd0 ba
54 Kingswood Road
Baxter, Georgian Bay
Vacant Land · MLS® X13515256 · RE/MAX By The Bay Brokerage
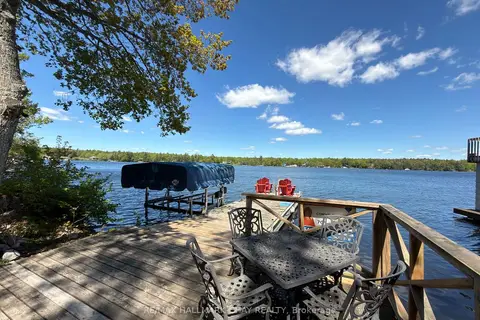
$1,500,000
2+1 bd3 ba14 pk2500-3000 ft²
137 Pickerel Point Road
Baxter, Georgian Bay
Detached · MLS® X14030024 · RE/MAX HALLMARK CHAY REALTY
$1,499,900
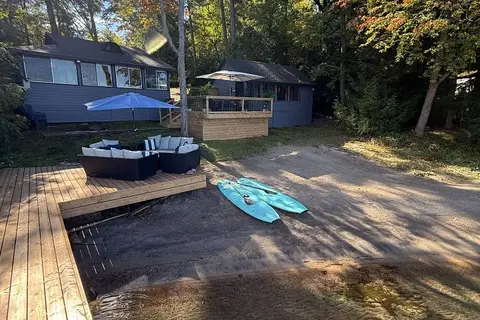
2+2 bd2 ba19 pk< 700 ft²
208 LAVALLEY Way
Baxter, Georgian Bay
Detached · MLS® X13873392 · CENTURY 21 B.J. ROTH REALTY LTD.
$1,648,000
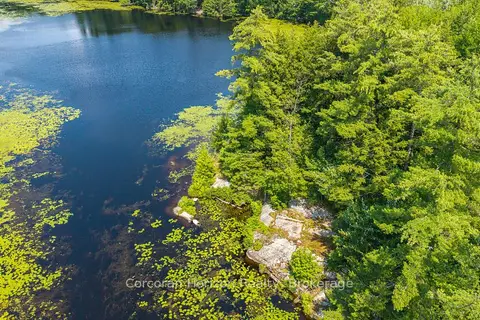
0 bd0 ba< 700 ft²
LT 14 HUNGRY BAY Road
Baxter, Georgian Bay
Vacant Land · MLS® X13575990 · Corcoran Horizon Realty
$1,450,000
Reduced $400,000
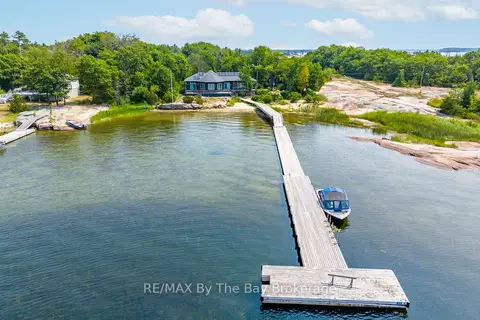
4 bd3 ba2000-2500 ft²
3854 Is 630 Georgian Bay
Baxter, Georgian Bay
Detached · MLS® X12107893 · RE/MAX By The Bay Brokerage
$1,650,000
Reduced $25,000
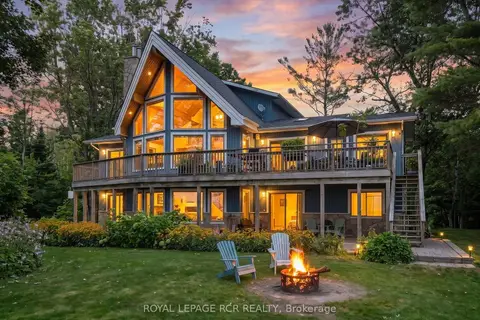
4+2 bd3 ba22 pk2500-3000 ft²
53 Ellery Road
Baxter, Georgian Bay
Other · MLS® X13792326 · ROYAL LEPAGE RCR REALTY