21 Edgewild Drive
Palgrave, Caledon, L7E 4H7
$12,998,888
- 4+2 bedrooms
- 7 bathrooms
- 27 parking
- 5000 + sq ft
Listed 29 days ago · MLS® W13809174
About this home
Welcome to The Grand Palgrave Manor, a landmark custom estate set on 3.16 professionally landscaped acres in prestigious Palgrave, backing onto the renowned Caledon Equestrian Park. Offering approx. 13,780 sq. ft. of finished living space, this extraordinary 6-bedroom, 10-bath residence showcases uncompromising craftsmanship, privacy and scale. A striking timber-frame design, natural stone exterior, Bavarian windows & doors, custom millwork, solid wood doors, plaster crown mouldings, wide-plank wood flooring and a nearly 20-ft Great Room reflect exceptional attention to detail. The chef's kitchen features Parker House cabinetry, granite island, Wolf range, Sub-Zero refrigeration, Miele appliances, espresso station and adjoining servery. The primary retreat offers a fireplace, custom dressing rooms and spa-inspired ensuite. Resort-calibre amenities include a home theatre, billiards/games room, home gym, art studio, playroom, wine-tasting room and separate refrigerated red & white wine cellars. Outdoors, a spectacular covered timber-frame loggia features an outdoor kitchen with BBQ, wood-fired pizza oven and wood-burning fireplace, surrounded by ponds with dual waterfalls, illuminated private walking paths, integrated sports court and fire-pit retreat. A true automotive collector's dream with 7 garage doors and indoor parking for up to 12 vehicles across two levels, epoxy garage flooring, and heated garage floors. Radiant heated floors, Generac whole-home generator, security, integrated speakers, heated driveway apron and front porch complete this rare offering. Enjoy exceptional privacy in one of Caledon's most coveted estate communities, surrounded by rolling countryside, equestrian pursuits, trails, golf and the charm of Palgrave, while remaining within convenient reach of the GTA. A private world created for exceptional living, entertaining and collecting.
Details
- Type
- Detached
- Style
- 2-Storey
- Age
- 6-15 years
- Size
- 5000 + sq ft
- Lot
- 158.01 × 506.95 ft
- Basement
- Finished with Walk-Out, Apartment
- Garage
- Built-In
- Kitchens
- 1
- Property tax
- $27,308 (2026)
- Neighbourhood
- Palgrave
- Municipality
- Caledon
- Price per sq ft
- ~$2,600 (267% above detached houses in Palgrave, $708)
Interior
- Bedrooms
- 4 above ground + 2 below
- Bathrooms
- 2 × 2-piece (ground), 1 × 5-piece (ground), 1 × 2-piece (second), 2 × 3-piece (second), 1 × 4-piece (second)
- Rooms
- 13 above ground + 7 below
- Family room or den
- Yes
- Fireplace
- Natural Gas, Wood
- Features
- Carpet Free
Heating, cooling and services
- Heating
- Forced Air, Gas
- Air conditioning
- Central Air
- Water and sewer
- Septic
Building and exterior
- Style
- 2-Storey
- Exterior
- Stone
- Roof
- Asphalt Shingle
- Foundation
- Poured Concrete
- Age
- 6-15 years
- Faces
- East
- Outdoor
- Playground, Storage
Parking
- Garage spaces
- 12
- Total parking
- 27
Lot
- Size
- 158.01 × 506.95 ft
More
- Possession
- 60-90-120
- Nearby
- Lake/Pond, Cul de Sac/Dead End, Wooded/Treed
- Cross street
- Mt Hope Rd and Buckstown Tr.
Rooms
| Room | Level | Size | Features |
|---|---|---|---|
| Great Room | Ground | 7.2 × 6.15 m (23'7" × 20'2") | Hardwood Floor, Gas Fireplace, Crown Moulding |
| Dining Room | Ground | 6.66 × 4.98 m (21'10" × 16'4") | Coffered Ceiling(s), Pot Lights, Hardwood Floor |
| Kitchen | Ground | 6.5 × 4.76 m (21'4" × 15'7") | Centre Island, B/I Appliances, Crown Moulding |
| Breakfast | Ground | 5.67 × 5.07 m (18'7" × 16'8") | Walk-Out, Pot Lights, Crown Moulding |
| Sunroom | Ground | 6.34 × 4.83 m (20'10" × 15'10") | W/O To Balcony, Coffered Ceiling(s), Stone Floor |
| Pantry | Ground | Hardwood Floor, Crown Moulding, Pot Lights | |
| Laundry | Ground | 2.86 × 2 m (9'5" × 6'7") | Stone Floor |
| Office | Ground | 4.41 × 3.99 m (14'6" × 13'1") | B/I Bookcase, Walk-Out, Hardwood Floor |
| Sunroom | Ground | 8.19 × 5.26 m (26'10" × 17'3") | Stone Floor, Gas Fireplace, Wood |
| Primary Bedroom | Ground | 9.16 × 5.1 m (30'1" × 16'9") | 5 Pc Ensuite, Walk-In Closet(s), Gas Fireplace |
| Bedroom 2 | Second | 4.88 × 3.67 m (16' × 12') | 3 Pc Ensuite, Walk-In Closet(s), W/O To Balcony |
| Bedroom 3 | Second | 6.53 × 5.25 m (21'5" × 17'3") | 4 Pc Ensuite, Walk-In Closet(s), Hardwood Floor |
| Bedroom 4 | Second | 4.86 × 3.68 m (15'11" × 12'1") | 3 Pc Ensuite, Walk-In Closet(s), W/O To Balcony |
| Media Room | Second | 6.06 × 5.65 m (19'11" × 18'6") | W/O To Balcony, Centre Island, Custom Backsplash |
Location
Location is approximate. See nearby homes on the map
Recent sales nearby
See what similar homes within 1 km sold for in the last year. Create a free account or sign in to see them.
The neighbourhood
Getting around Car-dependent
- 🚆 South Simcoe Railroad GO7.5 km
Within a 10-minute walk: no grocery stores, 0 cafés and restaurants, 2 parks. Nearest park: Caledon Equestrian Park (500 m).
Schools nearby
Elementary
- Palgrave Public School
EQAO: Gr 6 reading 81%, math 50%1.6 km
EQAO: share of students meeting the provincial standard (2024–25). Ontario average: Gr 6 reading 86%, math 51%; Gr 9 math 55%; literacy test 83%.
Closest schools, not school zones. Check which school serves this address with the school board before relying on it.
Who lives here postal area L7E
- Owners / renters
- 90% / 10%
- Median household income
- $132,000
- Average age
- 41
- Children under 15
- 16%
- Homes
- 78% detached, 2% high-rise
- Commute by transit
- 1%
- Population
- 34,516
Languages spoken most at home besides English: Italian 2.3%, Punjabi (Panjabi) 2%, Spanish 0.7%, Polish 0.4%.
Flood and conservation No mapped hazard
Not inside a mapped flood plain or regulated area.
Screening maps only. Ask the conservation authority for a property inquiry before relying on this.
Safety
Crime Severity Index for Caledon (OPP): 39 vs 57 for Ontario (2025).
Police-reported figures for the whole police service area, not this street. Rates use the area’s resident population.
Distances are approximate. Places © OpenStreetMap contributors. Neighbourhood figures: Statistics Canada, 2021 Census. School results: EQAO via Ontario Data Catalogue (Open Government Licence – Ontario). Crime Severity Index: Statistics Canada.
Living here
Commute
To Union Station (downtown Toronto): 51 km. Transit times · Driving times
Noise Nothing major nearby
No highway within 500 m, rail line within 300 m, or airport flight path nearby.
Distances from the map, not noise measurements. Visit at rush hour to judge for yourself.
Internet High-speed
50/10 Mbps or faster available here by cable, fibre or DSL (the federal high-speed target).
From the federal broadband map. Check exact speeds and providers for the address.
Roads, rail, airports and planned stations © OpenStreetMap contributors. Internet: Innovation, Science and Economic Development Canada, National Broadband Data.
Listed by EXP REALTY.
Listing information provided by PropTx Innovations Inc. and TRREB; deemed reliable but not guaranteed accurate by PropTx.
Similar homes nearby
See more in Caledon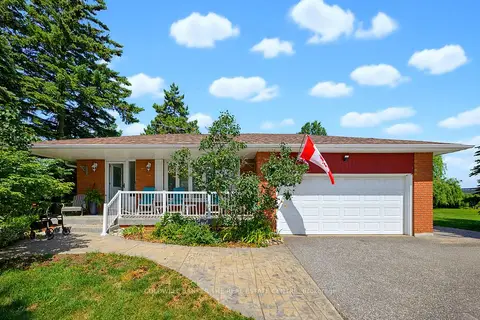
$12,999,999
4 bd2 ba10 pk2000-2500 ft²
5232 Mayfield Road
Rural Caledon, Caledon
Detached · MLS® W13527180 · COLDWELL BANKER THE REAL ESTATE CENTRE
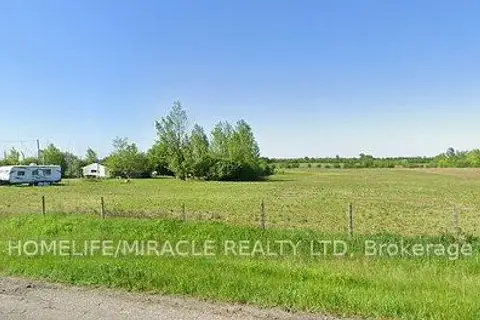
$13,000,000
2 bd1 ba6 pk700-1100 ft²
12864 Innis Lake Road
Rural Caledon, Caledon
Farm · MLS® W13585468 · HOMELIFE/MIRACLE REALTY LTD
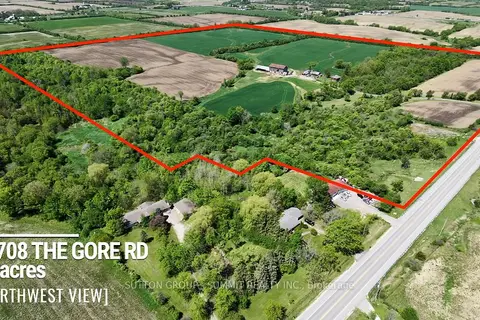
$11,900,000
3 bd1 ba15 pk1100-1500 ft²
13708 The Gore Road
Rural Caledon, Caledon
Farm · MLS® W13443814 · SUTTON GROUP - SUMMIT REALTY INC.
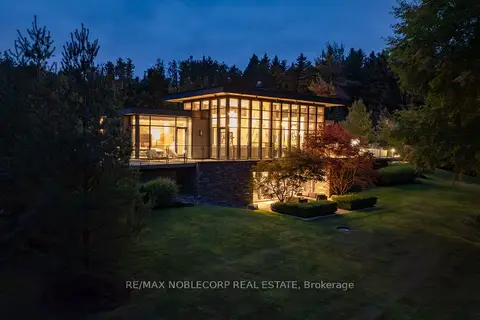
$10,900,000
4+3 bd5 ba13 pk3000-3500 ft²
4780 Escarpment Side Road
Rural Caledon, Caledon
Detached · MLS® W13589386 · RE/MAX NOBLECORP REAL ESTATE