21 Cleethorpes Boulevard
Agincourt South-Malvern West, Toronto, M1S 2S7
$4,800/mo
- 4+1 bedrooms
- 4 bathrooms
- 4 parking
- 1500-2000 sq ft
Listed 2 days ago · MLS® E14091212
About this home
Welcome to this renovated 4-bedroom full home in Toronto's Agincourt South-Malvern West neighbourhood. Enjoy the privacy and flexibility of an entire home, with convenient transit access and nearby parks. The four bedrooms offer versatile space for everyday living, working from home, or hosting guests. A great opportunity to lease a renovated home in a well connected Toronto community.
Details
- Type
- Detached
- Style
- Backsplit 3
- Size
- 1500-2000 sq ft
- Lot
- 45.5 × 110 ft
- Basement
- Finished
- Garage
- Attached
- Kitchens
- 2
- Neighbourhood
- Agincourt South-Malvern West
- Municipality
- Toronto E07
- Rent increase limit
- Depends on when the unit was first lived in: before Nov. 15, 2018 it’s covered by Ontario’s yearly limit (2.1% in 2026); after, there’s no cap.
Interior
- Bedrooms
- 4 above ground + 1 below
- Bathrooms
- 1 × 4-piece, 1 × 3-piece, 2 × 2-piece
- Rooms
- 8 above ground
- Family room or den
- Yes
- Fireplace
- Yes
- Laundry
- Laundry Room
- Furnished
- Furnished
Heating, cooling and services
- Heating
- Forced Air, Gas
- Air conditioning
- Central Air
- Water and sewer
- Sewer
Building and exterior
- Style
- Backsplit 3
- Exterior
- Brick
- Roof
- Asphalt Shingle
- Foundation
- Concrete
- Faces
- East
Parking
- Garage spaces
- 2
- Total parking
- 4
- Driveway and parking
- Private
Lot
- Size
- 45.5 × 110 ft
More
- Possession
- TBA
- Cross street
- Brimley And Pitfield
Rooms
| Room | Level | Size | Features |
|---|---|---|---|
| Living Room | Main | 4 × 4.55 m (13'1" × 14'11") | Broadloom |
| Dining Room | Main | 2.8 × 4.17 m (9'2" × 13'8") | Broadloom |
| Kitchen | Main | 5.13 × 2.8 m (16'10" × 9'2") | Eat-in Kitchen, B/I Dishwasher, Double Sink |
| Primary Bedroom | Upper | 3.58 × 4 m (11'9" × 13'1") | Closet, 2 Pc Ensuite, Broadloom |
| Bedroom 2 | Upper | 2.8 × 2.96 m (9'2" × 9'9") | Closet, Broadloom |
| Bedroom 3 | Upper | 2.95 × 2.83 m (9'8" × 9'3") | Closet, Broadloom |
| Family Room | Lower | 3.5 × 7.5 m (11'6" × 24'7") | Fireplace, Parquet, W/O To Patio |
| Bedroom 4 | Lower | 2.95 × 2.8 m (9'8" × 9'2") | Closet, Parquet |
| Laundry | Lower | 0.00 x 0.00 |
Living here
Short-term rentals
Only in your principal residence (where you live). The entire home can be rented up to 180 nights a year; renting up to 3 bedrooms while you live there has no limit. Hosts register with the City and collect the 6% accommodation tax.
Listed by RIGHT AT HOME REALTY.
Listing information provided by PropTx Innovations Inc. and TRREB; deemed reliable but not guaranteed accurate by PropTx.
Similar homes nearby
See more in Toronto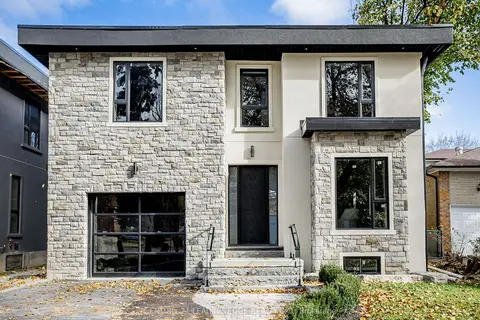
$5,200/mo
4 bd5 ba3 pk3000-3500 ft²
19 Donalda Crescent UPPER
Agincourt South-Malvern West, Toronto
Detached · MLS® E13880688 · CENTURY 21 LEADING EDGE REALTY INC.
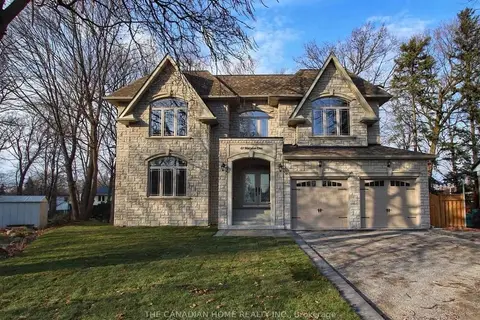
$4,000/mo
4 bd2 ba8 pk5000 + ft²
62 Marydon Crescent
Agincourt South-Malvern West, Toronto
Detached · MLS® E13886098 · THE CANADIAN HOME REALTY INC.
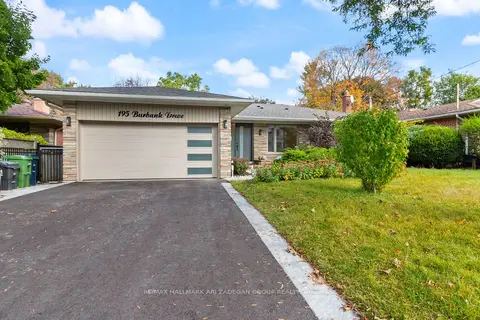
$4,800/mo
3+2 bd3 ba5 pk3000-3500 ft²
195 Burbank Drive
Bayview Village, Toronto
Detached · MLS® C13617434 · RE/MAX HALLMARK ARI ZADEGAN GROUP REALTY
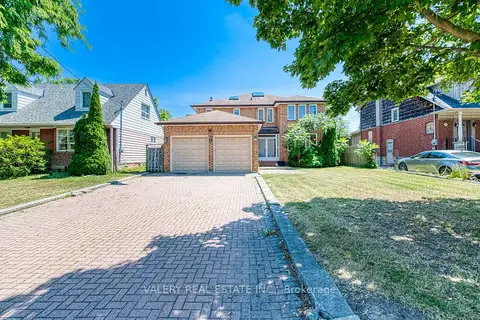
$4,800/mo
4 bd4 ba4 pk3500-5000 ft²
163 Holmes Avenue
Willowdale East, Toronto
Detached · MLS® C13744806 · VALERY REAL ESTATE INC.
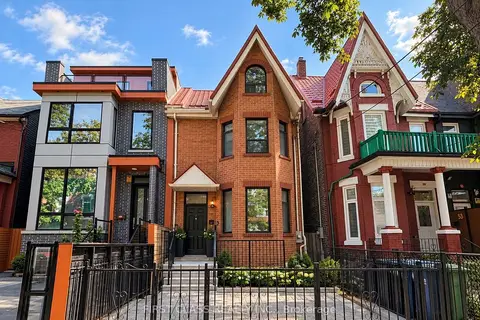
$4,800/mo
Reduced $200
4+1 bd5 ba1500-2000 ft²
55 Huron Street Lower
Kensington-Chinatown, Toronto
Semi-Detached · MLS® C13789066 · FIRST CLASS REALTY INC.
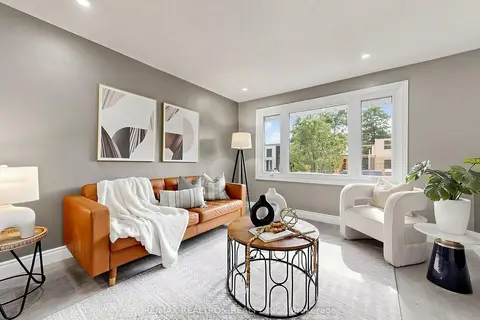
$4,800/mo
3+3 bd3 ba5 pk700-1100 ft²
56 Ternhill Crescent
Banbury-Don Mills, Toronto
Detached · MLS® C13868582 · RE/MAX REALTRON REALTY INC.
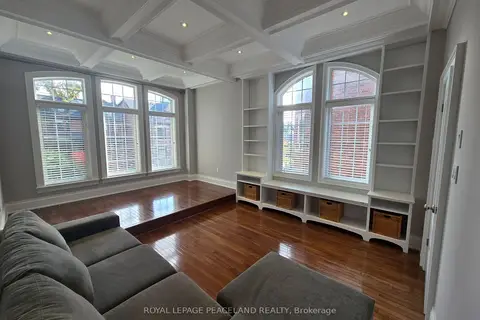
$4,800/mo
2 bd2 ba1 pk2000-2500 ft²
322 Clinton Street MainHse
Palmerston-Little Italy, Toronto
Duplex · MLS® C14033892 · ROYAL LEPAGE PEACELAND REALTY
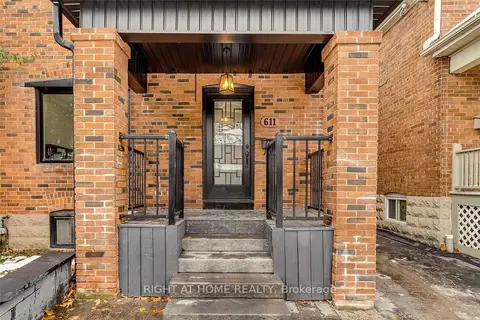
$4,800/mo
3 bd3 ba2 pk1100-1500 ft²
611 Hillsdale Avenue E
Mount Pleasant East, Toronto
Detached · MLS® C14082282 · RIGHT AT HOME REALTY