21 Brookhouse Drive 106
Newcastle, Clarington, L1B 0V4 · More in this building
$499,900
- 2 bedrooms
- 2 bathrooms
- 2 parking
- 900-999 sq ft
Listed 29 days ago · MLS® E13808000
About this home
Modern Style meets Easy Living. Welcome to Brookhouse Gate! This stylish 4-storey residence offers a bright, open-concept layout with 9' Ceilings & quality finishes throughout. The spacious kitchen features sleek cabinetry, granite countertops, stainless steel appliances and a double sink, while in-suite laundry adds everyday convenience. The Primary Bedroom features two double closets & a 3pc Ensuite Bathroom. The second bedroom has a built-in Murphy Bed that allows a private space for guests when needed but also a flexible space for everyday living or work! The convenience of being on the ground floor allows easy access your unit, no waiting for elevators! Plus your private terrace overlooks the back grounds - the perfect spot to enjoy your morning coffee or unwind at the end of the day. Enjoy the added convenience of 2 side by side underground parking spots not far from the elevator and a personal storage locker for your extras! Building amenities including secure entry, elevators, dog wash station, a party/amenity room and outdoor courtyard. Solid steel and concrete construction provides excellent sound separation and fire safety, while the geothermal energy system helps keep utility costs low. One of the most convenient locations you can get in Newcastle with Tim Hortons, Pet Store, PharmaSave, Foodland, Dollarama, Library and so much more all within walking distance! A smart combination of style, comfort and convenience in a well-designed community. Come see why Brookhouse Gate is a great place to call home!
Details
- Type
- Condo Apartment
- Style
- Apartment
- Age
- 6-10 years
- Size
- 900-999 sq ft
- Basement
- None
- Garage
- Underground
- Kitchens
- 1
- Property tax
- $5,119 (2025)
- Maintenance fee
- $856/month
- Neighbourhood
- Newcastle
- Municipality
- Clarington
- Price per sq ft
- $526 (16% below condo apartments in Newcastle, $628)
- Fee per sq ft
- $0.90/month
Interior
- Bedrooms
- 2 above ground
- Bathrooms
- 1 × 3-piece (main), 1 × 4-piece (main)
- Rooms
- 5 above ground
- Family room or den
- No
- Fireplace
- No
- Laundry
- Ensuite
- Features
- Carpet Free, Primary Bedroom - Main Floor
Heating, cooling and services
- Heating
- Heat Pump, Ground Source
- Air conditioning
- Central Air
Building and exterior
- Style
- Apartment
- Exterior
- Stucco (Plaster)
- Age
- 6-10 years
Parking
- Garage spaces
- 2
- Total parking
- 2
- Driveway and parking
- Underground
Condo
- Building
- Brookhouse Gate
- Monthly fee
- $856
- Fee includes
- Common Elements Included, Building Insurance Included, Parking Included
- Amenities
- Elevator, Party Room/Meeting Room, Visitor Parking
- Locker
- Owned (level A)
- Balcony
- Terrace
- Exposure
- East
- Pets
- Yes-with Restrictions
- Property manager
- Eastway Property Management
More
- Possession
- 60 Days/Flex
- Cross street
- Brookhouse Dr. & King Ave E
Rooms
| Room | Level | Size | Features |
|---|---|---|---|
| Kitchen | Main | 2.87 × 2.77 m (9'5" × 9'1") | Granite Counters, Breakfast Bar, Laminate |
| Living Room | Main | 6.2 × 3.51 m (20'4" × 11'6") | Combined w/Dining, W/O To Patio, Pot Lights |
| Dining Room | Main | 6.2 × 3.51 m (20'4" × 11'6") | Combined w/Living, Laminate, Open Concept |
| Primary Bedroom | Main | 3.53 × 3.43 m (11'7" × 11'3") | 3 Pc Ensuite, His and Hers Closets, Laminate |
| Bedroom 2 | Main | 3.35 × 2.87 m (11' × 9'5") | Murphy Bed, Laminate, Double Closet |
Location
Location is approximate. See nearby homes on the map
Recent sales nearby
See what similar homes within 1 km sold for in the last year. Create a free account or sign in to see them.
The neighbourhood
Getting around Walkable
No subway, LRT or GO station within a short trip.
Within a 10-minute walk: 2 grocery stores, 5 cafés and restaurants, 5 parks, 1 pharmacy. Nearest grocery: Foodland (400 m). Nearest park: Brookhouse Parkette (250 m).
Schools nearby
Elementary
- Newcastle Public School
EQAO: Gr 3 reading 74%, math 64%10 min walk - St. Francis of Assisi Catholic Elementary School Catholic
EQAO: Gr 6 reading 93%, math 41%1.8 km
EQAO: share of students meeting the provincial standard (2024–25). Ontario average: Gr 6 reading 86%, math 51%; Gr 9 math 55%; literacy test 83%.
Closest schools, not school zones. Check which school serves this address with the school board before relying on it.
Who lives here postal area L1B
- Owners / renters
- 89% / 11%
- Median household income
- $101,000
- Average age
- 44
- Children under 15
- 17%
- Homes
- 86% detached, 1% high-rise
- Commute by transit
- 2%
- Population
- 13,203
Languages spoken most at home besides English: Tamil 0.7%, Spanish 0.3%, Tagalog (Pilipino, Filipino) 0.2%, Malayalam 0.2%.
Safety
Crime Severity Index for Durham Region (Oshawa/Whitby/Ajax) police: 43 vs 57 for Ontario (2025).
Police-reported figures for the whole police service area, not this street. Rates use the area’s resident population.
Distances are approximate. Places © OpenStreetMap contributors. Neighbourhood figures: Statistics Canada, 2021 Census. School results: EQAO via Ontario Data Catalogue (Open Government Licence – Ontario). Crime Severity Index: Statistics Canada.
Living here
Commute
To Union Station (downtown Toronto): 71 km. Transit times · Driving times
Noise Nothing major nearby
No highway within 500 m, rail line within 300 m, or airport flight path nearby.
Distances from the map, not noise measurements. Visit at rush hour to judge for yourself.
Internet High-speed
50/10 Mbps or faster available here by cable, fibre or DSL (the federal high-speed target).
From the federal broadband map. Check exact speeds and providers for the address.
Roads, rail, airports and planned stations © OpenStreetMap contributors. Internet: Innovation, Science and Economic Development Canada, National Broadband Data.
Listed by Royal Heritage Realty Ltd..
Listing information provided by PropTx Innovations Inc. and TRREB; deemed reliable but not guaranteed accurate by PropTx.
Similar homes nearby
See more in Clarington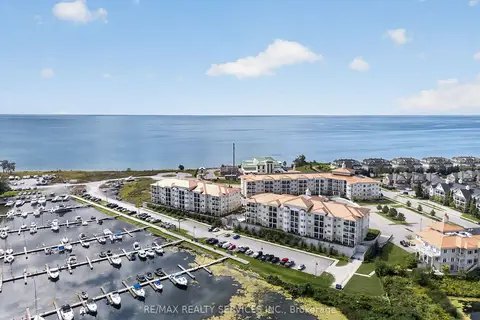
$499,000
1+1 bd2 ba1 pk700-799 ft²
50 Lakebreeze Drive 129
Newcastle, Clarington
Condo Apartment · MLS® E13758440 · RE/MAX REALTY SERVICES INC.
$489,000
Reduced $49,411,000
1+1 bd1 ba1 pk600-699 ft²
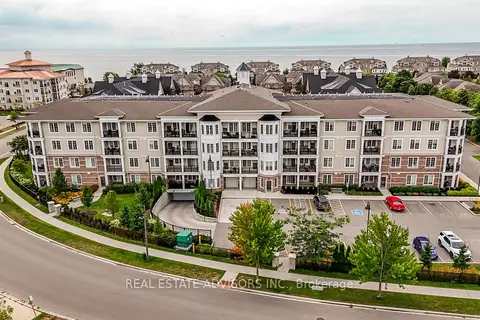
65 Shipway Avenue 203
Newcastle, Clarington
Condo Apartment · MLS® E13608532 · REAL ESTATE ADVISORS INC.
$529,900
2+1 bd2 ba2 pk1200-1399 ft²
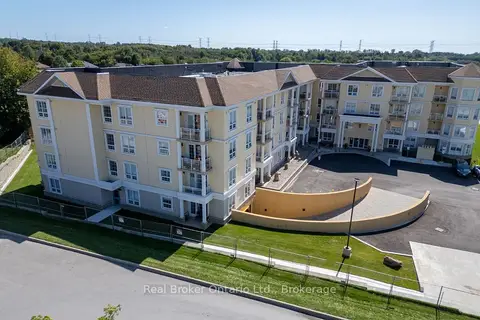
21 Brookhouse Drive 216
Newcastle, Clarington
Condo Apartment · MLS® E13785552 · Real Broker Ontario Ltd.
$560,000
2 bd2 ba1 pk800-899 ft²
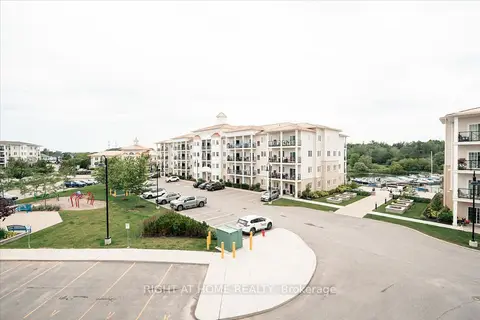
50 Lakebreeze Drive 321
Newcastle, Clarington
Condo Apartment · MLS® E14088516 · RIGHT AT HOME REALTY
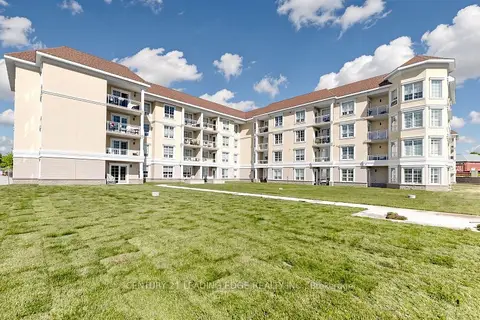
$439,000
1+1 bd1 ba1 pk700-799 ft²
21 Brookhouse Drive 208
Newcastle, Clarington
Condo Apartment · MLS® E13247898 · CENTURY 21 LEADING EDGE REALTY INC.
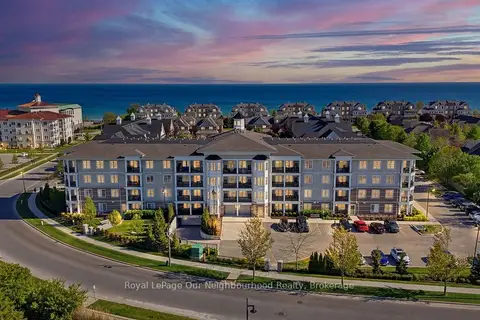
$565,000
2+1 bd2 ba1 pk800-899 ft²
65 Shipway Avenue 312
Newcastle, Clarington
Condo Apartment · MLS® E13476494 · Royal LePage Our Neighbourhood Realty
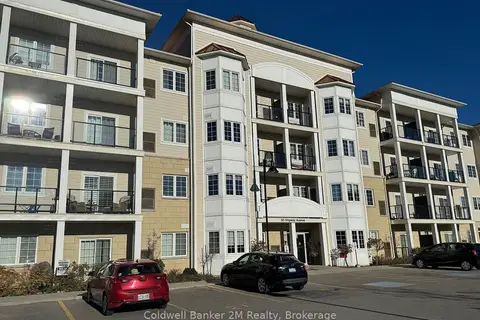
$409,900
Reduced $15,000
1 bd1 ba1 pk600-699 ft²
80 Shipway Avenue 414
Newcastle, Clarington
Co-op Apartment · MLS® E13765692 · Coldwell Banker 2M Realty
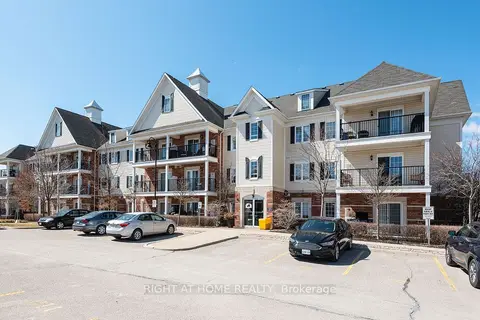
$408,000
Reduced $10,000
1 bd1 ba1 pk600-699 ft²
75 Shipway Avenue 308
Newcastle, Clarington
Condo Apartment · MLS® E13817630 · RIGHT AT HOME REALTY