21 Bristlewood Crescent W/O Basement
Patterson, Vaughan, L4J 9K7
$1,800/mo
- 2 bedrooms
- 1 bathrooms
- 1 parking
- < 700 sq ft
Listed 25 days ago · MLS® N13822342
About this home
Stunning and Spacious 2 BR Walkout Basement in Prestigious Thornhill Woods.Large Kitchen with Counters and Oversized Wall Cabinets.Seprate Washer & Dryer in the area. Close to all Amenities such as Park, School, Public Transit, Library, Gym, Banks, Clinic, Shopping and Restaurants. Close to Main Highways.Tenant pays 1/3 of utilities.
Details
- Type
- Link
- Style
- 2-Storey
- Size
- < 700 sq ft
- Lot
- 24.28 × 107.61 ft
- Basement
- None
- Garage
- Built-In
- Kitchens
- 1
- Neighbourhood
- Patterson
- Municipality
- Vaughan
- Rent increase limit
- Depends on when the unit was first lived in: before Nov. 15, 2018 it’s covered by Ontario’s yearly limit (2.1% in 2026); after, there’s no cap.
Interior
- Bedrooms
- 2 above ground
- Bathrooms
- 1 × 3-piece (basement)
- Rooms
- 4 above ground
- Family room or den
- Yes
- Fireplace
- Yes
- Laundry
- Ensuite
- Features
- Carpet Free
- Furnished
- Unfurnished
Heating, cooling and services
- Heating
- Forced Air, Gas
- Water and sewer
- Sewer
Building and exterior
- Style
- 2-Storey
- Exterior
- Brick, Stone
- Roof
- Shingles
- Foundation
- Brick
- Faces
- South
Parking
- Total parking
- 1
- Driveway and parking
- Available
Lot
- Size
- 24.28 × 107.61 ft
Rental terms
- Rent includes
- Central Air Conditioning
More
- Possession
- TBA
- Nearby
- Park, Place Of Worship, Ravine, Rec./Commun.Centre, School
- Cross street
- Bathurst/Rutherford
Rooms
| Room | Level | Size | Features |
|---|---|---|---|
| Bedroom 2 | Second | 3.8 × 2.96 m (12'6" × 9'9") | Broadloom, Walk-In Closet(s), Window |
| Kitchen | Main | 4.22 × 3.87 m (13'10" × 12'8") | Centre Island, Granite Counters, Stainless Steel Appl |
| Family Room | Main | 4.97 × 4.02 m (16'4" × 13'2") | Hardwood Floor, Gas Fireplace, Window |
| Living Room | Main | 4.97 × 3.58 m (16'4" × 11'9") | Hardwood Floor, Combined w/Dining, Gas Fireplace |
| Bedroom 4 | Second | 3.41 × 2.39 m (11'2" × 7'10") | Broadloom, Closet, Window |
| Bedroom 3 | Second | 3.8 × 2.37 m (12'6" × 7'9") | Broadloom, Closet, Window |
| Primary Bedroom | Second | 4.97 × 3.6 m (16'4" × 11'10") | Broadloom, Walk-In Closet(s), 4 Pc Bath |
| Dining Room | Main | 4.97 × 3.58 m (16'4" × 11'9") | Hardwood Floor, Combined w/Living, Window |
Listed by HOMELIFE/BAYVIEW REALTY INC..
Listing information provided by PropTx Innovations Inc. and TRREB; deemed reliable but not guaranteed accurate by PropTx.
Similar homes nearby
See more in Vaughan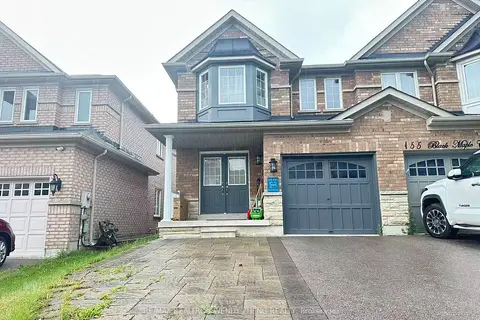
$1,800/mo
1 bd1 ba1 pk1500-2000 ft²
157 Black Maple Crescent Bsmt
Patterson, Vaughan
Semi-Detached · MLS® N13654252 · RE/MAX REALTRON WENDY ZHENG REALTY
$1,790/mo
2 bd1 ba1 pk700-1100 ft²
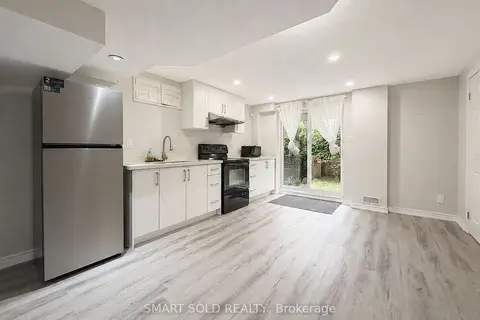
71 Dewpoint Road Lower
Patterson, Vaughan
Detached · MLS® N13871234 · SMART SOLD REALTY
$1,750/mo
Reduced $150
1 bd1 ba1 pk1500-2000 ft²
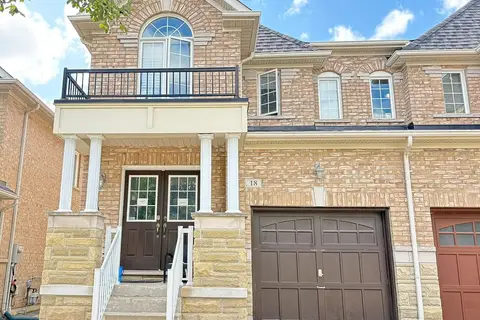
18 Barli Crescent Basement
Patterson, Vaughan
Semi-Detached · MLS® N13717868 · HOMELIFE LANDMARK REALTY INC.
$1,750/mo
Reduced $40
1 bd1 ba1 pk700-1100 ft²
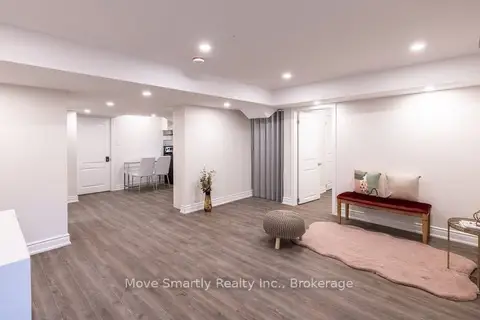
131 Bentwood Crescent Lower
Patterson, Vaughan
Detached · MLS® N13814308 · Move Smartly Realty Inc.
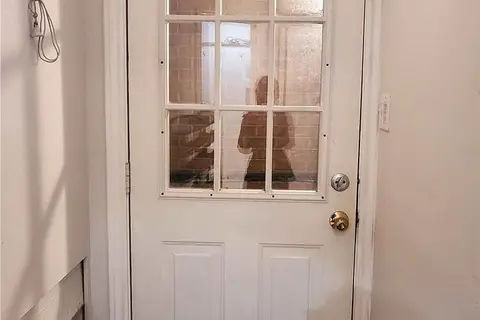
$1,750/mo
1 bd1 ba1 pk700-1100 ft²
55 Sassafras Circle Bsmt
Patterson, Vaughan
Semi-Detached · MLS® N13816308 · RE/MAX IMPERIAL REALTY INC.
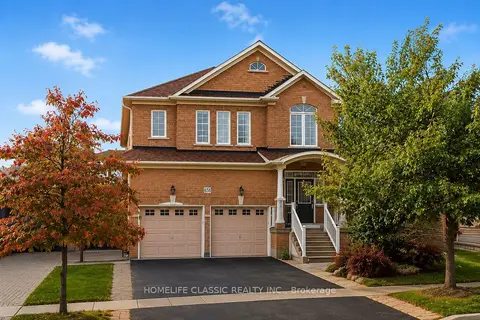
$1,899/mo
1 bd2 ba1 pk1100-1500 ft²
658 Grand Trunk Avenue BSMNT
Patterson, Vaughan
Lower Level · MLS® N13807310 · HOMELIFE CLASSIC REALTY INC.
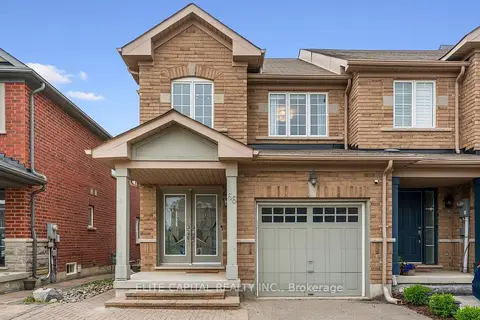
$1,700/mo
1 bd1 ba1 pk1500-2000 ft²
66 Carrier Crescent
Patterson, Vaughan
Att/Row/Townhouse · MLS® N13884766 · ELITE CAPITAL REALTY INC.
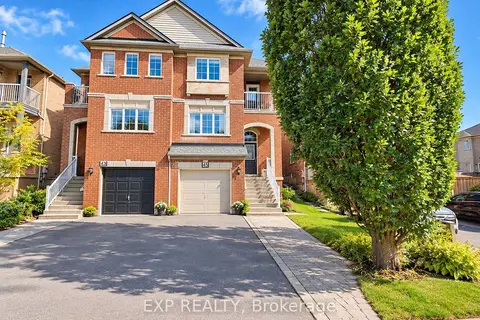
$1,690/mo
1 bd1 ba1 pk1500-2000 ft²
45 Lina Marra Drive Basement
Patterson, Vaughan
Semi-Detached · MLS® N13881476 · EXP REALTY