21 Birchbank Lane
Banbury-Don Mills, Toronto, M3B 2Y2
$1,075,000
- 3 bedrooms
- 3 bathrooms
- 2 parking
- 1400-1599 sq ft
Listed 49 days ago · MLS® C13730812
About this home
This executive Don Mills townhome, discreetly tucked away on a private cul-de-sac, offers a lifestyle that is difficult to find within the city. Backing onto a lush ravine and a trail, the residence provides a serene escape where you can enjoy breathtaking vistas from the comfort of your private backyard and multiple balconies. Ravine views and direct access to trails are rare features for a townhome within the city, providing a unique lifestyle benefit that combines urban convenience with nature's serenity. Inside, thoughtful renovations introduce a modern, elevated aesthetic throughout the home. The functional layout is anchored by a recently transformed kitchen and bathrooms featuring large-slab porcelain tile flooring and elegantly refinished oak stairs. The home boasts 3 spacious bedrooms and 2 full bathrooms, complemented by a main-floor powder room for guests. With balconies on 1st /3rd level and an above-grade lower level that offers direct garage access and a walkout to the patio, the design seamlessly integrates indoor and outdoor living. The second-floor family room, anchored by a warm gas fireplace, serves as the perfect sanctuary for quality family time. Unparalleled location, situated just minutes from the Shops at Don Mills, where boutique shopping and fine dining are easily accessible by car or a pleasant stroll. Families will appreciate the proximity to top-rated schools and the natural beauty of Edwards Gardens, while commuters benefit from nearby access to the 401 and the DVP. Outdoor enthusiasts can step directly onto the trail for a scenic walk to local amenities or enjoy a seamless bike ride that connects all the way to the lake. This townhome also offers a low-maintenance lifestyle with a fee that covers water, lawn maintenance, and snow removal for the driveway/stairs. This is truly the perfect setting for those seeking a home that feels worlds away from the urban bustle, yet remains effortlessly connected to everything the city has to offer.
Details
- Type
- Condo Townhouse
- Style
- 3-Storey
- Size
- 1400-1599 sq ft
- Basement
- Finished with Walk-Out
- Garage
- Attached
- Kitchens
- 1
- Property tax
- $5,072 (2026)
- Maintenance fee
- $761/month
- Neighbourhood
- Banbury-Don Mills
- Municipality
- Toronto C13
- Price per sq ft
- $717 (16% above condo townhouses in Toronto, $620)
Interior
- Bedrooms
- 3 above ground
- Bathrooms
- 1 × 2-piece (ground), 1 × 5-piece (second), 1 × 4-piece (third)
- Rooms
- 8 above ground
- Family room or den
- Yes
- Fireplace
- Family Room
- Laundry
- Laundry Room
- Features
- Central Vacuum, Bar Fridge, Storage
Heating, cooling and services
- Heating
- Forced Air, Gas
- Air conditioning
- Central Air
Building and exterior
- Style
- 3-Storey
- Exterior
- Concrete, Stone
Parking
- Garage spaces
- 1
- Total parking
- 2
- Driveway and parking
- Private
Condo
- Monthly fee
- $761
- Fee includes
- Water Included, Building Insurance Included, Parking Included, Common Elements Included
- Balcony
- Open
- Exposure
- South
- View
- Creek/Stream, Trees/Woods
- Pets
- Yes-with Restrictions
- Security
- Security System, Smoke Detector, Alarm System
- Property manager
- King Condo Management
More
- Possession
- TBA
- Nearby
- Cul de Sac/Dead End, Ravine, Wooded/Treed, Public Transit
- Cross street
- Don Mills & Lawrence
Rooms
| Room | Level | Size | Features |
|---|---|---|---|
| Living Room | Main | 3.85 × 3.65 m (12'8" × 12') | Hardwood Floor, Pot Lights, W/O To Sundeck |
| Dining Room | Main | 3.73 × 4.16 m (12'3" × 13'8") | Hardwood Floor, Open Concept, Pot Lights |
| Kitchen | Main | 2.72 × 3.93 m (8'11" × 12'11") | Porcelain Floor, Stone Counters, Juliette Balcony |
| Bedroom | Second | 3.85 × 3.93 m (12'8" × 12'11") | Broadloom, Closet, California Shutters |
| Family Room | Second | 3.85 × 7.83 m (12'8" × 25'8") | Broadloom, Fireplace, W/O To Balcony |
| Primary Bedroom | Third | 3.86 × 4.26 m (12'8" × 14') | Double Closet, Broadloom, California Shutters |
| Bedroom 3 | Third | 3.85 × 3.54 m (12'8" × 11'7") | Hardwood Floor, Closet, California Shutters |
| Recreation | Ground | 3.86 × 5.99 m (12'8" × 19'8") | Broadloom, W/O To Patio, Access To Garage |
History of this address
1 earlier listing at this address, with sold and leased prices. Create a free account or sign in to see them.
Location
Location is approximate. See nearby homes on the map
Recent sales nearby
See what similar homes within 1 km sold for in the last year. Create a free account or sign in to see them.
The neighbourhood
Getting around Very walkable
- 🚇 Aga Khan Park & Museum LRT2.3 km
- 🚇 Don Valley LRT2.4 km
- 🚆 Oriole GO3.1 km
Within a 10-minute walk: 2 grocery stores, 21 cafés and restaurants, 6 parks, 4 pharmacies. Nearest grocery: McEwan (600 m). Nearest park: Mallow Park (100 m).
Schools nearby
Elementary
- Brighton School Private7 min walk
- Norman Ingram Public School
EQAO: Gr 3 reading 66%, math 69%8 min walk - Greenland Public School
EQAO: Gr 3 reading 87%, math 60%16 min walk - Three Valleys Public School
EQAO: Gr 3 reading 74%, math 69%17 min walk
Secondary
- Don Mills Middle School
EQAO: Gr 9 math 54%, literacy test 81%10 min walk - Don Mills Collegiate Institute
EQAO: Gr 9 math 54%, literacy test 81%13 min walk - Overland Learning Centre18 min walk
EQAO: share of students meeting the provincial standard (2024–25). Ontario average: Gr 6 reading 86%, math 51%; Gr 9 math 55%; literacy test 83%.
Closest schools, not school zones. Check which school serves this address with the school board before relying on it.
Who lives here postal area M3B
- Owners / renters
- 77% / 23%
- Median household income
- $121,000
- Average age
- 46
- Children under 15
- 14%
- Homes
- 60% detached, 30% high-rise
- Commute by transit
- 13%
- Population
- 12,880
Languages spoken most at home besides English: Mandarin 9.5%, Yue (Cantonese) 3.8%, Iranian Persian 2.6%, Korean 1%.
Flood and conservation No mapped hazard
Not inside a mapped flood plain or regulated area.
Screening maps only. Ask the conservation authority for a property inquiry before relying on this.
Safety
Major crime per resident in Banbury-Don Mills (2025): 21% below the Toronto average, down 6% from the year before.
- Assault47% below average
- Break and enter31% above average
- Auto theftabout average
- Robbery29% above average
- Theft from vehiclesabout average
- Shootingsabout average
Crime Severity Index for Toronto police: 60 vs 57 for Ontario (2025).
Police-reported figures for the whole neighbourhood, not this street. Rates use the area’s resident population.
Development nearby 1 active
-
240 THE DONWAY W · 400 mSite Plan · Under Review · applied 2024The Site Plan application proposes the development of a six (6)-storey apartment building with a place of worship on the ground floor. The existing place of…Application details
-
240 THE DONWAY W · 400 mOfficial Plan / Zoning By-law Amendment · Closed · applied 2025Zoning By-Law Amendment - Lifting of the H Symbol for a six (6)-storey apartment building with a place of worship on the ground floor. The existing place of…Application details
-
240 THE DONWAY W · 400 mOfficial Plan / Zoning By-law Amendment · Closed · applied 2022Proposal for a 6 storey mixed use building containing 308 residential units (4 townhouse units and 304 condo units) and a 734 m2 place of worship. The proposal…Application details
Rezoning, site plan, subdivision and condominium applications filed with the city.
Distances are approximate. Places © OpenStreetMap contributors. Neighbourhood figures: Statistics Canada, 2021 Census. School results: EQAO via Ontario Data Catalogue (Open Government Licence – Ontario). Neighbourhood crime: Toronto Police Service Public Safety Data Portal (Open Government Licence – Toronto Police Service). Crime Severity Index: Statistics Canada. Planning applications: City of Toronto open data.
Living here
Commute
To Union Station (downtown Toronto): 11 km. Transit times · Driving times
Noise 1 source nearby
- 🚆 Rail line (GO Transit - Bala Subdivision)150 m
Distances from the map, not noise measurements. Visit at rush hour to judge for yourself.
What can be built O
Open Space.
From Toronto’s Zoning By-law 569-2013 map. Lot size, setbacks and trees decide what actually fits; check with a planner before you buy.
Trees
95 City street trees within 100 m. That’s more than the Toronto average of 42.
Trees on City boulevards only, not private yards or parks.
Internet High-speed
50/10 Mbps or faster available here by cable, fibre or DSL (the federal high-speed target).
From the federal broadband map. Check exact speeds and providers for the address.
Short-term rentals
Only in your principal residence (where you live). The entire home can be rented up to 180 nights a year; renting up to 3 bedrooms while you live there has no limit. Hosts register with the City and collect the 6% accommodation tax.
Zoning, heritage, building permits and street trees: City of Toronto open data (Open Government Licence – Toronto). Roads, rail, airports and planned stations © OpenStreetMap contributors. Internet: Innovation, Science and Economic Development Canada, National Broadband Data.
Listed by RE/MAX REALTRON BARRY COHEN HOMES INC..
Listing information provided by PropTx Innovations Inc. and TRREB; deemed reliable but not guaranteed accurate by PropTx.
Similar homes nearby
See more in Toronto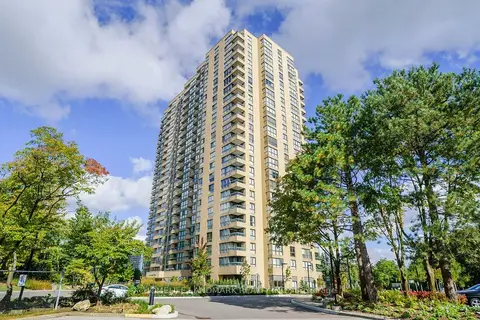
$1,099,000
Reduced $46,000
2+1 bd3 ba1 pk2000-2249 ft²
1 Concorde Place 306
Banbury-Don Mills, Toronto
Condo Apartment · MLS® C13786616 · HOMELIFE LANDMARK REALTY INC.
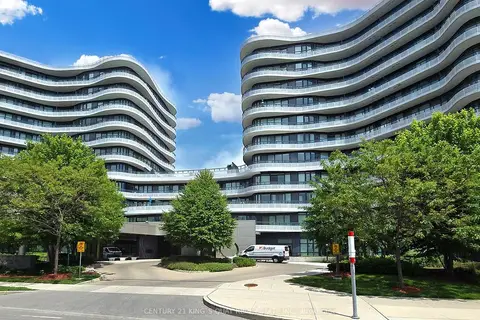
$1,099,880
2+1 bd2 ba2 pk1200-1399 ft²
99 The Donway W 915
Banbury-Don Mills, Toronto
Condo Apartment · MLS® C13654100 · CENTURY 21 KING`S QUAY REAL ESTATE INC.
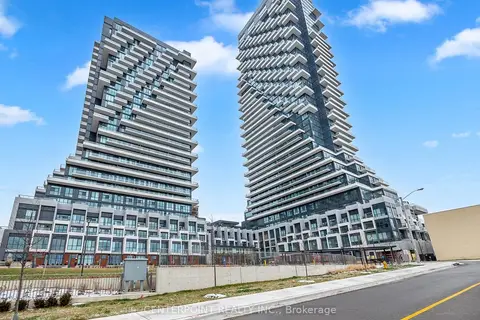
$1,100,000
2 bd2 ba1 pk1200-1399 ft²
20 Inn On The Park Drive 2132
Banbury-Don Mills, Toronto
Condo Apartment · MLS® C13756764 · CENTERPOINT REALTY INC.
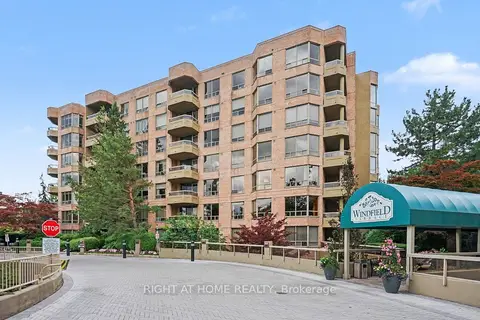
$1,045,000
Reduced $100,000
2 bd2 ba2 pk1400-1599 ft²
1200 Don Mills Road 301
Banbury-Don Mills, Toronto
Condo Apartment · MLS® C13707402 · RIGHT AT HOME REALTY
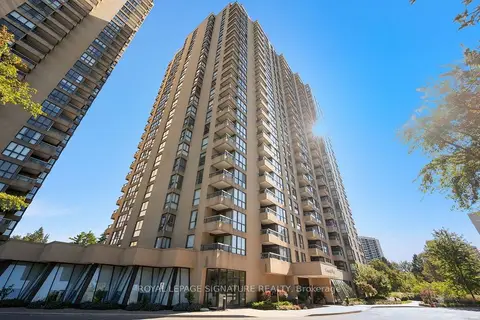
$1,020,000
2+1 bd3 ba2 pk2000-2249 ft²
1 Concorde Place 1704
Banbury-Don Mills, Toronto
Condo Apartment · MLS® C13866162 · ROYAL LEPAGE SIGNATURE REALTY
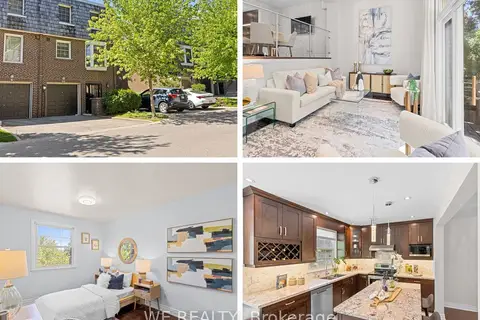
$1,149,000
3+1 bd3 ba2 pk1800-1999 ft²
11 Stonedale Placeway
Banbury-Don Mills, Toronto
Condo Townhouse · MLS® C13884854 · WE REALTY
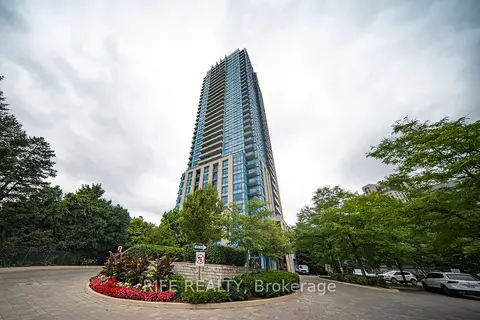
$1,150,000
2 bd3 ba2 pk1400-1599 ft²
181 Wynford Drive 3301
Banbury-Don Mills, Toronto
Condo Apartment · MLS® C13005022 · RIFE REALTY
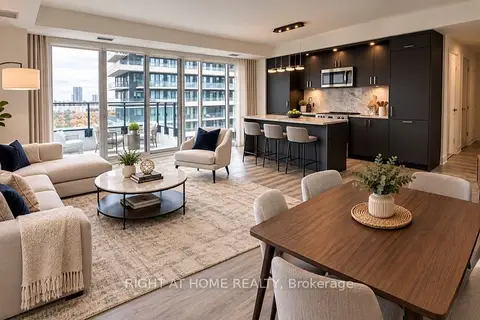
$999,900
2 bd2 ba1 pk1000-1199 ft²
20 Inn On The Park Drive 1531
Banbury-Don Mills, Toronto
Condo Apartment · MLS® C13796672 · RIGHT AT HOME REALTY