2095 Roche Court 179
Sheridan, Mississauga, L5K 2C8
$529,000
- 3+1 bedrooms
- 2 bathrooms
- 1 parking
- 1200-1399 sq ft
Listed 6 days ago · MLS® W14033488
About this home
Spacious 3-Bedroom Townhouse in a Prime Mississauga Location! Welcome to this spacious and well-maintained two-storey condo townhouse, ideally situated atthe end of a quiet cul-de-sac in a sought-after Mississauga community. Offering 3 bedrooms,1.5 bathrooms, and a functional layout, this inviting home combines comfort, style, andconvenience.The sun-filled main level features an updated kitchen with popular shaker-style cabinetry,tasteful ceramic flooring, stainless steel appliances, and two freestanding pantries included for added storage. The spacious L-shaped living and dining area showcases stylish laminate flooring and a walkout to a private deck/balcony and outdoor grounds-perfect for relaxing orenjoying your morning coffee.A versatile bedroom or den, along with a convenient powder room, completes the main level.Upstairs, you'll find two generously sized bedrooms, including a primary bedroom with ensuite access, as well as a dedicated office space-ideal for working from home. Matching laminate flooring continues throughout the upper level. Convenient in-suite laundry and a four-piece bathroom complete this functional living space.Enjoy an impressive selection of complex amenities, including an indoor swimming pool, gym,games and meeting room, visitor parking, and a security system.**An excellent opportunity to enjoy spacious townhouse living in a desirable Mississauga location, close to everyday conveniences and community amenities. Don't miss out on this wonderful home!**
Details
- Type
- Condo Townhouse
- Style
- 2-Storey
- Size
- 1200-1399 sq ft
- Basement
- None
- Garage
- Underground
- Kitchens
- 1
- Property tax
- $2,132 (2026)
- Maintenance fee
- $865/month
- Neighbourhood
- Sheridan
- Municipality
- Mississauga
- Price per sq ft
- $407 (22% below condo townhouses in Mississauga, $523)
Interior
- Bedrooms
- 3 above ground + 1 below
- Bathrooms
- 1 × 2-piece (main), 1 × 4-piece (second)
- Rooms
- 7 above ground
- Family room or den
- No
- Fireplace
- No
- Laundry
- In-Suite Laundry, Ensuite
Heating, cooling and services
- Heating
- Forced Air, Gas
- Air conditioning
- Central Air
Building and exterior
- Style
- 2-Storey
- Exterior
- Brick
Parking
- Garage spaces
- 1
- Total parking
- 1
Condo
- Monthly fee
- $865
- Fee includes
- Heat Included, Hydro Included, Water Included, Cable TV Included, Common Elements Included, Parking Included, Condo Taxes Included
- Amenities
- Game Room, Gym, Indoor Pool, Party Room/Meeting Room, Visitor Parking
- Balcony
- Open
- Exposure
- West
- Pets
- Yes-with Restrictions
- Security
- Security System
- Property manager
- DUKA Management
More
- Possession
- Flexible
- Cross street
- Erin Mills / QEW
Rooms
| Room | Level | Size | Features |
|---|---|---|---|
| Living Room | Main | 5.8 × 3.4 m (19' × 11'2") | Laminate, W/O To Balcony |
| Dining Room | Main | 2.5 × 2.4 m (8'2" × 7'10") | Laminate, Open Concept |
| Kitchen | Main | 3.6 × 2.43 m (11'10" × 8') | Ceramic Floor, Backsplash, Pantry |
| Bedroom | Main | 2.9 × 2.4 m (9'6" × 7'10") | Laminate, Closet, Window |
| Bedroom 2 | Second | 5.2 × 2.9 m (17'1" × 9'6") | |
| Office | Second | 2.8 × 1.9 m (9'2" × 6'3") | Laminate |
| Bedroom 3 | Second | 3.5 × 2.9 m (11'6" × 9'6") | Laminate, Window |
History of this address
1 earlier listing at this address, with sold and leased prices. Create a free account or sign in to see them.
Location
Location is approximate. See nearby homes on the map
Recent sales nearby
See what similar homes within 1 km sold for in the last year. Create a free account or sign in to see them.
The neighbourhood
Getting around Walkable
- 🚆 Clarkson GO2.0 km
Within a 10-minute walk: 1 grocery store, 7 cafés and restaurants, 4 parks, 3 pharmacies. Nearest grocery: Metro (650 m). Nearest park: Springbank Meadows Park (550 m).
Schools nearby
Elementary
- Hillcrest Public School
EQAO: Gr 6 reading 92%, math 62%12 min walk - École élémentaire Horizon Jeunesse French
EQAO: Gr 6 reading 100%, math 100%1.3 km - Whiteoaks Public School
EQAO: Gr 3 reading 79%, math 79%1.3 km - White Oaks Montessori School Private1.3 km
Secondary
- Iona Secondary School Catholic
EQAO: Gr 9 math 57%, literacy test 83%12 min walk - Islamic Society of North America High School Private14 min walk
- Homelands Senior Public School1.6 km
EQAO: share of students meeting the provincial standard (2024–25). Ontario average: Gr 6 reading 86%, math 51%; Gr 9 math 55%; literacy test 83%.
Closest schools, not school zones. Check which school serves this address with the school board before relying on it.
Who lives here postal area L5K
- Owners / renters
- 65% / 35%
- Median household income
- $102,000
- Average age
- 42
- Children under 15
- 16%
- Homes
- 47% detached, 29% high-rise
- Commute by transit
- 10%
- Population
- 13,363
Languages spoken most at home besides English: Urdu 4.3%, Arabic 2.4%, Mandarin 2.4%, Polish 1.8%.
Flood and conservation No mapped hazard
Not inside a mapped flood plain or regulated area in Credit Valley Conservation’s mapping.
Screening maps only. Ask the conservation authority for a property inquiry before relying on this.
Safety
Crime Severity Index for Peel Region (Mississauga/Brampton) police: 59 vs 57 for Ontario (2025).
Police-reported figures for the whole police service area, not this street. Rates use the area’s resident population.
Development nearby 2 active
-
2155 Leanne Blvd · 400 mDevelopment application · In process · applied 2026Residential building and townhouse development (367 homes)
-
1970 and 1980 Fowler Drive · 350 mDevelopment application · In process · applied 2025Residential apartment building (285 homes)
Rezoning, site plan, subdivision and condominium applications filed with the city.
Distances are approximate. Places © OpenStreetMap contributors. Neighbourhood figures: Statistics Canada, 2021 Census. School results: EQAO via Ontario Data Catalogue (Open Government Licence – Ontario). Flood and regulation mapping: Credit Valley Conservation open data. Crime Severity Index: Statistics Canada. Planning applications: City of Mississauga open data.
Living here
Commute
To Union Station (downtown Toronto): 25 km. Transit times · Driving times
Noise 1 source nearby
- 🛣️ QEW200 m
Distances from the map, not noise measurements. Visit at rush hour to judge for yourself.
Internet High-speed
50/10 Mbps or faster available here by cable, fibre or DSL (the federal high-speed target).
From the federal broadband map. Check exact speeds and providers for the address.
Short-term rentals
Only in your principal residence, with a City licence: not allowed in investment properties. Up to 180 nights a year, no more than 30 in a row.
Roads, rail, airports and planned stations © OpenStreetMap contributors. Internet: Innovation, Science and Economic Development Canada, National Broadband Data.
Listed by RE/MAX GOLD REALTY INC..
Listing information provided by PropTx Innovations Inc. and TRREB; deemed reliable but not guaranteed accurate by PropTx.
Similar homes nearby
See more in Mississauga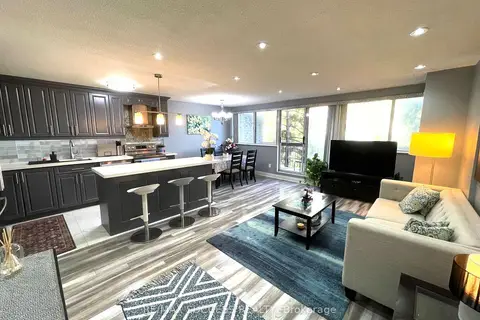 New
$510,000
4 bd2 ba1 pk1200-1399 ft²
2095 Roche Court 203
Sheridan, Mississauga
Condo Townhouse · MLS® W14092100 · RE/MAX SUCCESS REALTY
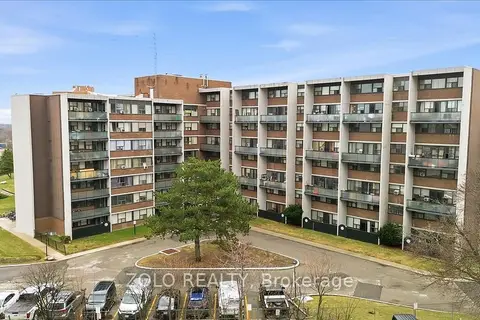
$485,000
Reduced $14,888
3 bd2 ba1 pk1000-1199 ft²
2121 Roche Court 707
Sheridan, Mississauga
Condo Apartment · MLS® W12948408 · ZOLO REALTY
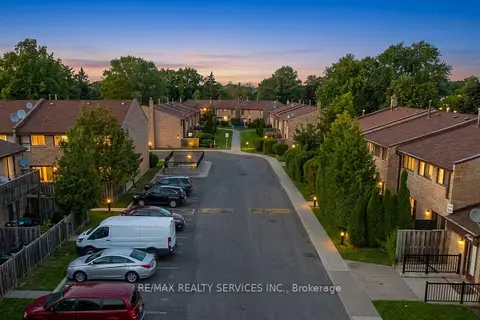
$600,000
4+1 bd4 ba2 pk1600-1799 ft²
2605 Woodchester Drive 50
Sheridan, Mississauga
Condo Townhouse · MLS® W13614260 · RE/MAX REALTY SERVICES INC.
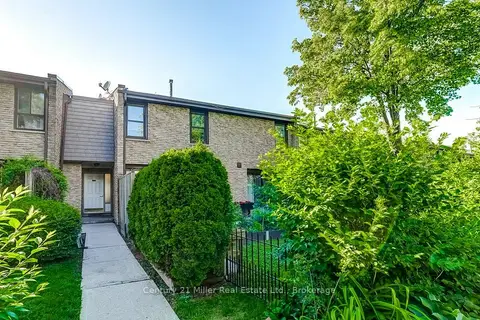
$630,000
Reduced $14,000
3+1 bd4 ba2 pk1200-1399 ft²
2605 Woodchester Drive 36
Sheridan, Mississauga
Condo Townhouse · MLS® W13657446 · Century 21 Miller Real Estate Ltd.
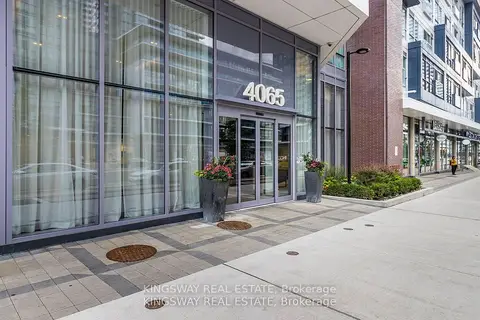
$529,000
Reduced $40,000
2 bd2 ba1 pk800-899 ft²
4065 Confederation Parkway 1410
City Centre, Mississauga
Condo Apartment · MLS® W13417800 · KINGSWAY REAL ESTATE
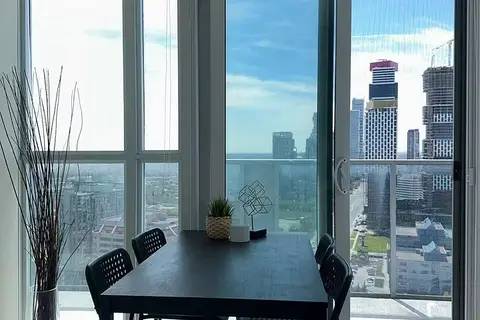
$529,000
Reduced $40,000
2+1 bd2 ba1 pk900-999 ft²
60 Absolute Avenue 3104
City Centre, Mississauga
Condo Apartment · MLS® W13482094 · FIRST CLASS REALTY INC.
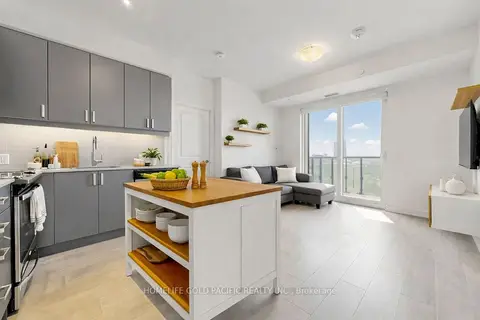
$529,000
Reduced $30,000
2 bd2 ba1 pk600-699 ft²
8 Nahani Way 2708
Hurontario, Mississauga
Condo Apartment · MLS® W13518496 · HOMELIFE GOLD PACIFIC REALTY INC.
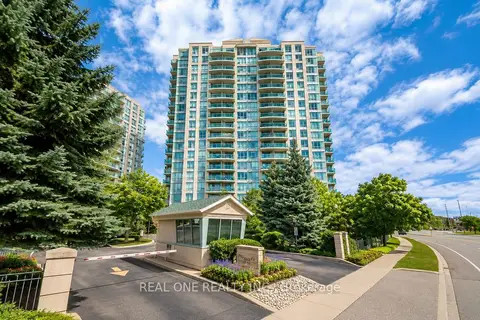
$529,000
2 bd2 ba1 pk800-899 ft²
2545 Erin Centre Boulevard 1605
Central Erin Mills, Mississauga
Condo Apartment · MLS® W13578186 · REAL ONE REALTY INC.