209 Sussex Avenue
Harding, Richmond Hill, L4C 2G3
$3,548,000
- 4+1 bedrooms
- 7 bathrooms
- 8 parking
- 3500-5000 sq ft
Listed 33 days ago · MLS® N13799984
About this home
Welcome to 209 Sussex Ave ! * This Stunning Custom Masterpiece sits in the Prestigious Harding area with a Premium Lot & Backyard Oasis & Endless Luxury ! * This home boasts over 6000sqft of Living space in 3 Levels * Modern & Luxurious Layout * Grand Foyer w/custom door & 26' Tall Ceiling & Motorized Chandelier winch * Large Office at Entry w/floor to Ceiling Windows & built-in wall shelving & Art * Stone tiled stairs & 5x10' Tiled flooring & wide plank hardwood across main level * Top to bottom custom kitchen w/high end materials & additional Prep-kitchen * 60" Built-in Sub-Zero Fridge & 43" La Cornue 5 Burner Oven/Range w/Gas & Electric Ovens * Built in Bosch Coffee maker & Microwave * High-end finishes & hardware w/double sink * Oversized Kitchen Island w/waterfall stone counters & Custom Cabinetry * Large energy-efficient windows throughout w/black interior trim * Large breakfast area overlooking Family Room & Backyard * 10' 4" Main level ceiling height w/cove lighting , pot lights & Coffering & Gas Fireplace * Large dining & living area w/glass wine closet & Fireplace * 750lbs 4 level Elevator * Open Riser Stairs w/Wall panelling & Bright Skylights * Upstairs Laundry (w/ 2nd Laundry in Basement) * Grand Primary Bedroom w/oversized walk-in closet w/skylight & custom Shelving * Spa like master bath w/dual rainfall shower (built in ceiling) , dbl Vanity & Tub w/heated flooring & Skylight * All other bedrooms have ensuite baths with walk-in or large closets* 9' 4" ceiling across second floor " Finished basement w/walk-out like exit to backyard & rough-ins for outdoor hot tub + Gas Connections * 12' Ceiling in basement w/nanny/guest suite + Heated floors * Soaring Rec room w/large windows, fireplace & wet bar * Natural light & Mezzanine level w/garage access & storage * Backyard Oasis w/33x18' diving pool , full landscaping & Privacy (interlocking, oversized gazebo & elevated deck leading to main level) * Close to Great schools, Transit & Shops! Must See !
Details
- Type
- Detached
- Style
- 2-Storey
- Age
- 0-5 years
- Size
- 3500-5000 sq ft
- Lot
- 52.55 × 150.11 ft
- Basement
- Finished with Walk-Out, Apartment, Finished, Separate Entrance, Walk-Up
- Garage
- Built-In
- Kitchens
- 2
- Property tax
- $16,236 (2026)
- Neighbourhood
- Harding
- Municipality
- Richmond Hill
- Price per sq ft
- ~$835 (21% below detached houses in Harding, $1,056)
Interior
- Bedrooms
- 4 above ground + 1 below
- Bathrooms
- 1 × 2-piece (main), 1 × 6-piece (second), 1 × 4-piece (second), 2 × 3-piece (basement), 2 × 3-piece (second)
- Kitchens
- 2 (1 below ground)
- Rooms
- 12 above ground
- Family room or den
- Yes
- Fireplace
- Natural Gas, Electric
- Features
- Air Exchanger, Atrium, Auto Garage Door Remote, Bar Fridge, Carpet Free, Central Vacuum, Countertop Range, Floor Drain, In-Law Capability, In-Law Suite, On Demand Water Heater, Separate Heating Controls, Storage, Sump Pump, Ventilation System, Water Heater
Heating, cooling and services
- Heating
- Forced Air, Gas
- Air conditioning
- Central Air
- Water and sewer
- Sewer
Building and exterior
- Style
- 2-Storey
- Exterior
- Brick, Stone
- Roof
- Asphalt Shingle
- Foundation
- Concrete, Poured Concrete, Slab
- Age
- 0-5 years
- Faces
- East
- Pool
- Inground
- Outdoor
- Deck, Landscape Lighting, Landscaped, Lawn Sprinkler System, Patio, Paved Yard, Privacy
Parking
- Garage spaces
- 2
- Total parking
- 8
- Driveway and parking
- Private
Lot
- Size
- 52.55 × 150.11 ft (rectangular)
More
- Possession
- TBD
- Cross street
- Bayview & Major Mackenzie
Rooms
| Room | Level | Size | Features |
|---|---|---|---|
| Primary Bedroom | Second | 5.56 × 5.21 m (18'3" × 17'1") | 6 Pc Ensuite, Fireplace, Walk-In Closet(s) |
Location
Location is approximate. See nearby homes on the map
Recent sales nearby
See what similar homes within 1 km sold for in the last year. Create a free account or sign in to see them.
The neighbourhood
Getting around Walkable
- 🚆 Richmond Hill GO9 min walk
Within a 10-minute walk: 2 grocery stores, 16 cafés and restaurants, 8 parks, 2 pharmacies. Nearest grocery: Bruno's Fine Foods (800 m). Nearest park: Essex Parkette (350 m).
Schools nearby
Elementary
- Walter Scott Public School
EQAO: Gr 6 reading 66%, math 47%6 min walk - St. Joseph Catholic Elementary School Catholic
EQAO: Gr 6 reading 100%, math 60%6 min walk - Richmond Hill Montessori Private School Private13 min walk
- Richmond Rose Public School
EQAO: Gr 6 reading 96%, math 90%1.4 km
Secondary
- Bayview Secondary School
EQAO: Gr 9 math 91%, literacy test 95%13 min walk - Our Lady Queen of the World Catholic Academy Catholic · Private
EQAO: Gr 9 math 79%, literacy test 93%1.6 km - École secondaire Norval-Morrisseau French1.8 km
EQAO: share of students meeting the provincial standard (2024–25). Ontario average: Gr 6 reading 86%, math 51%; Gr 9 math 55%; literacy test 83%.
Closest schools, not school zones. Check which school serves this address with the school board before relying on it.
Who lives here postal area L4C
- Owners / renters
- 70% / 30%
- Median household income
- $86,000
- Average age
- 45
- Children under 15
- 13%
- Homes
- 49% detached, 30% high-rise
- Commute by transit
- 10%
- Population
- 74,636
Languages spoken most at home besides English: Iranian Persian 9.6%, Mandarin 6.2%, Yue (Cantonese) 4.3%, Russian 4%.
Flood and conservation No mapped hazard
Not inside a mapped flood plain or regulated area.
Screening maps only. Ask the conservation authority for a property inquiry before relying on this.
Safety
Crime Severity Index for York Region police: 50 vs 57 for Ontario (2025).
Police-reported figures for the whole police service area, not this street. Rates use the area’s resident population.
Distances are approximate. Places © OpenStreetMap contributors. Neighbourhood figures: Statistics Canada, 2021 Census. School results: EQAO via Ontario Data Catalogue (Open Government Licence – Ontario). Crime Severity Index: Statistics Canada.
Living here
Commute
To Union Station (downtown Toronto): 25 km. Transit times · Driving times
Noise Nothing major nearby
No highway within 500 m, rail line within 300 m, or airport flight path nearby.
Distances from the map, not noise measurements. Visit at rush hour to judge for yourself.
Internet High-speed
50/10 Mbps or faster available here by cable, fibre or DSL (the federal high-speed target).
From the federal broadband map. Check exact speeds and providers for the address.
Roads, rail, airports and planned stations © OpenStreetMap contributors. Internet: Innovation, Science and Economic Development Canada, National Broadband Data.
Listed by RE/MAX REALTRON REALTY INC..
Listing information provided by PropTx Innovations Inc. and TRREB; deemed reliable but not guaranteed accurate by PropTx.
Similar homes nearby
See more in Richmond Hill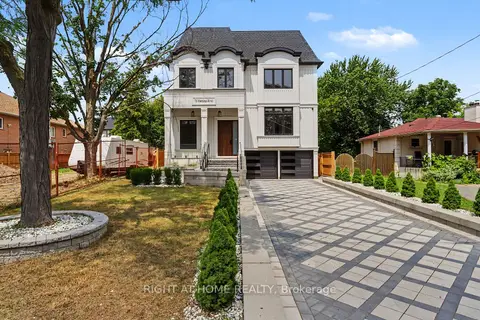
$3,558,888
4+1 bd5 ba10 pk3500-5000 ft²
73 Harding Boulevard
Harding, Richmond Hill
Detached · MLS® N13734334 · RIGHT AT HOME REALTY
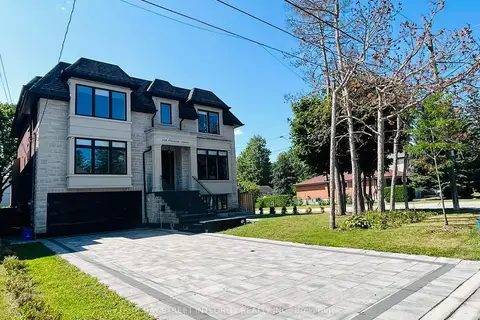
$3,388,000
4+2 bd7 ba8 pk3500-5000 ft²
158 Elmwood Avenue
Harding, Richmond Hill
Detached · MLS® N13619460 · BAY STREET INTEGRITY REALTY INC.
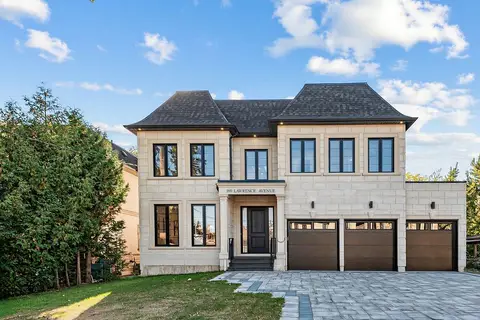
$3,388,000
4 bd5 ba9 pk3500-5000 ft²
160 Lawrence Avenue
Harding, Richmond Hill
Detached · MLS® N14081266 · KELLER WILLIAMS REFERRED URBAN REALTY
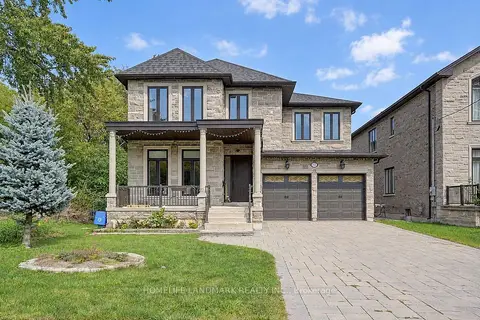
$3,010,000
Reduced $70,000
4+1 bd5 ba6 pk3500-5000 ft²
153 Lawrence Avenue
Harding, Richmond Hill
Detached · MLS® N13788978 · HOMELIFE LANDMARK REALTY INC.
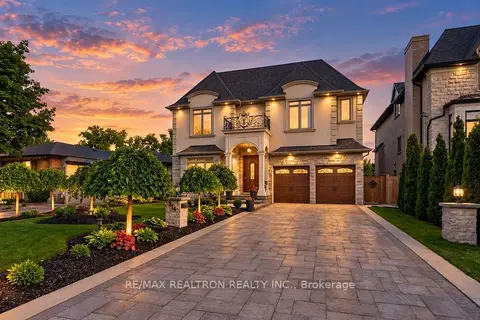
$2,999,999
5+2 bd7 ba8 pk3500-5000 ft²
374 Elmwood Avenue
Harding, Richmond Hill
Detached · MLS® N13597566 · RE/MAX REALTRON REALTY INC.
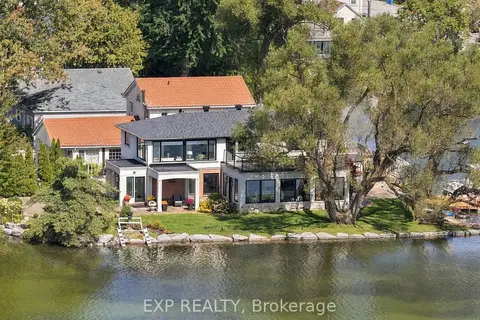
$3,580,000
4 bd3 ba5 pk2500-3000 ft²
3 Willowbank Avenue
Oak Ridges Lake Wilcox, Richmond Hill
Detached · MLS® N13789090 · EXP REALTY
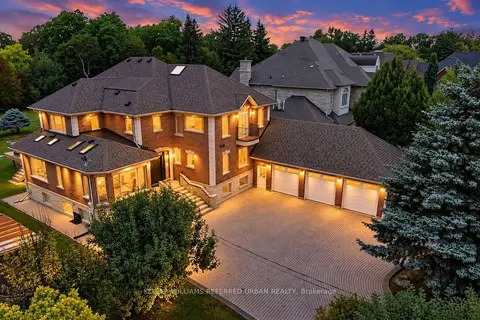
$3,588,000
5+2 bd7 ba13 pk3500-5000 ft²
18 Yongeview Avenue
South Richvale, Richmond Hill
Detached · MLS® N13746446 · KELLER WILLIAMS REFERRED URBAN REALTY
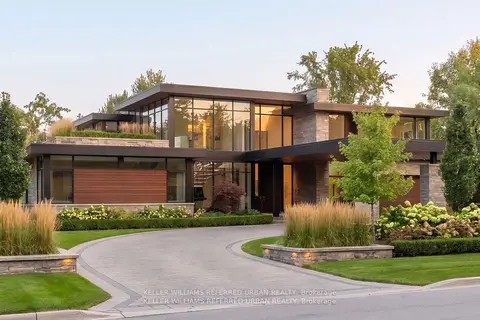
$3,499,888
0 bd0 ba< 700 ft²
6 Maryvale Crescent
South Richvale, Richmond Hill
Vacant Land · MLS® N13801280 · KELLER WILLIAMS REFERRED URBAN REALTY