209 Steeles Avenue W 2904
Fletcher's Creek South, Brampton, L6Y 6M5 · More in this building
$2,400/mo
- 2 bedrooms
- 2 bathrooms
- 1 parking
- 600-699 sq ft
Listed yesterday · MLS® W14092238
About this home
Move In Today! Brand-new, never-lived-in 2-bedroom, 2-full-bathroom corner suite on the 29th floor of Stella 2 Condos. Extra windows bring in natural light, and the private 127 sq. ft. balcony offers great views. Bright, carpet-free layout with an open-concept living and dining area. The modern kitchen features two-tone cabinetry, quartz countertops and integrated appliances. Includes 1 underground parking space. High-speed internet and heat are included. Landlord will install window coverings. Building amenities include a fitness centre, rooftop terrace, party room, guest suite and resident lounge. Steps to Sheridan College, transit, shopping and restaurants, with easy highway access. Tenant pays hydro, water and tenant insurance. Window coverings to be installed by the landlord prior to occupancy.
Details
- Type
- Condo Apartment
- Style
- Apartment
- Size
- 600-699 sq ft
- Basement
- None
- Garage
- Underground
- Kitchens
- 1
- Neighbourhood
- Fletcher's Creek South
- Municipality
- Brampton
- Rent increase limit
- Depends on when the unit was first lived in: before Nov. 15, 2018 it’s covered by Ontario’s yearly limit (2.1% in 2026); after, there’s no cap.
Interior
- Bedrooms
- 2 above ground
- Bathrooms
- 1 × 3-piece (flat), 1 × 4-piece (flat)
- Rooms
- 5 above ground
- Family room or den
- No
- Fireplace
- No
- Laundry
- In-Suite Laundry, Ensuite
- Features
- Carpet Free
- Furnished
- Unfurnished
Heating, cooling and services
- Heating
- Forced Air, Gas
- Air conditioning
- Central Air
Building and exterior
- Style
- Apartment
- Exterior
- Concrete
Parking
- Garage spaces
- 1
- Total parking
- 1
Condo
- Amenities
- Guest Suites, Party Room/Meeting Room, Gym, Community BBQ, Game Room, Visitor Parking
- Balcony
- Open
- Exposure
- North
- Security
- Concierge/Security, Smoke Detector, Carbon Monoxide Detectors
- Property manager
- TBD
Rental terms
- Rent includes
- Building Insurance, Central Air Conditioning, Heat, Common Elements, Building Maintenance, High Speed Internet
More
- Possession
- Vacant/Immediate
- Nearby
- Public Transit, Place Of Worship, Rec./Commun.Centre, Park, School
- Cross street
- Steeles W / Hurontario
Rooms
| Room | Level | Size | Features |
|---|---|---|---|
| Living Room | Flat | 6.02 × 3.15 m (19'9" × 10'4") | Combined w/Dining, Combined w/Kitchen, Laminate |
| Dining Room | Flat | 6.02 × 3.15 m (19'9" × 10'4") | Combined w/Living, Combined w/Kitchen, Laminate |
| Kitchen | Flat | 6.02 × 3.15 m (19'9" × 10'4") | Combined w/Living, Combined w/Dining, Laminate |
| Primary Bedroom | Flat | 3.2 × 2.95 m (10'6" × 9'8") | Laminate, Window Floor to Ceiling, 3 Pc Ensuite |
| Bedroom 2 | Flat | 3.18 × 3.12 m (10'5" × 10'3") | Laminate, Window Floor to Ceiling, Closet |
Listed by RE/MAX REALTY SERVICES INC..
Listing information provided by PropTx Innovations Inc. and TRREB; deemed reliable but not guaranteed accurate by PropTx.
Similar homes nearby
See more in Brampton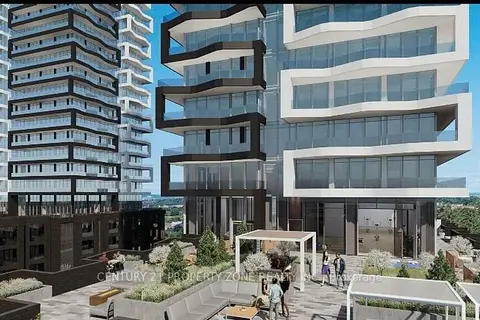
$2,400/mo
2 bd2 ba1 pk700-799 ft²
260 Malta Avenue 1404
Fletcher's Creek South, Brampton
Condo Apartment · MLS® W13862174 · CENTURY 21 PROPERTY ZONE REALTY INC.
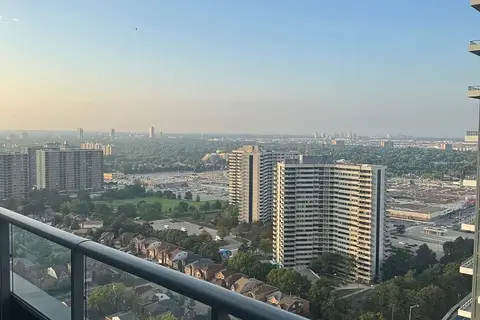
$2,450/mo
1+1 bd2 ba1 pk600-699 ft²
260 Malta Avenue 2612
Fletcher's Creek South, Brampton
Condo Apartment · MLS® W13729226 · CENTURY 21 PROPERTY ZONE REALTY INC.
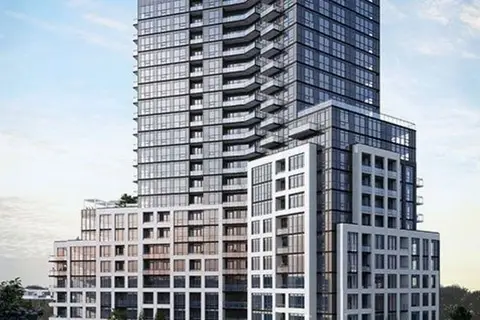
$2,450/mo
2 bd2 ba1 pk700-799 ft²
225 Malta Avenue 411
Fletcher's Creek South, Brampton
Condo Apartment · MLS® W13753790 · CIRCLE REAL ESTATE
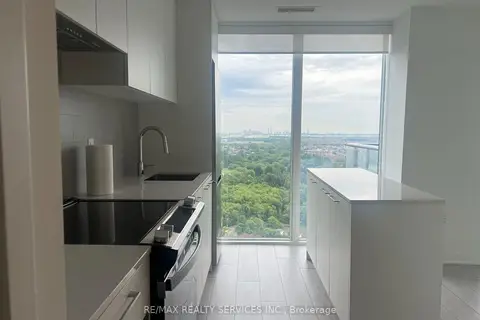
$2,500/mo
2 bd2 ba1 pk700-799 ft²
260 Malta Avenue 2204
Fletcher's Creek South, Brampton
Condo Apartment · MLS® W14032192 · RE/MAX REALTY SERVICES INC.
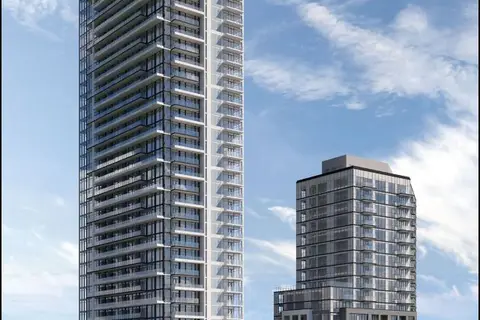 New
$2,500/mo
2 bd2 ba1 pk600-699 ft²
209 Steeles Avenue W 2807
Fletcher's Creek South, Brampton
Condo Apartment · MLS® W14095128 · CENTURY 21 GREEN REALTY INC.
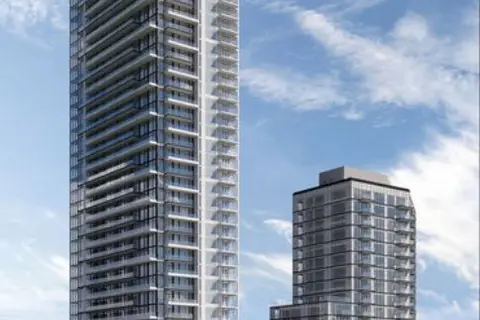
$2,506/mo
2 bd2 ba1 pk600-699 ft²
209 Steeles Avenue W 2708
Fletcher's Creek South, Brampton
Condo Apartment · MLS® W13824360 · SAVE MAX REAL ESTATE INC.
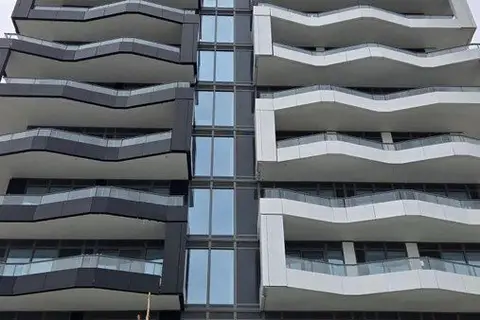
$2,250/mo
Reduced $50
1 bd2 ba1 pk600-699 ft²
260 Malta Avenue 618
Fletcher's Creek South, Brampton
Co-op Apartment · MLS® W13830646 · RE/MAX REAL ESTATE CENTRE INC.
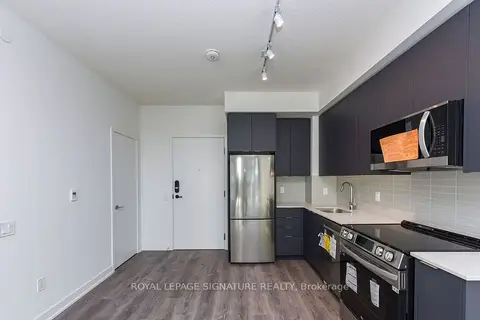
$2,250/mo
1+1 bd1 ba1 pk600-699 ft²
225 Malta Avenue 315
Fletcher's Creek South, Brampton
Condo Apartment · MLS® W13855224 · ROYAL LEPAGE SIGNATURE REALTY