208 Tivoli Private
7203 - Merivale Industrial Park/Citiplace, Cityview - Parkwoods Hills - Rideau Shore, K2E 0A7
$2,240/mo
- 0+2 bedrooms
- 2 bathrooms
- 1 parking
- 1400-1599 sq ft
Listed 7 days ago · MLS® X14028680
About this home
Tucked into Ottawa's peaceful CitiPlace community near Fisher Glen, this inviting two-level lower terrace home combines a nature-filled setting with generous, well-planned living space. Featuring 2 bedrooms, 1.5 bathrooms, two separate living areas and one parking space, it offers room to gather, space to unwind and privacy when needed. Enter through your own front door into a spacious, sunlit living room with warm wood-look flooring and an open, welcoming feel. A dedicated dining area provides space for entertaining or a flexible home office. The well-equipped kitchen features rich dark cabinetry, ample counter and storage space, a double sink beneath the window, tile backsplash and stainless steel appliances. An adjoining breakfast area is perfect for casual meals, while a convenient powder room, in-unit laundry area and rear deck with privacy screening add everyday practicality. On the lower level, a generous second family room creates a separate retreat for movie nights, gaming, hobbies or play, made especially inviting by an open-to-above design and natural light. The primary bedroom offers a walk-in closet and direct access to a luxury 4-piece bathroom featuring both a separate bathtub and a glass-enclosed shower. A second entrance from the hallway makes this bathroom convenient for everyone. The comfortable second bedroom includes its own closet and can easily serve as a guest room or quiet workspace. Additional storage and utility space keep daily life organized. Outside, enjoy the serene surroundings of the Nepean Creek green corridor, with nearby walking paths, CitiPlace Park's playground and splash pad, and neighbourhood green spaces. Shopping, groceries, restaurants and services along Merivale Road are close at hand, as are schools, transit and key routes including Prince of Wales Drive. A wonderful opportunity to enjoy flexible indoor living and easy access to the outdoors in one connected Ottawa neighbourhood.
Details
- Type
- Condo Townhouse
- Style
- Stacked Townhouse
- Age
- 16-30 years
- Size
- 1400-1599 sq ft
- Basement
- Full, Finished
- Garage
- None
- Kitchens
- 1
- Neighbourhood
- 7203 - Merivale Industrial Park/Citiplace
- Municipality
- Cityview - Parkwoods Hills - Rideau Shore
- Rent increase limit
- Covered by Ontario’s yearly limit (2.1% in 2026): the building is older than Nov. 2018.
Interior
- Bedrooms
- 0 above ground + 2 below
- Bathrooms
- 1 × 2-piece (main), 1 × 4-piece (lower)
- Rooms
- 7 above ground + 5 below
- Family room or den
- Yes
- Fireplace
- No
- Laundry
- Inside, In-Suite Laundry, Ensuite
- Features
- Water Heater
- Furnished
- Unfurnished
Heating, cooling and services
- Heating
- Forced Air, Gas
- Air conditioning
- Central Air
Building and exterior
- Style
- Stacked Townhouse
- Exterior
- Brick
- Age
- 16-30 years
Parking
- Total parking
- 1
Condo
- Exposure
- North West
- Pets
- Yes-with Restrictions
- Property manager
- Ottawa-Carleton (04)
Rental terms
- Rent includes
- Parking
More
- Possession
- Nonvember 1st, 2026, or Later
- Cross street
- Colonnade Rd/Tivoli Private
Rooms
| Room | Level | Size | Features |
|---|---|---|---|
| Living Room | Main | 4.75 × 3.89 m (15'7" × 12'9") | |
| Dining Room | Main | 3.73 × 2.9 m (12'3" × 9'6") | |
| Kitchen | Main | 2.95 × 2.87 m (9'8" × 9'5") | |
| Breakfast | Main | 2.97 × 2.57 m (9'9" × 8'5") | |
| Foyer | Main | ||
| Powder Room | Main | 2 Pc Bath | |
| Laundry | Main | ||
| Family Room | Lower | 4.22 × 4.12 m (13'10" × 13'6") | |
| Primary Bedroom | Lower | 4.57 × 3.05 m (15' × 10') | Walk-In Closet(s) |
| Bedroom 2 | Lower | 3.53 × 2.77 m (11'7" × 9'1") | |
| Bathroom | Lower | 4 Pc Bath | |
| Utility Room | Lower |
Location
Location is approximate. See nearby homes on the map
The neighbourhood
Getting around Somewhat walkable
No subway, LRT or GO station within a short trip.
Within a 10-minute walk: no grocery stores, 4 cafés and restaurants, 6 parks. Nearest park: Citiplace Park (50 m).
Schools nearby
Elementary
- École élémentaire catholique Laurier-Carrière Catholic · French
EQAO: Gr 6 reading 88%, math 60%7 min walk - Century Public School14 min walk
- St. Rita School Catholic
EQAO: Gr 6 reading 93%, math 64%1.3 km - Carleton Heights Public School
EQAO: Gr 6 reading 65%, math 18%1.4 km
Secondary
- Redeemer Christian High School Private4 min walk
- École secondaire publique Omer-Deslauriers French9 min walk
- Frank Ryan Catholic Intermediate School Catholic16 min walk
EQAO: share of students meeting the provincial standard (2024–25). Ontario average: Gr 6 reading 86%, math 51%; Gr 9 math 55%; literacy test 83%.
Closest schools, not school zones. Check which school serves this address with the school board before relying on it.
Who lives here postal area K2E
- Owners / renters
- 56% / 44%
- Median household income
- $89,000
- Average age
- 43
- Children under 15
- 16%
- Homes
- 42% detached, 24% high-rise
- Commute by transit
- 14%
- Population
- 20,172
Languages spoken most at home besides English: Arabic 4.5%, Italian 1.3%, Mandarin 1.3%, Somali 1.2%.
Distances are approximate. Places © OpenStreetMap contributors. Neighbourhood figures: Statistics Canada, 2021 Census. School results: EQAO via Ontario Data Catalogue (Open Government Licence – Ontario).
Living here
Commute
To downtown Ottawa: 8 km. Transit times · Driving times
Noise Nothing major nearby
No highway within 500 m, rail line within 300 m, or airport flight path nearby.
Distances from the map, not noise measurements. Visit at rush hour to judge for yourself.
Internet High-speed
50/10 Mbps or faster available here by cable, fibre or DSL (the federal high-speed target).
From the federal broadband map. Check exact speeds and providers for the address.
Short-term rentals
Only in your principal residence (whole home or part of it), with a City host permit. Rural cottage rentals have a separate permit.
Roads, rail, airports and planned stations © OpenStreetMap contributors. Internet: Innovation, Science and Economic Development Canada, National Broadband Data.
Listed by ROYAL LEPAGE TEAM REALTY.
Listing information provided by PropTx Innovations Inc. and TRREB; deemed reliable but not guaranteed accurate by PropTx.
Similar homes nearby
See more in Cityview - Parkwoods Hills - Rideau Shore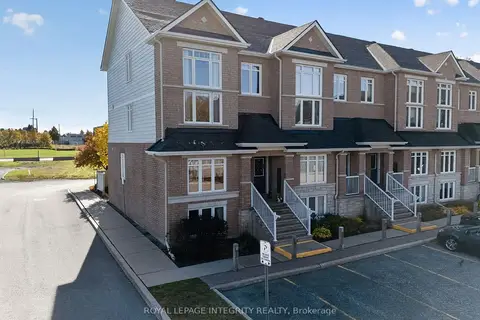
$2,250/mo
Reduced $100
0+2 bd2 ba1 pk1400-1599 ft²
320 Tivoli Private 12
7203 - Merivale Industrial Park/Citiplace, Cityview - Parkwoods Hills - Rideau Shore
Condo Townhouse · MLS® X13714664 · ROYAL LEPAGE INTEGRITY REALTY
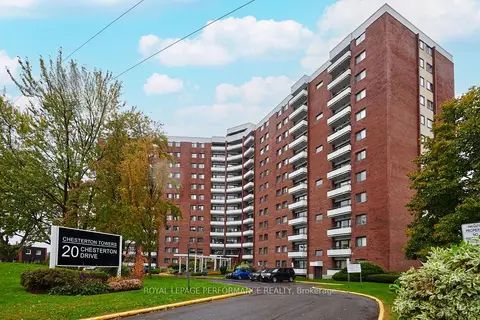
$2,100/mo
2 bd1 ba1 pk700-799 ft²
20 Chesterton Drive 805
7202 - Borden Farm/Stewart Farm/Carleton Heights/Parkwood Hills, Cityview - Parkwoods Hills - Rideau Shore
Condo Apartment · MLS® X14033170 · ROYAL LEPAGE PERFORMANCE REALTY