208 Kempview Lane
South Shore, Barrie, L4N 3W9
$3,500/mo
- 2 bedrooms
- 1 bathrooms
- 2 parking
- 700-1100 sq ft
Listed 18 days ago · MLS® S13853740
About this home
WATERFRONT LIVING ON KEMPENFELT BAY! Enjoy the serene lifestyle of living directly on Lake Simcoe in Barrie's desirable South Shore community. This charming approximately 1,100 sq. ft. waterfront bungalow offers a rare opportunity to enjoy gorgeous, ever-changing views of Kempenfelt Bay from the comfort of home. Featuring 2 bedrooms, 1 bathroom and in-suite laundry, this home offers comfortable one-level living with plenty of character, including original hardwood flooring and a spacious deck. Step outside to enjoy your own waterfront setting with a private dock - perfect for boating, swimming, paddleboarding, fishing or simply unwinding lakeside at the end of the day. Whether you are a boating or watersports enthusiast, a professional looking for a peaceful place to call home, or an empty nester seeking a quieter waterfront lifestyle, this property offers a wonderful balance of nature and convenience. Imagine starting your morning with a coffee overlooking the bay, spending summer afternoons on the water, and ending the day watching the light change across Kempenfelt Bay. This is more than a rental - it is an opportunity to experience a true waterfront lifestyle. Tenant responsible for utilities and lawn maintenance. Rental requirements: Full credit report, rental application, letter of employment/proof of income, three recent pay stubs, first and last, lease agreement, and references required.
Details
- Type
- Detached
- Style
- Bungalow
- Age
- 31-50 years
- Size
- 700-1100 sq ft
- Lot
- 50.43 × 173.33 ft
- Basement
- Crawl Space
- Garage
- Other
- Kitchens
- 1
- Neighbourhood
- South Shore
- Municipality
- Barrie
- Rent increase limit
- Covered by Ontario’s yearly limit (2.1% in 2026): the building is older than Nov. 2018.
Interior
- Bedrooms
- 2 above ground
- Bathrooms
- 1 × 4-piece
- Rooms
- 7 above ground
- Family room or den
- No
- Fireplace
- Natural Gas
- Laundry
- In-Suite Laundry
- Features
- Carpet Free, Primary Bedroom - Main Floor
- Furnished
- Unfurnished
Heating, cooling and services
- Heating
- Forced Air, Gas
- Water and sewer
- Sewer
Building and exterior
- Style
- Bungalow
- Roof
- Metal
- Foundation
- Block
- Age
- 31-50 years
- Faces
- North
- Outdoor
- Deck, Fishing, Year Round Living
- Waterfront
- Direct
Parking
- Total parking
- 2
- Driveway and parking
- Private Double
Lot
- Size
- 50.43 × 173.33 ft
Rental terms
- Rent includes
- Parking
More
- Possession
- Immediate
- Cross street
- Brennan Ave & Lismer Blvd.
Location
Location is approximate. See nearby homes on the map
The neighbourhood
Getting around Somewhat walkable
- 🚆 Allandale Waterfront GO1.7 km
Within a 10-minute walk: 1 grocery store, 4 cafés and restaurants, 4 parks, 1 pharmacy. Nearest grocery: Wholesale Club (650 m). Nearest park: Minets Point Park (150 m).
Schools nearby
Elementary
- Algonquin Ridge Elementary School
EQAO: Gr 6 reading 91%, math 51%2.0 km - Allandale Heights Public School
EQAO: Gr 6 reading 89%, math 49%2.0 km - Willow Landing Elementary School
EQAO: Gr 6 reading 87%, math 62%2.4 km - Warnica Public School
EQAO: Gr 6 reading 98%, math 64%2.5 km
Secondary
- Unity Christian High School Private2.0 km
- Innisdale Secondary School
EQAO: Gr 9 math 56%, literacy test 88%2.3 km
EQAO: share of students meeting the provincial standard (2024–25). Ontario average: Gr 6 reading 86%, math 51%; Gr 9 math 55%; literacy test 83%.
Closest schools, not school zones. Check which school serves this address with the school board before relying on it.
Who lives here postal area L4N
- Owners / renters
- 71% / 29%
- Median household income
- $97,000
- Average age
- 40
- Children under 15
- 17%
- Homes
- 61% detached, 7% high-rise
- Commute by transit
- 3%
- Population
- 100,835
Languages spoken most at home besides English: Spanish 1%, Russian 0.8%, Portuguese 0.4%, Mandarin 0.4%.
Flood and conservation Flood plain
This address falls inside a mapped flood plain (Lake Simcoe Region Conservation). Building, additions and grading need a permit from the conservation authority, and flood insurance can cost more or be harder to get.
Screening maps only. Ask the conservation authority for a property inquiry before relying on this.
Safety
Crime Severity Index for Barrie police: 59 vs 57 for Ontario (2025).
Police-reported figures for the whole police service area, not this street. Rates use the area’s resident population.
Distances are approximate. Places © OpenStreetMap contributors. Neighbourhood figures: Statistics Canada, 2021 Census. School results: EQAO via Ontario Data Catalogue (Open Government Licence – Ontario). Flood and regulation mapping: Lake Simcoe Region Conservation open data. Crime Severity Index: Statistics Canada.
Living here
Commute
To Union Station (downtown Toronto): 84 km. Transit times · Driving times
Noise Nothing major nearby
No highway within 500 m, rail line within 300 m, or airport flight path nearby.
Distances from the map, not noise measurements. Visit at rush hour to judge for yourself.
Internet High-speed
50/10 Mbps or faster available here by cable, fibre or DSL (the federal high-speed target).
From the federal broadband map. Check exact speeds and providers for the address.
Roads, rail, airports and planned stations © OpenStreetMap contributors. Internet: Innovation, Science and Economic Development Canada, National Broadband Data.
Listed by REAL BROKER ONTARIO LTD..
Listing information provided by PropTx Innovations Inc. and TRREB; deemed reliable but not guaranteed accurate by PropTx.
Similar homes nearby
See more in Barrie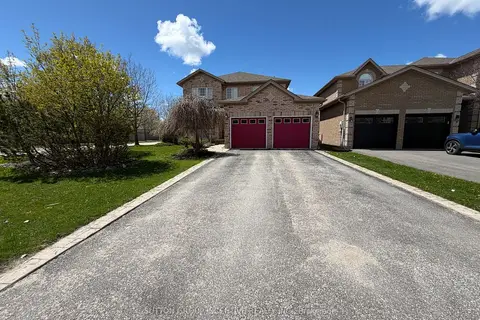
$3,450/mo
Reduced $200
4+1 bd4 ba6 pk2500-3000 ft²
1 Buman Court
South Shore, Barrie
Detached · MLS® S13755932 · SUTTON GROUP INCENTIVE REALTY INC.
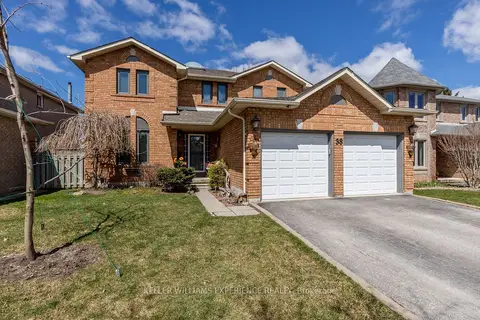
$3,500/mo
4 bd3 ba4 pk2000-2500 ft²
38 Bishop Drive
Ardagh, Barrie
Detached · MLS® S13762818 · KELLER WILLIAMS EXPERIENCE REALTY
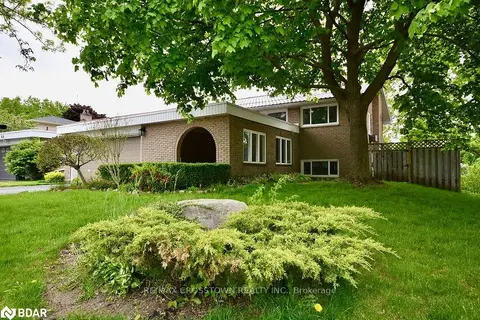
$3,500/mo
2+2 bd2 ba6 pk1500-2000 ft²
64 MARSHALL Street
Allandale Heights, Barrie
Detached · MLS® S13798160 · RE/MAX CROSSTOWN REALTY INC.
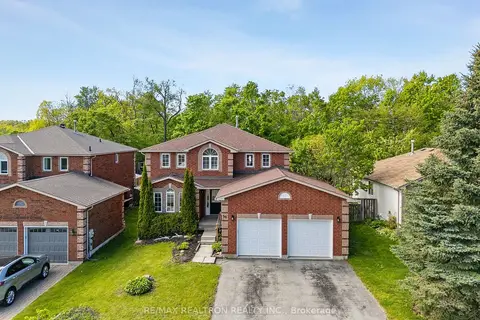
$3,500/mo
4+1 bd5 ba4 pk2500-3000 ft²
50 Holly Meadow Road
Holly, Barrie
Detached · MLS® S13825444 · RE/MAX REALTRON REALTY INC.
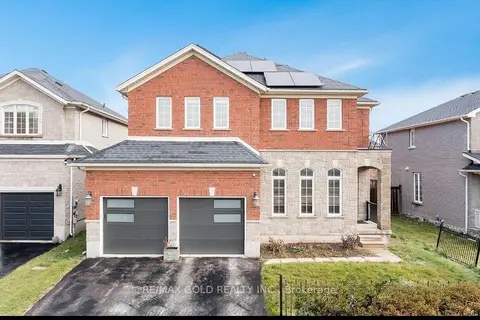
$3,500/mo
4 bd4 ba4 pk2500-3000 ft²
3 Prince William Way
Innis-Shore, Barrie
Detached · MLS® S13832020 · RE/MAX GOLD REALTY INC.
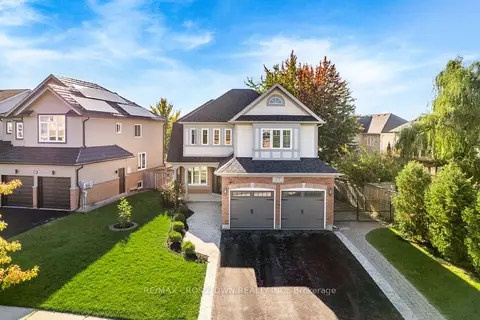
$3,500/mo
4 bd3 ba4 pk2000-2500 ft²
62 Windsor Crescent
Innis-Shore, Barrie
Detached · MLS® S14081698 · RE/MAX CROSSTOWN REALTY INC.
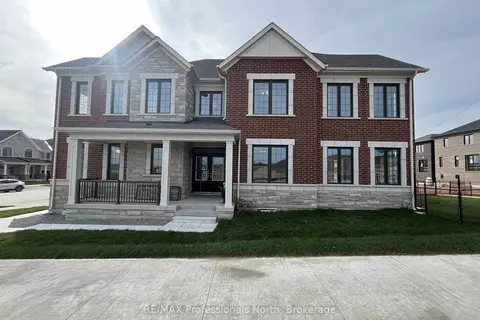
$3,450/mo
4+1 bd4 ba4 pk2500-3000 ft²
62 Lower Street
Rural Barrie Southeast, Barrie
Detached · MLS® S13886488 · RE/MAX Professionals North
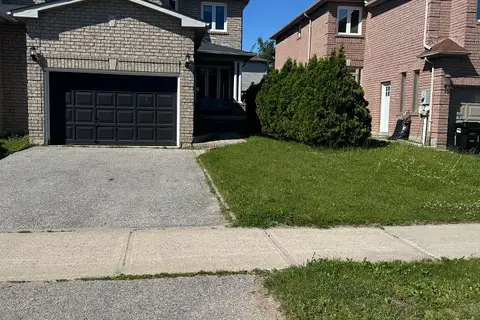
$3,400/mo
3 bd3 ba2 pk1500-2000 ft²
118 Athabaska Road
Holly, Barrie
Detached · MLS® S13499260 · ROYAL LEPAGE SIGNATURE REALTY