208 Garson Street
Painswick North, Barrie, L4N 3Y7
$599,900
- 3 bedrooms
- 1 bathrooms
- 4 parking
- 700-1100 sq ft
Listed 6 days ago · MLS® S14033804
About this home
CHARMING 3-BEDROOM SOUTH BARRIE SIDESPLIT ON A 60 X 125 FT LOT WITH A LARGE SUNROOM, PRIVATE MATURE-TREED YARD & GAS FIREPLACE! If you have been waiting for a South Barrie home where the backyard becomes part of how you spend your time, take a closer look at this one. Mature trees surround the fully fenced yard, with a deep lawn for kids and pets, a side patio that practically calls for dinner off the barbecue and a shed ready for bikes, gardening gear and seasonal storage. The large sunroom keeps you connected to the yard even when the weather turns, surrounded by windows with an exposed brick wall and a recently replaced sliding glass door. The open main level brings the living room, dining area and kitchen together, so conversation can carry from dinner prep to the table without everyone disappearing into separate rooms. Large front windows bring in natural light, while the kitchen offers ample cabinetry for everything you actually use. Three bedrooms and a 4-piece bath are upstairs, and when movie night wins out, the partially finished basement has a rec room with a gas fireplace and newer laminate flooring, plus laundry and storage space. The driveway parks four, and when you do head out, schools, parks, transit, Yonge Street shopping, Kempenfelt Bay and the marina are all minutes away.
Details
- Type
- Detached
- Style
- Bungalow
- Age
- 51-99 years
- Size
- 700-1100 sq ft
- Lot
- 60 × 125 ft
- Basement
- Partially Finished
- Garage
- None
- Kitchens
- 1
- Property tax
- $4,168 (2026)
- Neighbourhood
- Painswick North
- Municipality
- Barrie
- Price per sq ft
- $667 (about the same as detached houses in Painswick North)
Interior
- Bedrooms
- 3 above ground
- Bathrooms
- 1 × 4-piece (upper)
- Rooms
- 6 above ground + 1 below
- Family room or den
- No
- Fireplace
- Natural Gas, Rec Room
- Features
- Sump Pump, Water Heater
Heating, cooling and services
- Heating
- Forced Air, Gas
- Air conditioning
- Central Air
- Water and sewer
- Septic
Building and exterior
- Style
- Bungalow
- Exterior
- Aluminum Siding, Brick
- Roof
- Asphalt Shingle
- Foundation
- Concrete Block
- Age
- 51-99 years
- Faces
- North
- Outdoor
- Deck, Privacy, Year Round Living, Shed
Parking
- Total parking
- 4
- Driveway and parking
- Private Double
Lot
- Size
- 60 × 125 ft (rectangular)
- Acreage
- < .50
More
- Possession
- Flexible
- Nearby
- Beach, Fenced Yard, Lake/Pond, Place Of Worship, School, School Bus Route
- Cross street
- Little Ave/MacLaren Ave
Rooms
| Room | Level | Size | Features |
|---|---|---|---|
| Foyer | Main | 1.64 × 3.57 m (5'5" × 11'9") | |
| Kitchen | Main | 3.51 × 2.53 m (11'6" × 8'4") | Ceramic Floor |
| Dining Room | Main | 2.33 × 2.67 m (7'8" × 8'9") | Ceramic Floor |
| Living Room | Main | 4.93 × 3.57 m (16'2" × 11'9") | Broadloom, Large Window |
| Primary Bedroom | Upper | 3.54 × 3.44 m (11'7" × 11'3") | Broadloom |
| Bedroom 2 | Upper | 3.56 × 3.58 m (11'8" × 11'9") | Broadloom |
| Bedroom 3 | Upper | 2.82 × 2.86 m (9'3" × 9'5") | Broadloom |
| Recreation | Basement | 5.46 × 3.74 m (17'11" × 12'3") | Gas Fireplace |
History of this address
2 earlier listings at this address, with sold and leased prices. Create a free account or sign in to see them.
Location
Location is approximate. See nearby homes on the map
Recent sales nearby
See what similar homes within 1 km sold for in the last year. Create a free account or sign in to see them.
The neighbourhood
Getting around Somewhat walkable
- 🚆 Allandale Waterfront GO2.1 km
Within a 10-minute walk: 1 grocery store, 5 cafés and restaurants, 5 parks, 1 pharmacy. Nearest grocery: Wholesale Club (900 m). Nearest park: The Gables Trail (300 m).
Schools nearby
Elementary
- Algonquin Ridge Elementary School
EQAO: Gr 6 reading 91%, math 51%1.4 km - Willow Landing Elementary School
EQAO: Gr 6 reading 87%, math 62%1.5 km - Warnica Public School
EQAO: Gr 6 reading 98%, math 64%1.5 km - St Michael the Archangel Catholic Elementary School Catholic
EQAO: Gr 6 reading 83%, math 48%1.6 km
Secondary
- Innisdale Secondary School
EQAO: Gr 9 math 56%, literacy test 88%2.1 km - St. Peter's Catholic Secondary School Catholic
EQAO: Gr 9 math 39%, literacy test 82%2.3 km - Unity Christian High School Private2.4 km
EQAO: share of students meeting the provincial standard (2024–25). Ontario average: Gr 6 reading 86%, math 51%; Gr 9 math 55%; literacy test 83%.
Closest schools, not school zones. Check which school serves this address with the school board before relying on it.
Who lives here postal area L4N
- Owners / renters
- 71% / 29%
- Median household income
- $97,000
- Average age
- 40
- Children under 15
- 17%
- Homes
- 61% detached, 7% high-rise
- Commute by transit
- 3%
- Population
- 100,835
Languages spoken most at home besides English: Spanish 1%, Russian 0.8%, Portuguese 0.4%, Mandarin 0.4%.
Flood and conservation No mapped hazard
Not inside a mapped flood plain or regulated area.
Screening maps only. Ask the conservation authority for a property inquiry before relying on this.
Safety
Crime Severity Index for Barrie police: 59 vs 57 for Ontario (2025).
Police-reported figures for the whole police service area, not this street. Rates use the area’s resident population.
Distances are approximate. Places © OpenStreetMap contributors. Neighbourhood figures: Statistics Canada, 2021 Census. School results: EQAO via Ontario Data Catalogue (Open Government Licence – Ontario). Crime Severity Index: Statistics Canada.
Living here
Commute
To Union Station (downtown Toronto): 83 km. Transit times · Driving times
Noise 1 source nearby
- 🚆 Rail line (Newmarket Subdivision)250 m
Distances from the map, not noise measurements. Visit at rush hour to judge for yourself.
Internet High-speed
50/10 Mbps or faster available here by cable, fibre or DSL (the federal high-speed target).
From the federal broadband map. Check exact speeds and providers for the address.
Roads, rail, airports and planned stations © OpenStreetMap contributors. Internet: Innovation, Science and Economic Development Canada, National Broadband Data.
Listed by RE/MAX HALLMARK PEGGY HILL GROUP REALTY.
Listing information provided by PropTx Innovations Inc. and TRREB; deemed reliable but not guaranteed accurate by PropTx.
Similar homes nearby
See more in Barrie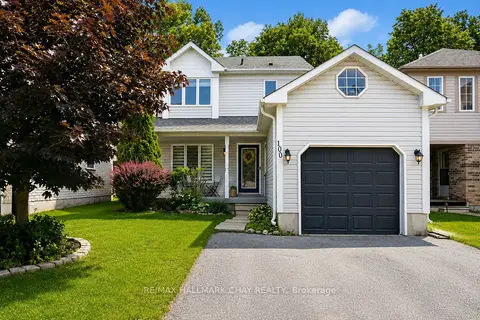
$600,000
3 bd2 ba3 pk700-1100 ft²
100 Copeman Crescent
Painswick North, Barrie
Detached · MLS® S13690198 · RE/MAX HALLMARK CHAY REALTY
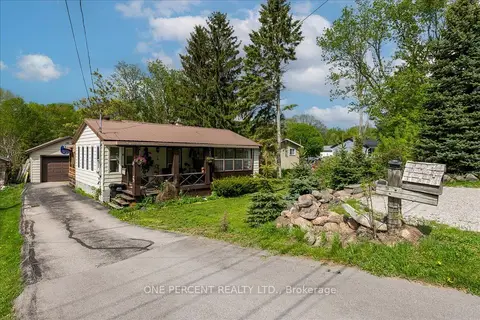
$604,900
Reduced $20,000
2+1 bd1 ba5 pk700-1100 ft²
224 Foster Drive
Painswick North, Barrie
Detached · MLS® S13740594 · ONE PERCENT REALTY LTD.
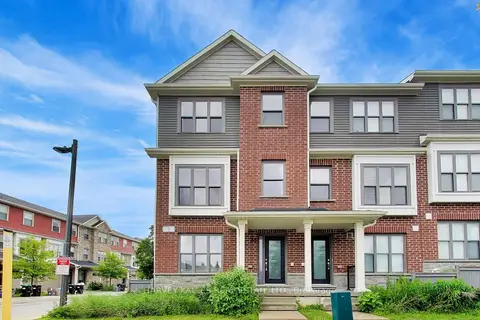
$609,900
Reduced $39,100
3 bd4 ba4 pk2000-2500 ft²
1 Leggott Avenue 38
Painswick North, Barrie
Att/Row/Townhouse · MLS® S13662848 · HARVEY KALLES REAL ESTATE LTD.
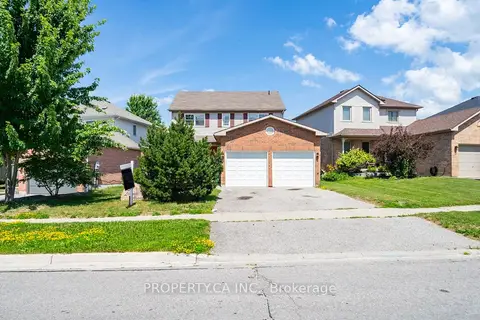
$584,900
3 bd3 ba6 pk1100-1500 ft²
51 Leggott Avenue
Painswick North, Barrie
Detached · MLS® S13881752 · PROPERTY.CA INC.
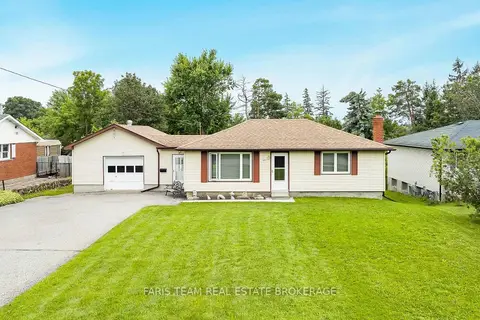
$629,999
2+1 bd1 ba8 pk700-1100 ft²
207 Warnica Road
Painswick North, Barrie
Detached · MLS® S14033126 · FARIS TEAM REAL ESTATE BROKERAGE
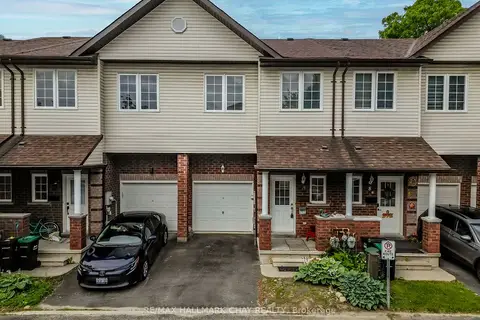
$562,000
3 bd2 ba2 pk1100-1500 ft²
488 Yonge Street 9
Painswick North, Barrie
Att/Row/Townhouse · MLS® S13483018 · RE/MAX HALLMARK CHAY REALTY
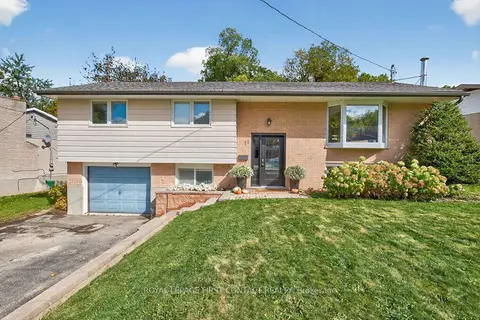
$649,500
3+1 bd2 ba7 pk700-1100 ft²
11 MacLaren Avenue
Painswick North, Barrie
Detached · MLS® S13857388 · ROYAL LEPAGE FIRST CONTACT REALTY
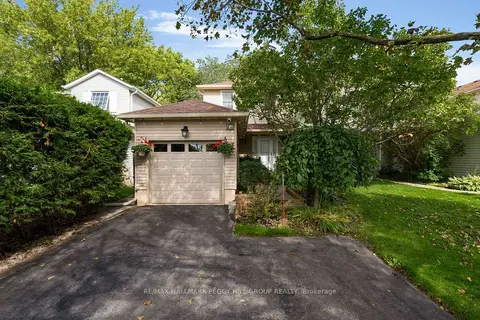
$649,900
3 bd1 ba5 pk700-1100 ft²
74 Knicely Road
Painswick North, Barrie
Detached · MLS® S13844080 · RE/MAX HALLMARK PEGGY HILL GROUP REALTY