207A Cowan Avenue Main N
South Parkdale, Toronto, M6K 1L6
$4,900/mo
- 2+1 bedrooms
- 1 bathrooms
- 0 parking
- 3000-3500 sq ft
Listed 25 days ago · MLS® W13828562
About this home
Welcome to one of Parkdale's most unique and unforgettable residences. Tucked away at 207A Cowan Ave, this extraordinary loft offers over 3,000 sq. ft. of character-filled living space in a former Bell Telephone warehouse converted into authentic loft-style residences. Soaring ceilings, dramatic proportions, exposed architectural character and oversized windows create an incredible sense of space and fill the home with natural light. Offering 2 generous bedrooms plus a versatile den/office/studio/bedroom, this one-of-a-kind unit provides exceptional flexibility for living, working and entertaining. The impressive open-concept main level is complemented by a mezzanine overlooking the space below, featuring additional living and family room areas. The spacious upper bedroom includes a walk-in closet, while abundant built-in storage, multiple walk-ins, a pantry and a full laundry room provide the functionality rarely found in a loft. Known as "The Elevator Suite," a nod to the building's former freight elevator, the residence is rich in history and personality. A separate entrance from the Milky Way laneway adds another distinctive element to this truly special property. Set in the heart of Parkdale, just south of vibrant Queen West, you're steps to some of Toronto's best restaurants, cafés, shops, parks and transit, with easy access to King West, Roncesvalles and the waterfront. This isn't your typical Toronto rental it's an authentic, expansive and truly unique loft for those looking for something with space, history and soul. Hydro is split with the tenant above. Pictures taken prior to tenant occupancy.
Details
- Type
- Multiplex
- Style
- Loft
- Size
- 3000-3500 sq ft
- Basement
- None
- Garage
- None
- Kitchens
- 1
- Neighbourhood
- South Parkdale
- Municipality
- Toronto W01
- Rent increase limit
- Depends on when the unit was first lived in: before Nov. 15, 2018 it’s covered by Ontario’s yearly limit (2.1% in 2026); after, there’s no cap.
Interior
- Bedrooms
- 2 above ground + 1 below
- Bathrooms
- 1 × 5-piece (flat)
- Rooms
- 7 above ground
- Family room or den
- Yes
- Fireplace
- No
- Laundry
- Ensuite, In-Suite Laundry
- Features
- Storage, Water Heater
- Furnished
- Unfurnished
Heating, cooling and services
- Heating
- Water, Gas
- Water and sewer
- Sewer
Building and exterior
- Style
- Loft
- Exterior
- Brick
- Roof
- Membrane
- Foundation
- Not Applicable
- Faces
- East
Rental terms
- Rent includes
- Heat, Water
More
- Possession
- 60-89 days
- Nearby
- Arts Centre, Park, Place Of Worship, Public Transit, Rec./Commun.Centre, School
- Cross street
- Queen St W and Cowan Avenue
Rooms
| Room | Level | Size | Features |
|---|---|---|---|
| Bedroom | Flat | 6.25 × 5.18 m (20'6" × 17') | Hardwood Floor, Window, Closet |
| Kitchen | Flat | 8.41 × 3.15 m (27'7" × 10'4") | Hardwood Floor, Pantry |
| Dining Room | Flat | 5.16 × 2.67 m (16'11" × 8'9") | Hardwood Floor, Window, Staircase |
| Office | Flat | 4.32 × 3.15 m (14'2" × 10'4") | Hardwood Floor, Staircase |
| Living Room | Flat | 6.71 × 5 m (22' × 16'5") | Hardwood Floor, Sunken Room, Staircase |
| Family Room | Flat | 9.86 × 5.1 m (32'4" × 16'9") | Hardwood Floor, Overlooks Dining, Walk-In Closet(s) |
| Bedroom | Flat | 7.9 × 5.18 m (25'11" × 17') | Hardwood Floor, Walk-In Closet(s), Window |
History of this address
2 earlier listings at this address, with sold and leased prices. Create a free account or sign in to see them.
Location
Location is approximate. See nearby homes on the map
The neighbourhood
Getting around Very walkable
- 🚇 Dufferin Subway2.2 km
- 🚇 Lansdowne Subway2.2 km
- 🚆 Exhibition GO1.2 km
Within a 10-minute walk: 13 grocery stores, 114 cafés and restaurants, 22 parks, 10 pharmacies. Nearest grocery: Queen Fresh Market (100 m). Nearest park: Masaryk Park (100 m).
Schools nearby
Elementary
- Holy Family Catholic School Catholic
EQAO: Gr 6 reading 83%, math 42%5 min walk - Parkdale Junior and Senior Public School7 min walk
- Dr Rita Cox - Kina Minagok Public School
EQAO: Gr 6 reading 74%, math 40%9 min walk - The Grove Community School10 min walk
Secondary
- Parkdale Collegiate Institute
EQAO: Gr 9 math 61%, literacy test 86%4 min walk - City View Alternative Senior School14 min walk
EQAO: share of students meeting the provincial standard (2024–25). Ontario average: Gr 6 reading 86%, math 51%; Gr 9 math 55%; literacy test 83%.
Closest schools, not school zones. Check which school serves this address with the school board before relying on it.
Who lives here postal area M6K
- Owners / renters
- 31% / 69%
- Median household income
- $72,000
- Average age
- 40
- Children under 15
- 8%
- Homes
- 2% detached, 67% high-rise
- Commute by transit
- 35%
- Population
- 42,110
Languages spoken most at home besides English: Tibetan 3.3%, Portuguese 2.5%, Vietnamese 1.3%, Yue (Cantonese) 1.2%.
Flood and conservation No mapped hazard
Not inside a mapped flood plain or regulated area.
Screening maps only. Ask the conservation authority for a property inquiry before relying on this.
Safety
Major crime per resident in South Parkdale (2025): about the Toronto average, about the same from the year before.
- Assault48% above average
- Break and enter27% above average
- Auto theft68% below average
- Robberyabout average
- Theft from vehiclesabout average
- Shootingsabout average
Crime Severity Index for Toronto police: 60 vs 57 for Ontario (2025).
Police-reported figures for the whole neighbourhood, not this street. Rates use the area’s resident population.
Development nearby 13 active
-
1325 QUEEN ST W · 100 mSite Plan · Under Review · applied 2026Site Plan Approval for a 16-storey mixed-use building containing 175 rental residential units and approximately 2,482 sq.m of community-serving space.Application details
-
1339 KING ST W · 350 mSite Plan · NOAC Issued · applied 2025Site Plan Control application for a new 10-storey infill residential building with 92 affordable rental units. The existing apartment building ('Phoenix…Application details
-
145 COWAN AVE · 300 mOfficial Plan / Zoning By-law Amendment · OMB Appeal · applied 2023This proposal was appealed to the OLT and subsequently settled with Council adoption in April 2025. The proposal is for an 18-storey (57m excluding mechanical…Application details
-
1437 QUEEN ST W · 450 mOfficial Plan / Zoning By-law Amendment · Appeal Received · applied 2023The application proposes to demolish the existing buildings and construct a new 12-storey mixed use building containing 249 dwelling units. The proposed…Application details
-
1437 QUEEN ST W · 450 mSite Plan · Under Review · applied 2023The application proposes to demolish the existing buildings and construct a new 12-storey mixed use building containing 249 dwelling units. The proposed…Application details
-
1266 QUEEN ST W · 250 mSite Plan · NOAC Issued · applied 2023The proposed development replaces the existing two-storey commercial building on the site, with a new 27-storey, 26,235 square metre, mixed use building with…Application details
15 more within 500 m.
Rezoning, site plan, subdivision and condominium applications filed with the city.
Distances are approximate. Places © OpenStreetMap contributors. Neighbourhood figures: Statistics Canada, 2021 Census. School results: EQAO via Ontario Data Catalogue (Open Government Licence – Ontario). Neighbourhood crime: Toronto Police Service Public Safety Data Portal (Open Government Licence – Toronto Police Service). Crime Severity Index: Statistics Canada. Planning applications: City of Toronto open data.
Living here
Commute
To Union Station (downtown Toronto): 4 km. Transit times · Driving times
Coming transit
- 🚧 Exhibition 1.2 km · opening 2031
Stations under construction or approved. Opening dates are the latest public estimates and often move.
Noise Nothing major nearby
No highway within 500 m, rail line within 300 m, or airport flight path nearby.
Distances from the map, not noise measurements. Visit at rush hour to judge for yourself.
What can be built R
Residential (with a site-specific exception).
- ✅ Up to 6 homes on the lot (multiplex): a sixplex ward
- ✅ Garden suite in the backyard
- ✅ Laneway suite, if the lot backs onto a lane
From Toronto’s Zoning By-law 569-2013 map. Lot size, setbacks and trees decide what actually fits; check with a planner before you buy.
Building permits
No building permits at this address since 2014.
6 permits on this block of the street in the last 2 years, including 3 new homes.
Permits filed with the City of Toronto. A permit doesn’t mean the work passed final inspection.
Trees
77 City street trees within 100 m. That’s more than the Toronto average of 42.
Trees on City boulevards only, not private yards or parks.
Internet High-speed
50/10 Mbps or faster available here by cable, fibre or DSL (the federal high-speed target).
From the federal broadband map. Check exact speeds and providers for the address.
Short-term rentals
Only in your principal residence (where you live). The entire home can be rented up to 180 nights a year; renting up to 3 bedrooms while you live there has no limit. Hosts register with the City and collect the 6% accommodation tax.
Zoning, heritage, building permits and street trees: City of Toronto open data (Open Government Licence – Toronto). Roads, rail, airports and planned stations © OpenStreetMap contributors. Internet: Innovation, Science and Economic Development Canada, National Broadband Data.
Listed by SAGE REAL ESTATE LIMITED.
Listing information provided by PropTx Innovations Inc. and TRREB; deemed reliable but not guaranteed accurate by PropTx.
Similar homes nearby
See more in Toronto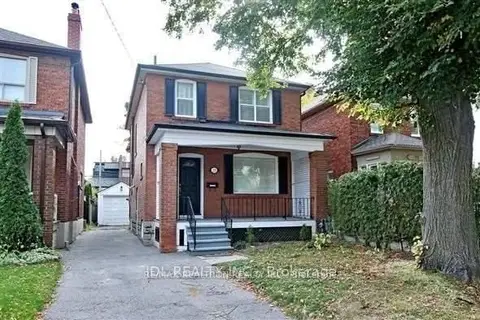
$4,900/mo
3 bd2 ba4 pk1100-1500 ft²
23 Bowood Avenue
Lawrence Park North, Toronto
Detached · MLS® C13612430 · RE/MAX REALTRON REALTY INC.
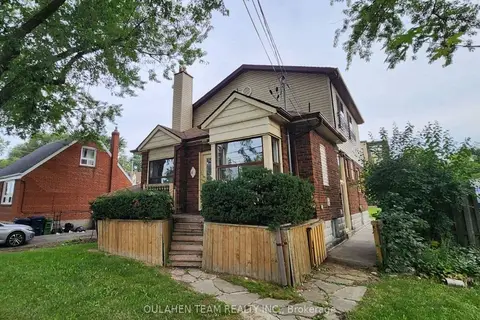
$4,900/mo
Reduced $400
5+3 bd3 ba3 pk1500-2000 ft²
40 Finch Avenue W
Newtonbrook West, Toronto
Detached · MLS® C13692736 · OULAHEN TEAM REALTY INC.
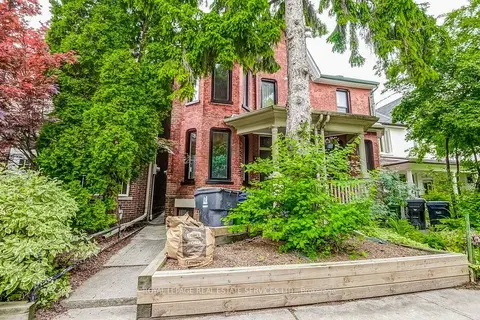 New
$4,900/mo
3 bd2 ba1 pk700-1100 ft²
10 Fennings Street 1
Trinity-Bellwoods, Toronto
Duplex · MLS® C14095572 · ROYAL LEPAGE REAL ESTATE SERVICES LTD.
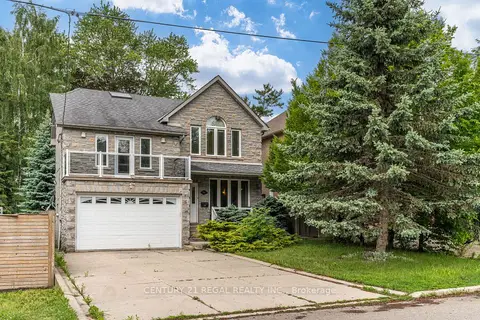
$4,900/mo
Reduced $800
3+1 bd4 ba4 pk2000-2500 ft²
2A Twenty Eighth Street
Long Branch, Toronto
Detached · MLS® W13471968 · CENTURY 21 REGAL REALTY INC.
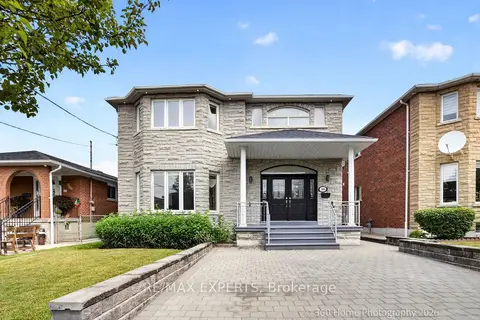
$4,900/mo
Reduced $200
4 bd3 ba4 pk3000-3500 ft²
38A Marcia Avenue
Yorkdale-Glen Park, Toronto
Detached · MLS® W13763608 · RE/MAX EXPERTS
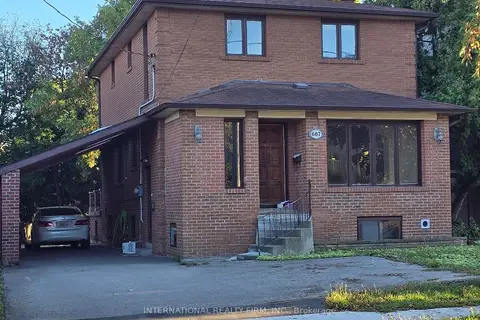
$4,888/mo
Reduced $402
4+2 bd4 ba7 pk1500-2000 ft²
607 Coldstream Avenue
Englemount-Lawrence, Toronto
Detached · MLS® C13688080 · INTERNATIONAL REALTY FIRM, INC.
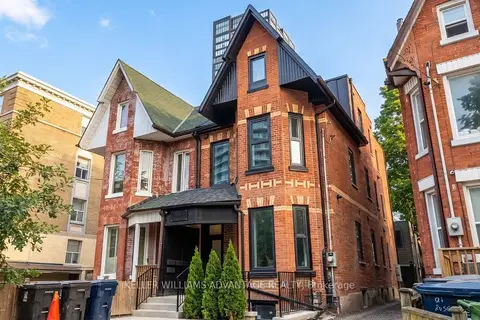
$4,950/mo
Reduced $2,700
3 bd3 ba2000-2500 ft²
23 Ross Street B
Kensington-Chinatown, Toronto
Semi-Detached · MLS® C13412074 · KELLER WILLIAMS ADVANTAGE REALTY
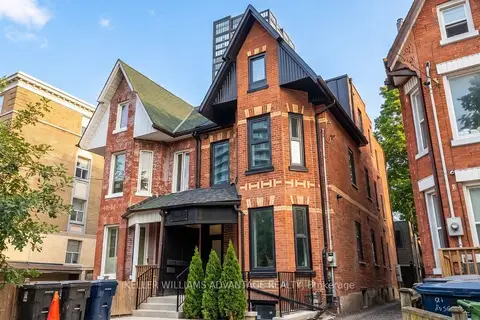
$4,950/mo
Reduced $2,700
3 bd3 ba2000-2500 ft²
23 Ross Street 1
Kensington-Chinatown, Toronto
Semi-Detached · MLS® C13412210 · KELLER WILLIAMS ADVANTAGE REALTY