2075 King Road 203
King City, King, L7B 0R6 · More in this building
$920,000
Reduced $30,000 from $950,000
- 2+1 bedrooms
- 2 bathrooms
- 1 parking
- 900-999 sq ft
Listed 121 days ago · MLS® N13472236
About this home
Brand New Beautiful 2 Bedroom, 2 Bathroom + Den South-Facing Unit Available in the New King Terraces Condos. The development is a flagship mid-rise luxury residential building by Zancor Homes. King City offers local dining and shopping options are within walking distance. The building is near parklands, nature trails, and the Oak Ridges Moraine. King City Memorial Park is also nearby, offering a splash pad, tennis court, and playground. The King City GO Station is nearby, providing easy access to transit. Highway 400 is also easily accessible, and driving to downtown Toronto takes approximately 40 minutes. Several top-ranking schools, such as The Country Day School and St Thomas Of Villanova College School, are located within walking distance. Do not miss the opportunity to own one of the largest units in the building.
Details
- Type
- Condo Apartment
- Style
- Apartment
- Age
- New
- Size
- 900-999 sq ft
- Basement
- None
- Garage
- Underground
- Kitchens
- 1
- Maintenance fee
- $770/month
- Neighbourhood
- King City
- Municipality
- King
- Price per sq ft
- $969 (10% above condo apartments in King City, $877)
- Fee per sq ft
- $0.81/month
Interior
- Bedrooms
- 2 above ground + 1 below
- Bathrooms
- 2 × 4-piece (main)
- Rooms
- 5 above ground
- Family room or den
- No
- Fireplace
- Electric
- Laundry
- Ensuite
- Features
- Built-In Oven
Heating, cooling and services
- Heating
- Fan Coil, Gas
- Air conditioning
- Central Air
Building and exterior
- Style
- Apartment
- Exterior
- Concrete
- Age
- New
Parking
- Garage spaces
- 1
- Total parking
- 1
Condo
- Monthly fee
- $770
- Fee includes
- Building Insurance Included, Condo Taxes Included, Common Elements Included, Parking Included, CAC Included
- Locker
- Owned (level 2)
- Balcony
- Open
- Exposure
- South
- Pets
- Yes-with Restrictions
- Property manager
- City Sites Property Management
More
- Possession
- Flexible
- Cross street
- King Rd & Keele St
Rooms
| Room | Level | Size | Features |
|---|---|---|---|
| Kitchen | Main | 3.2 × 4.18 m (10'6" × 13'9") | Panelled, Custom Backsplash, Combined w/Dining |
| Den | Main | 2.5 × 2.32 m (8'2" × 7'7") | Laminate, Halogen Lighting |
| Living Room | Main | 3.05 × 3.72 m (10' × 12'2") | Electric Fireplace, W/O To Balcony, Bay Window |
| Primary Bedroom | Main | 2.87 × 3.5 m (9'5" × 11'6") | Walk-In Closet(s), 4 Pc Ensuite, Laminate |
| Bedroom 2 | Main | 2.9 × 3.02 m (9'6" × 9'11") | Closet, Laminate, Overlook Patio |
History of this address
1 earlier listing at this address, with sold and leased prices. Create a free account or sign in to see them.
Listed by RE/MAX EXPERTS.
Listing information provided by PropTx Innovations Inc. and TRREB; deemed reliable but not guaranteed accurate by PropTx.
Similar homes nearby
See more in King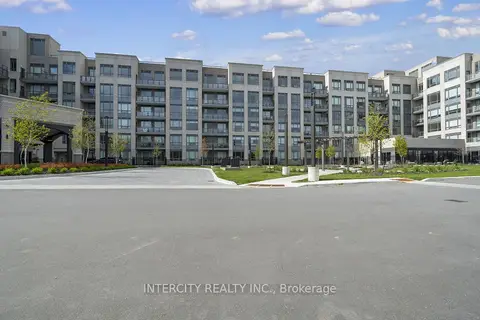
$799,991
2 bd2 ba1 pk800-899 ft²
2075 King Road 240
King City, King
Condo Apartment · MLS® N13157738 · INTERCITY REALTY INC.
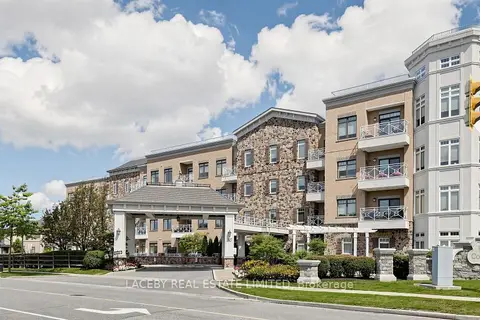
$1,095,000
2 bd2 ba2 pk1200-1399 ft²
80 Burns Boulevard 319
King City, King
Condo Apartment · MLS® N13816424 · LACEBY REAL ESTATE LIMITED
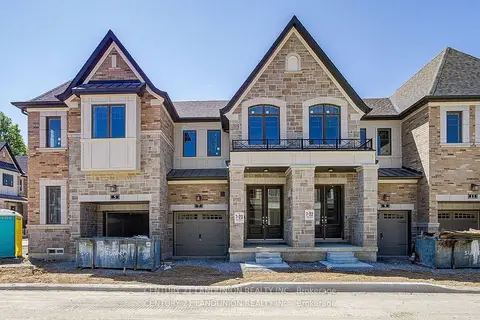 New
$849,000
3 bd3 ba2 pk1600-1799 ft²
66 Main Street lot 7
Schomberg, King
Condo Townhouse · MLS® N14100586 · CENTURY 21 LANDUNION REALTY INC.