206 Parkview Crescent
Central Newmarket, Newmarket, L3Y 2C8
$1,258,000
- 4+4 bedrooms
- 4 bathrooms
- 4 parking
- 1500-2000 sq ft
Listed 115 days ago · MLS® N13497606
About this home
THE ULTIMATE WEALTH-GENERATING ASSET IN CENTRAL NEWMARKET100% FULL VACANT POSSESSION ON CLOSINGWelcome to a premium house and a great asset in Newmarket's prime Yonge & Davis corridor. The property generates about $90,000 rental income annually. Whether you are an institutional investor adding a high-yield vehicle to your portfolio, or a smart homeowner looking to completely eliminate your housing costs via "house-hacking," this property stands entirely in a league of its own.THE LAND VALUE: Sprawling across an oversized, mature 60 ft x 121 ft premium lot, the property backs onto a tranquil ravine. Real estate is about location and land-and a 60-foot ravine lot in the heart of York Region offers massive future appreciation and development protection.THE CONFIGURATION:Main Level: Bright, spacious, updated 4-bedroom layout featuring principal rooms and large windows with the views of the ravine.Lower Level: Two separate, fully self-contained rental suites. Bright, comfortable, and designed to minimize turnover.THE FINANCIAL METRICS: Currently operating at a gross annual yield of approx. $90,000 across three tenancies. For an end-user, this income is large enough to offset your mortgage qualifications, effectively allowing you to occupy a premium detached ravine home in Newmarket completely free while your tenants pay down your principal.THE LOCATION: Unbeatable transit and commercial footprint. Walk to Upper Canada Mall, immediate access to the Yonge St & Davis Dr transit corridors, minutes to the Newmarket GO Station, Southlake Health Centre, major stores, plazas, supermarkets and top-tier neighborhood schools.CHOOSE YOUR CLOSING: The seller offers ultimate contractual flexibility to suit your profile. Retain the outstanding, low-maintenance good tenants for an uninterrupted stream of revenue from day one, OR receive contractually guaranteed 100% full vacant possession on closing to choose your own market rents or move your extended family right in.
Details
- Type
- Detached
- Style
- Bungalow
- Size
- 1500-2000 sq ft
- Lot
- 60 × 121 ft
- Basement
- Apartment
- Garage
- None
- Kitchens
- 3
- Property tax
- $6,206 (2025)
- Neighbourhood
- Central Newmarket
- Municipality
- Newmarket
- Price per sq ft
- $719 (about the same as detached houses in Central Newmarket)
Interior
- Bedrooms
- 4 above ground + 4 below
- Bathrooms
- 2 × 3-piece (ground), 2 × 3-piece (basement)
- Kitchens
- 3 (2 below ground)
- Rooms
- 8 above ground + 8 below
- Family room or den
- Yes
- Fireplace
- Yes
Heating, cooling and services
- Heating
- Forced Air, Gas
- Air conditioning
- Central Air
- Water and sewer
- Sewer
Building and exterior
- Style
- Bungalow
- Exterior
- Stucco (Plaster)
- Roof
- Asphalt Shingle
- Foundation
- Concrete Block
- Faces
- South
- Pool
- Inground
Parking
- Total parking
- 4
- Driveway and parking
- Front Yard Parking
Lot
- Size
- 60 × 121 ft
- Acreage
- < .50
More
- Possession
- TBA
- Cross street
- Yonge St. & Davis Dr.
Rooms
| Room | Level | Size | Features |
|---|---|---|---|
| Living Room | Ground | 6.67 × 6.06 m (21'11" × 19'11") | Large Window, Hardwood Floor |
| Dining Room | Ground | 3.17 × 3.21 m (10'5" × 10'6") | Hardwood Floor |
| Family Room | Ground | 4.28 × 3.84 m (14'1" × 12'7") | Hardwood Floor |
| Kitchen | Ground | 4.67 × 3.18 m (15'4" × 10'5") | Hardwood Floor |
| Primary Bedroom | Ground | 5.33 × 3.46 m (17'6" × 11'4") | Large Closet, Hardwood Floor |
| Bedroom 2 | Ground | 3.97 × 3.64 m (13' × 11'11") | Hardwood Floor |
| Bedroom 3 | Ground | 3.21 × 2.84 m (10'6" × 9'4") | Hardwood Floor |
| Bedroom 4 | Ground | 3.89 × 3.21 m (12'9" × 10'6") | Hardwood Floor |
| Family Room | Basement | 3.74 × 3.32 m (12'3" × 10'11") | Laminate |
| Living Room | Basement | 6.84 × 3.29 m (22'5" × 10'10") | Laminate |
| Kitchen | Basement | 3.41 × 1.96 m (11'2" × 6'5") | Laminate |
| Bedroom | Basement | 4.23 × 3.02 m (13'11" × 9'11") | Laminate |
| Bedroom 2 | Basement | 5.83 × 3.1 m (19'2" × 10'2") | Laminate |
| Bedroom 3 | Basement | 4.47 × 2.56 m (14'8" × 8'5") | Laminate |
| Bedroom 4 | Basement | 5.66 × 2.69 m (18'7" × 8'10") | Laminate |
History of this address
8 earlier listings at this address, with sold and leased prices. Create a free account or sign in to see them.
Location
Location is approximate. See nearby homes on the map
Recent sales nearby
See what similar homes within 1 km sold for in the last year. Create a free account or sign in to see them.
The neighbourhood
Getting around Very walkable
- 🚆 Newmarket GO18 min walk
Within a 10-minute walk: 2 grocery stores, 20 cafés and restaurants, 5 parks, 6 pharmacies. Nearest grocery: Bravo Fresh Foods (550 m). Nearest park: Haskett Park (50 m).
Schools nearby
Elementary
- J.L.R. Bell Public School
EQAO: Gr 3 reading 62%, math 31%6 min walk - Stuart Scott Public School
EQAO: Gr 6 reading 79%, math 33%12 min walk - Maple Leaf Public School
EQAO: Gr 6 reading 100%, math 45%13 min walk - Rogers Public School
EQAO: Gr 6 reading 100%, math 76%15 min walk
Secondary
- Dr. John M. Denison Secondary School
EQAO: Gr 9 math 47%, literacy test 84%1.9 km
EQAO: share of students meeting the provincial standard (2024–25). Ontario average: Gr 6 reading 86%, math 51%; Gr 9 math 55%; literacy test 83%.
Closest schools, not school zones. Check which school serves this address with the school board before relying on it.
Who lives here postal area L3Y
- Owners / renters
- 68% / 32%
- Median household income
- $93,000
- Average age
- 44
- Children under 15
- 14%
- Homes
- 56% detached, 8% high-rise
- Commute by transit
- 4%
- Population
- 43,556
Languages spoken most at home besides English: Iranian Persian 3.2%, Mandarin 1.6%, Russian 1.2%, Yue (Cantonese) 0.9%.
Flood and conservation No mapped hazard
Not inside a mapped flood plain or regulated area.
Screening maps only. Ask the conservation authority for a property inquiry before relying on this.
Safety
Crime Severity Index for York Region police: 50 vs 57 for Ontario (2025).
Police-reported figures for the whole police service area, not this street. Rates use the area’s resident population.
Distances are approximate. Places © OpenStreetMap contributors. Neighbourhood figures: Statistics Canada, 2021 Census. School results: EQAO via Ontario Data Catalogue (Open Government Licence – Ontario). Crime Severity Index: Statistics Canada.
Living here
Commute
To Union Station (downtown Toronto): 46 km. Transit times · Driving times
Coming transit
- 🚧 Mulock GO (Future) GO Transit1.9 km · planned
Stations under construction or approved. Opening dates are the latest public estimates and often move.
Noise Nothing major nearby
No highway within 500 m, rail line within 300 m, or airport flight path nearby.
Distances from the map, not noise measurements. Visit at rush hour to judge for yourself.
Internet High-speed
50/10 Mbps or faster available here by cable, fibre or DSL (the federal high-speed target).
From the federal broadband map. Check exact speeds and providers for the address.
Roads, rail, airports and planned stations © OpenStreetMap contributors. Internet: Innovation, Science and Economic Development Canada, National Broadband Data.
Listed by CENTRAL HOME REALTY INC..
Listing information provided by PropTx Innovations Inc. and TRREB; deemed reliable but not guaranteed accurate by PropTx.
Similar homes nearby
See more in Newmarket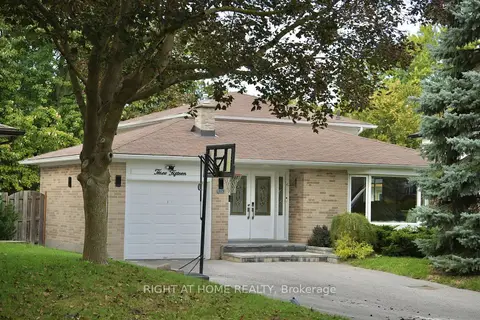
$1,249,000
4+1 bd3 ba5 pk1500-2000 ft²
315 Roywood Crescent
Central Newmarket, Newmarket
Detached · MLS® N14028882 · RIGHT AT HOME REALTY
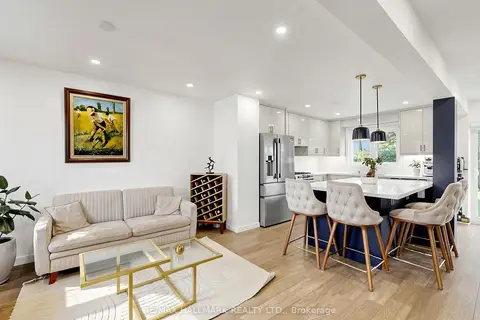
$1,228,000
3+1 bd4 ba5 pk1500-2000 ft²
400 Handley Crescent
Central Newmarket, Newmarket
Detached · MLS® N14006288 · RE/MAX HALLMARK REALTY LTD.
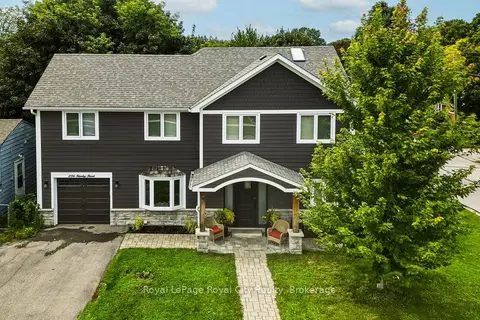
$1,299,500
Reduced $28,500
3 bd4 ba3 pk2000-2500 ft²
236 Stanley Street
Central Newmarket, Newmarket
Detached · MLS® N13789714 · Royal LePage Royal City Realty
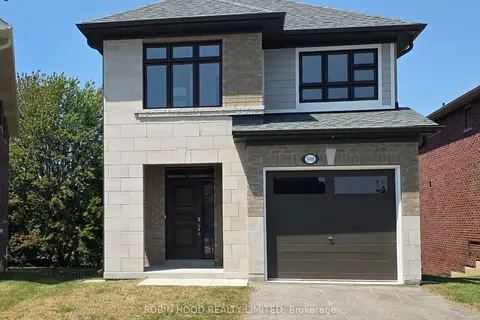
$1,349,900
10 bd3 ba3 pk2000-2500 ft²
398 Rita's Avenue -
Central Newmarket, Newmarket
Detached · MLS® X13688558 · ROBIN HOOD REALTY LIMITED
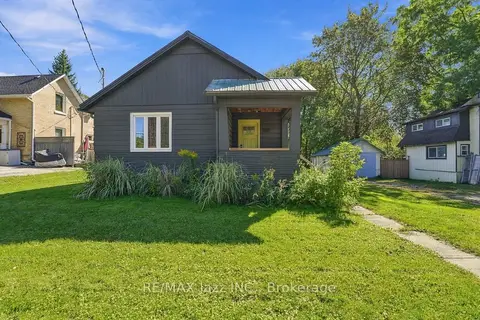
$1,150,000
2+2 bd2 ba5 pk700-1100 ft²
388 Eagle Street
Central Newmarket, Newmarket
Detached · MLS® N13831652 · RE/MAX Jazz INC.
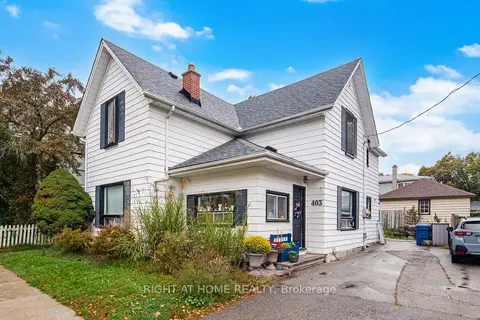
$1,099,999
4 bd2 ba2 pk2000-2500 ft²
403 Park Avenue
Central Newmarket, Newmarket
Duplex · MLS® N13883596 · RIGHT AT HOME REALTY
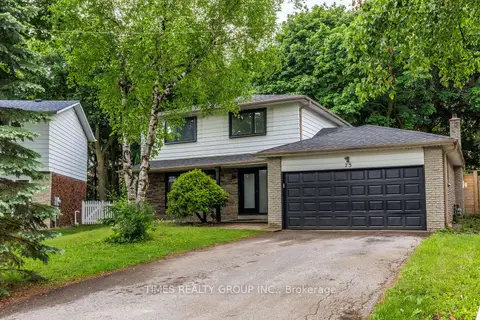
$1,089,000
Reduced $100,000
4+1 bd3 ba6 pk1500-2000 ft²
75 Beswick Drive
Central Newmarket, Newmarket
Detached · MLS® N13437614 · TIMES REALTY GROUP INC.
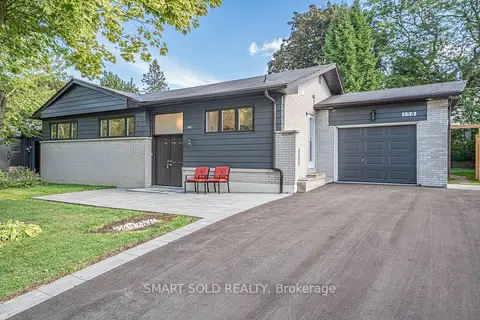
$1,089,000
3+1 bd3 ba9 pk1100-1500 ft²
158 Park Avenue
Central Newmarket, Newmarket
Detached · MLS® N13826718 · SMART SOLD REALTY