206 Gregor Drive
Huron-Kinloss, Huron-Kinloss, N2Z 0A4
$799,900
- 3 bedrooms
- 2 bathrooms
- 6 parking
- 1400-1599 sq ft
Listed 56 days ago · MLS® X13708750
About this home
Welcome to 206 Gregor Drive, Inverlyn Lake Estates, a desirable condominium community located on the south edge of Kincardine and only a few steps from Lake Huron. This home was built in 2016 and offers 3 bedrooms, 2 bathrooms and a beautiful open-concept floorplan. With just under 1600 sq ft. of finished living space, you'll appreciate the central laundry location, large walk-in pantry, beautiful covered back sitting area and more. The flooring is a combination of ceramic and hardwood. This bungalow is heated and cooled with a Lennox Elite natural gas, two-stage furnace and air conditioner (installed 2024). An air exchanger is also installed in the home. The home has a double gar garage and double wide concrete driveway as well as a an abundance of added storage offered in the accessible crawl space. Enjoy the convenience of an inground Rainbird watering system and the peace of mind of the Briggs and Stratton whole home natural gas-powered generator (installed in 2024 and still under warranty). A new insulated Garaga overhead garage door was installed in 2025. Water and Sewer charges are included in the property tax. The Condo Corporation manages the common elements of the community, including clubhouse, pool, roads, lake, pathways and a 90-acre wood lot adjacent to the residential area with walking trails, picnic area , RV parking and garden plot available for your use.
Details
- Type
- Vacant Land Condo
- Style
- Bungalow
- Age
- 6-10 years
- Size
- 1400-1599 sq ft
- Basement
- Crawl Space
- Garage
- Attached
- Kitchens
- 1
- Property tax
- $4,961 (2026)
- Maintenance fee
- $186/month
- Neighbourhood
- Huron-Kinloss
- Municipality
- Huron-Kinloss
Interior
- Bedrooms
- 3 above ground
- Bathrooms
- 2 × 4-piece (main)
- Rooms
- 8 above ground
- Family room or den
- No
- Fireplace
- No
- Laundry
- Laundry Closet
- Features
- Air Exchanger, Auto Garage Door Remote, Carpet Free, Generator - Full, Primary Bedroom - Main Floor, Water Heater Owned, Sump Pump
Heating, cooling and services
- Heating
- Forced Air, Gas
- Air conditioning
- Central Air
Building and exterior
- Style
- Bungalow
- Exterior
- Stone, Vinyl Siding
- Roof
- Asphalt Shingle
- Foundation
- Poured Concrete
- Age
- 6-10 years
- Outdoor
- Lawn Sprinkler System, Year Round Living, Patio, Landscaped, Privacy
Parking
- Garage spaces
- 2
- Total parking
- 6
- Driveway and parking
- Private
Condo
- Monthly fee
- $186
- Fee includes
- Common Elements Included, Parking Included
- Amenities
- Club House, BBQs Allowed, Exercise Room, Game Room, Outdoor Pool, Party Room/Meeting Room
- Balcony
- Open
- Exposure
- South
- View
- Trees/Woods, Park/Greenbelt
- Pets
- Yes-with Restrictions
- Security
- Carbon Monoxide Detectors, Smoke Detector
- Property manager
- E & H Property Management
More
- Possession
- 30-59 days
- Nearby
- Beach, Park, Place Of Worship, Rec./Commun.Centre
- Cross street
- Gregor Drive and Stornaway
Rooms
| Room | Level | Size | Features |
|---|---|---|---|
| Foyer | Main | 3.05 × 1.62 m (10' × 5'4") | |
| Living Room | Main | 5.3 × 5 m (17'5" × 16'5") | |
| Primary Bedroom | Main | 3.78 × 4.76 m (12'5" × 15'7") | Walk-In Closet(s) |
| Bathroom | Main | 2.21 × 3.56 m (7'3" × 11'8") | 4 Pc Ensuite |
| Bedroom 2 | Main | 3.12 × 3.2 m (10'3" × 10'6") | |
| Bedroom 3 | Main | 3.53 × 3.25 m (11'7" × 10'8") | |
| Bathroom | Main | 2.54 × 1.68 m (8'4" × 5'6") |
Location
Location is approximate. See nearby homes on the map
Recent sales nearby
See what similar homes within 1 km sold for in the last year. Create a free account or sign in to see them.
The neighbourhood
Getting around Car-dependent
No subway, LRT or GO station within a short trip.
Within a 10-minute walk: no grocery stores, 0 cafés and restaurants, 2 parks. Nearest park: Huronville Park (100 m).
Schools nearby
Elementary
- Elgin Market Public School
EQAO: Gr 6 reading 88%, math 56%1.5 km
EQAO: share of students meeting the provincial standard (2024–25). Ontario average: Gr 6 reading 86%, math 51%; Gr 9 math 55%; literacy test 83%.
Closest schools, not school zones. Check which school serves this address with the school board before relying on it.
Who lives here postal area N2Z
- Owners / renters
- 81% / 19%
- Median household income
- $103,000
- Average age
- 45
- Children under 15
- 17%
- Homes
- 81% detached
- Commute by transit
- 0%
- Population
- 12,341
Languages spoken most at home besides English: German 0.8%, Gujarati 0.4%, Arabic 0.2%, Hindi 0.2%.
Distances are approximate. Places © OpenStreetMap contributors. Neighbourhood figures: Statistics Canada, 2021 Census. School results: EQAO via Ontario Data Catalogue (Open Government Licence – Ontario).
Living here
Commute
Noise Nothing major nearby
No highway within 500 m, rail line within 300 m, or airport flight path nearby.
Distances from the map, not noise measurements. Visit at rush hour to judge for yourself.
Internet High-speed
50/10 Mbps or faster available here by cable, fibre or DSL (the federal high-speed target).
From the federal broadband map. Check exact speeds and providers for the address.
Roads, rail, airports and planned stations © OpenStreetMap contributors. Internet: Innovation, Science and Economic Development Canada, National Broadband Data.
Listed by Royal LePage Exchange Realty Co..
Listing information provided by PropTx Innovations Inc. and TRREB; deemed reliable but not guaranteed accurate by PropTx.
Similar homes nearby
See more in Huron-Kinloss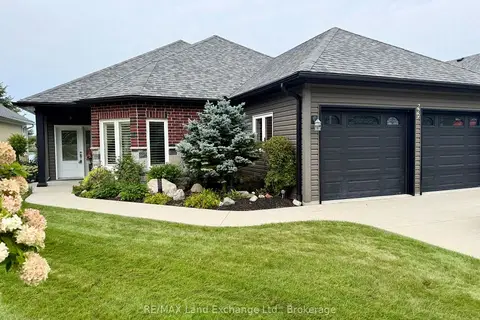
$849,900
Reduced $50,000
2 bd2 ba4 pk1400-1599 ft²
229 Carloway Trail
Huron-Kinloss, Huron-Kinloss
Detached Condo · MLS® X13611522 · RE/MAX Land Exchange Ltd.