20572 Yonge Street
Holland Landing, East Gwillimbury, L9N 0J7
$2,999,000
- 4+1 bedrooms
- 4 bathrooms
- 10 parking
- 3500-5000 sq ft
Listed 175 days ago · MLS® N13051144
About this home
Imagine ending every day watching the sunset over the Holland River, launching your boat from your private dock, or relaxing in the hot tub after a long day - all just minutes from Hwy 404. Welcome to one of East Gwillimbury's most exceptional waterfront homes, where luxury, privacy and four-season recreation come together. Set back from the road on a beautifully landscaped property, this custom-built home offers over 4,500 sqft of thoughtfully designed living space, ideal for families, multigenerational living or those seeking an executive work-from-home lifestyle. Sun-filled principal rooms, soaring windows and quality craftsmanship create an elegant yet welcoming atmosphere.The chef-inspired kitchen features quartz countertops, premium Electrolux appliances, custom cabinetry, an oversized island, butler's pantry is perfect for entertaining. The primary suite overlooks the river and offers a spa-inspired ensuite and impressive walk-in closet.A separate entrance to the 2nd level family room provides excellent potential for a private in-law suite, executive office or income-generating space. Outside, your private resort awaits with an inground pool, hot tub, screened three-season porch, stone patio, firepit and private dock. Enjoy boating, kayaking and fishing on the Holland River with access to Lake Simcoe and the Trent-Severn Waterway. Every season brings something special, from summer days on the water to skating, snowmobiling and cozy evenings by the fire. Smart-home wiring, zoned climate control and exceptional energy efficiency complement this newer custom build. This is more than a home. It's a four-season waterfront lifestyle, a private family retreat, and an investment in one of York Region's most promising communities.
Details
- Type
- Detached
- Style
- 2-Storey
- Age
- 6-15 years
- Size
- 3500-5000 sq ft
- Lot
- 103.47 × 547.29 ft
- Basement
- Crawl Space
- Garage
- Attached
- Kitchens
- 1
- Property tax
- $11,052 (2025)
- Neighbourhood
- Holland Landing
- Municipality
- East Gwillimbury
- Price per sq ft
- ~$706 (37% above detached houses in Holland Landing, $514)
Interior
- Bedrooms
- 4 above ground + 1 below
- Bathrooms
- 1 × 2-piece (main), 1 × 5-piece (second), 2 × 4-piece (second)
- Rooms
- 9 above ground
- Family room or den
- Yes
- Fireplace
- Natural Gas
- Features
- Built-In Oven, In-Law Capability, Water Softener, Water Treatment, Countertop Range, Generator - Full
Heating, cooling and services
- Heating
- Forced Air, Gas
- Air conditioning
- Central Air
- Water and sewer
- Septic
Building and exterior
- Style
- 2-Storey
- Exterior
- Stone
- Roof
- Asphalt Shingle
- Foundation
- Poured Concrete
- Age
- 6-15 years
- Faces
- West
- Pool
- Inground
- Outdoor
- Hot Tub, Landscape Lighting, Privacy, Porch Enclosed, Fishing, Garden Shed, Gazebo
- Waterfront
- Direct
Parking
- Garage spaces
- 4
- Total parking
- 10
- Driveway and parking
- Private
Lot
- Size
- 103.47 × 547.29 ft
More
- Possession
- 90 days
- Nearby
- Fenced Yard, Lake Access, Level, Marina, Waterfront
- Cross street
- Yonge St / Queensville Sideroad
Rooms
| Room | Level | Size | Features |
|---|---|---|---|
| Living Room | Main | 8.24 × 5.9 m (27' × 19'4") | Hardwood Floor, Fireplace, Overlooks Backyard |
| Kitchen | Main | 3.48 × 5.91 m (11'5" × 19'5") | Hardwood Floor, Walk-Out |
| Dining Room | Main | 4.68 × 5.01 m (15'4" × 16'5") | Hardwood Floor, Overlooks Frontyard |
| Office | Main | 3.87 × 4.45 m (12'8" × 14'7") | Hardwood Floor, Overlooks Frontyard |
| Primary Bedroom | Second | 4.22 × 5.91 m (13'10" × 19'5") | Hardwood Floor, 5 Pc Ensuite, Overlooks Backyard |
| Bedroom 2 | Second | 4.65 × 4.45 m (15'3" × 14'7") | 3 Pc Ensuite, Double Closet |
| Bedroom 3 | Second | 4.7 × 4.91 m (15'5" × 16'1") | 3 Pc Ensuite, Double Closet |
| Bedroom 4 | Second | 3.12 × 3.6 m (10'3" × 11'10") | Walk-In Closet(s), Overlooks Backyard |
| Family Room | Second | 6.39 × 6.89 m (21' × 22'7") | Hardwood Floor, Overlooks Backyard |
| Laundry | Second | 3.35 × 3.47 m (11' × 11'5") |
History of this address
5 earlier listings at this address, with sold and leased prices. Create a free account or sign in to see them.
Location
Location is approximate. See nearby homes on the map
Recent sales nearby
See what similar homes within 1 km sold for in the last year. Create a free account or sign in to see them.
The neighbourhood
Getting around Car-dependent
- 🚆 Bradford GO4.7 km
Within a 10-minute walk: no grocery stores, 0 cafés and restaurants, 1 park. Nearest park: Parkway Park (800 m).
Schools nearby
Elementary
- Park Avenue Public School
EQAO: Gr 6 reading 82%, math 40%2.2 km
EQAO: share of students meeting the provincial standard (2024–25). Ontario average: Gr 6 reading 86%, math 51%; Gr 9 math 55%; literacy test 83%.
Closest schools, not school zones. Check which school serves this address with the school board before relying on it.
Who lives here postal area L9N
- Owners / renters
- 81% / 19%
- Median household income
- $117,000
- Average age
- 38
- Children under 15
- 20%
- Homes
- 78% detached
- Commute by transit
- 3%
- Population
- 21,656
Languages spoken most at home besides English: Mandarin 4.9%, Yue (Cantonese) 3.7%, Russian 2.3%, Iranian Persian 2.1%.
Flood and conservation Flood plain
This address falls inside a mapped flood plain (Lake Simcoe Region Conservation). Building, additions and grading need a permit from the conservation authority, and flood insurance can cost more or be harder to get.
Screening maps only. Ask the conservation authority for a property inquiry before relying on this.
Safety
Crime Severity Index for York Region police: 50 vs 57 for Ontario (2025).
Police-reported figures for the whole police service area, not this street. Rates use the area’s resident population.
Distances are approximate. Places © OpenStreetMap contributors. Neighbourhood figures: Statistics Canada, 2021 Census. School results: EQAO via Ontario Data Catalogue (Open Government Licence – Ontario). Flood and regulation mapping: Lake Simcoe Region Conservation open data. Crime Severity Index: Statistics Canada.
Living here
Commute
To Union Station (downtown Toronto): 55 km. Transit times · Driving times
Noise Nothing major nearby
No highway within 500 m, rail line within 300 m, or airport flight path nearby.
Distances from the map, not noise measurements. Visit at rush hour to judge for yourself.
Internet High-speed
50/10 Mbps or faster available here by cable, fibre or DSL (the federal high-speed target).
From the federal broadband map. Check exact speeds and providers for the address.
Roads, rail, airports and planned stations © OpenStreetMap contributors. Internet: Innovation, Science and Economic Development Canada, National Broadband Data.
Listed by ROYAL LEPAGE RCR REALTY.
Listing information provided by PropTx Innovations Inc. and TRREB; deemed reliable but not guaranteed accurate by PropTx.
Similar homes nearby
See more in East Gwillimbury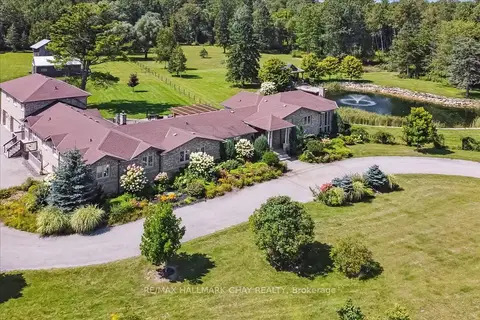
$2,999,000
6 bd4 ba13 pk3500-5000 ft²
21940 Mccowan Road
Rural East Gwillimbury, East Gwillimbury
Detached · MLS® N12903242 · RE/MAX HALLMARK CHAY REALTY
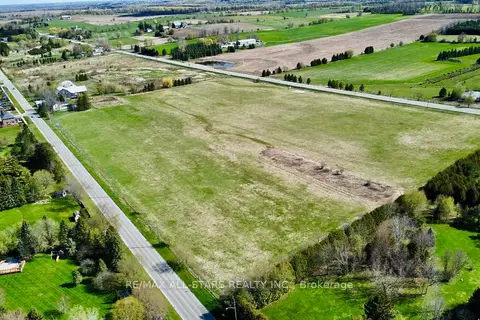
$2,870,000
4 bd3 ba12 pk2000-2500 ft²
19175 Ninth Line
Rural East Gwillimbury, East Gwillimbury
Farm · MLS® N12708626 · RE/MAX ALL-STARS REALTY INC.
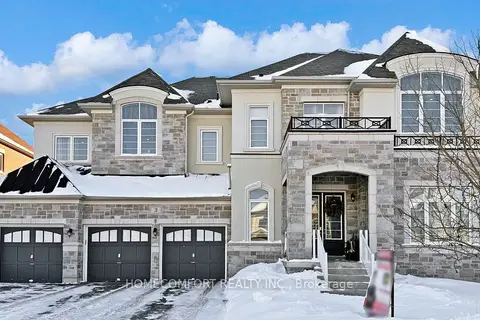
$2,799,000
7 bd9 ba10 pk5000 + ft²
3 Mary Willson Court
Sharon, East Gwillimbury
Detached · MLS® N13773182 · HOMECOMFORT REALTY INC.
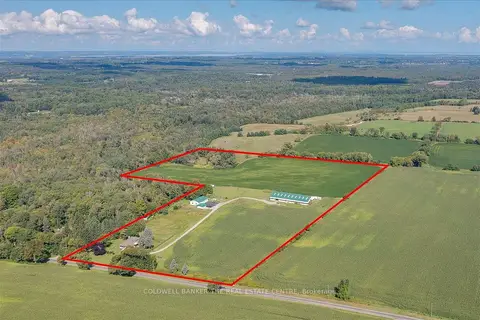
$2,699,000
3 bd3 ba6 pk1500-2000 ft²
4244 Doane Road
Rural East Gwillimbury, East Gwillimbury
Rural Residential · MLS® N13165422 · COLDWELL BANKER THE REAL ESTATE CENTRE
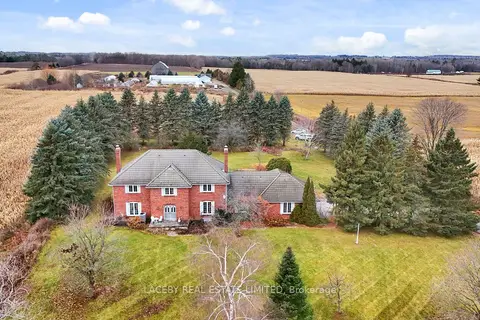
$2,699,000
Reduced $299,900
4+1 bd4 ba6 pk3500-5000 ft²
19654 Mccowan Road
Rural East Gwillimbury, East Gwillimbury
Farm · MLS® N13227892 · LACEBY REAL ESTATE LIMITED
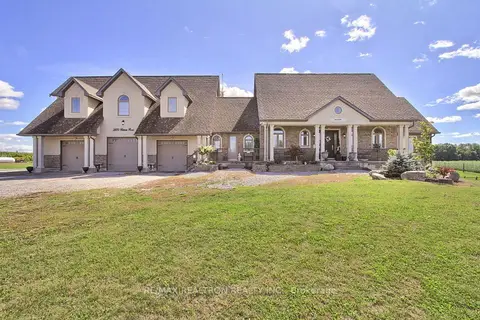
$3,299,000
Reduced $251,000
2+2 bd6 ba27 pk3500-5000 ft²
2875 Holborn Road
Rural East Gwillimbury, East Gwillimbury
Detached · MLS® N13815386 · RE/MAX REALTRON REALTY INC.
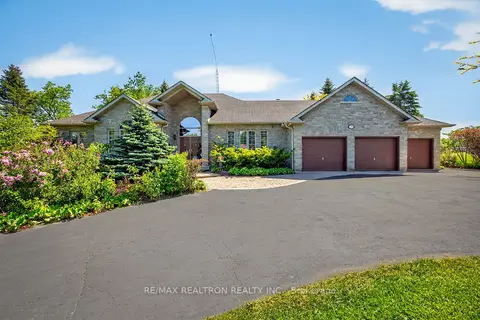
$2,698,000
Reduced $100,000
3+1 bd4 ba9 pk2500-3000 ft²
23 Fairbairn Gate
Rural East Gwillimbury, East Gwillimbury
Detached · MLS® N13248564 · RE/MAX REALTRON REALTY INC.
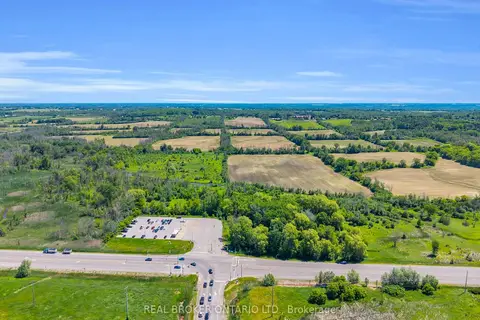
$3,450,000
0 bd0 ba
22413 Woodbine Avenue
Rural East Gwillimbury, East Gwillimbury
Vacant Land · MLS® N13487994 · REAL BROKER ONTARIO LTD.