2050 Riviera Terrace 27
606 - Town of Rockland, Clarence-Rockland, K4K 1J4
$270,000
Reduced $5,000 from $275,000
- 3 bedrooms
- 2 bathrooms
- 2 parking
- 1200-1399 sq ft
Listed 5 days ago · MLS® X14080002
About this home
Three-storey condominium townhome offering 3 bedrooms, 1.5 bathrooms, an attached garage, and driveway parking. The property is located in a well-established condominium community with convenient access to schools, shopping, parks, the Ottawa River, Highway 17, and other local amenities.The home requires significant updating and repairs and is best suited for renovators, contractors, investors, or buyers looking for an opportunity to add value through improvements. The functional layout includes a main living area, three bedrooms on the upper level, and a lower-level flex space with walkout access to the rear yard area.Priced to reflect the property's condition and offered as an attractive opportunity for those seeking a renovation project.Property is being sold in "as is, where is" condition. The Seller makes no representations or warranties regarding the condition of the property. Buyers are advised to conduct their own inspections and due diligence.
Details
- Type
- Condo Townhouse
- Style
- 3-Storey
- Size
- 1200-1399 sq ft
- Basement
- None
- Garage
- Attached
- Kitchens
- 1
- Property tax
- $2,642 (2026)
- Maintenance fee
- $478/month
- Neighbourhood
- 606 - Town of Rockland
- Municipality
- Clarence-Rockland
- Price per sq ft
- $208
Interior
- Bedrooms
- 3 above ground
- Bathrooms
- 1 × 2-piece (second), 1 × 3-piece (third)
- Rooms
- 9 above ground
- Family room or den
- Yes
- Fireplace
- No
Heating, cooling and services
- Heating
- Baseboard, Electric
Building and exterior
- Style
- 3-Storey
- Exterior
- Brick Front, Vinyl Siding
Parking
- Garage spaces
- 1
- Total parking
- 2
- Driveway and parking
- Private
Condo
- Monthly fee
- $478
- Fee includes
- Building Insurance Included
- Exposure
- East West
- Pets
- Yes-with Restrictions
- Property manager
- POM Management
More
- Possession
- flexible
- Cross street
- Catherine- Edwards
History of this address
1 earlier listing at this address, with sold and leased prices. Create a free account or sign in to see them.
Location
Location is approximate. See nearby homes on the map
Recent sales nearby
See what similar homes within 1 km sold for in the last year. Create a free account or sign in to see them.
The neighbourhood
Getting around Somewhat walkable
No subway, LRT or GO station within a short trip.
Within a 10-minute walk: 1 grocery store, 9 cafés and restaurants, 2 parks, 1 pharmacy. Nearest grocery: Food Basics (400 m). Nearest park: Du Moulin Park (550 m).
Schools nearby
Elementary
- École élémentaire catholique Sainte-Trinité Catholic · French
EQAO: Gr 6 reading 85%, math 43%15 min walk - Rockland Public School17 min walk
- École élémentaire publique Carrefour Jeunesse French
EQAO: Gr 6 reading 87%, math 67%18 min walk - St. Patrick Catholic School Catholic
EQAO: Gr 6 reading 82%, math 30%18 min walk
Secondary
- École secondaire catholique L'Escale French
EQAO: Gr 9 math 63%, literacy test 98%16 min walk - Rockland District High School
EQAO: Gr 9 math 55%, literacy test 84%1.3 km
EQAO: share of students meeting the provincial standard (2024–25). Ontario average: Gr 6 reading 86%, math 51%; Gr 9 math 55%; literacy test 83%.
Closest schools, not school zones. Check which school serves this address with the school board before relying on it.
Who lives here postal area K4K
- Owners / renters
- 78% / 22%
- Median household income
- $104,000
- Average age
- 43
- Children under 15
- 17%
- Homes
- 67% detached, 1% high-rise
- Commute by transit
- 2%
- Population
- 16,958
Languages spoken most at home besides English: Arabic 0.3%, Haitian Creole 0.2%, Russian 0.2%, Spanish 0.2%.
Distances are approximate. Places © OpenStreetMap contributors. Neighbourhood figures: Statistics Canada, 2021 Census. School results: EQAO via Ontario Data Catalogue (Open Government Licence – Ontario).
Living here
Commute
To downtown Ottawa: 34 km. Transit times · Driving times
Noise Nothing major nearby
No highway within 500 m, rail line within 300 m, or airport flight path nearby.
Distances from the map, not noise measurements. Visit at rush hour to judge for yourself.
Internet High-speed
50/10 Mbps or faster available here by cable, fibre or DSL (the federal high-speed target).
From the federal broadband map. Check exact speeds and providers for the address.
Roads, rail, airports and planned stations © OpenStreetMap contributors. Internet: Innovation, Science and Economic Development Canada, National Broadband Data.
Listed by TRU REALTY.
Listing information provided by PropTx Innovations Inc. and TRREB; deemed reliable but not guaranteed accurate by PropTx.
Similar homes nearby
See more in Clarence-Rockland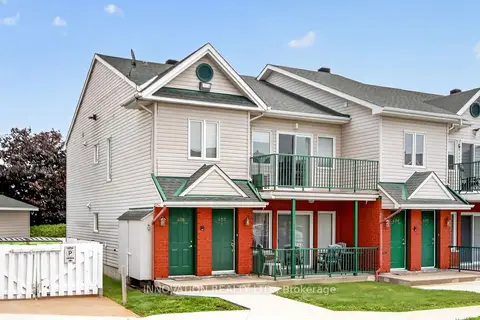
$279,000
Reduced $35,900
2 bd1 ba1 pk900-999 ft²
2923 Laurier Street 408
606 - Town of Rockland, Clarence-Rockland
Condo Townhouse · MLS® X13561200 · INNOVATION REALTY LTD.
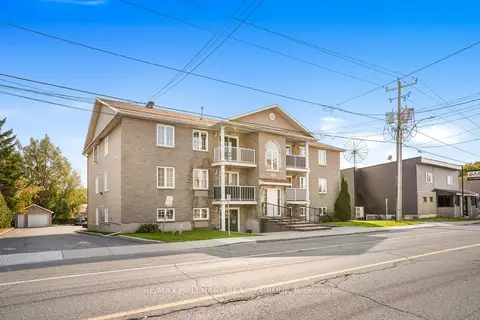
$279,900
2 bd1 ba7 pk1000-1199 ft²
1005 LAURIER Street 302
606 - Town of Rockland, Clarence-Rockland
Condo Apartment · MLS® X13628908 · RE/MAX HALLMARK REALTY GROUP
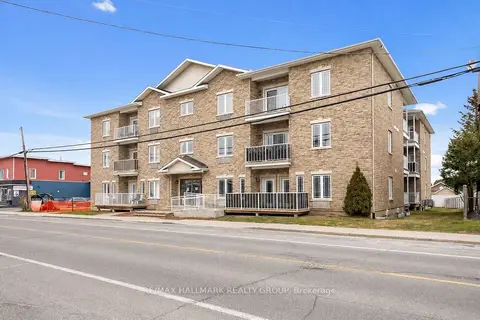
$305,000
2 bd1 ba1 pk900-999 ft²
1026 Laurier Street 208
606 - Town of Rockland, Clarence-Rockland
Condo Apartment · MLS® X13726714 · RE/MAX HALLMARK REALTY GROUP
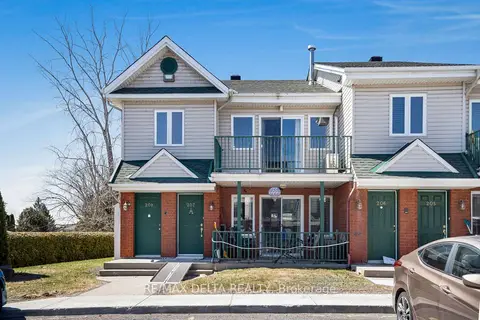
$319,000
2 bd1 ba2 pk900-999 ft²
2927 Laurier Street 208
606 - Town of Rockland, Clarence-Rockland
Condo Apartment · MLS® X13232332 · RE/MAX DELTA REALTY