205 Sherway Gardens W 2302
Islington-City Centre West, Toronto, M9C 0A5 · More in this building
$629,900
Reduced $25,100 from $655,000
- 2 bedrooms
- 2 bathrooms
- 1 parking
- 800-899 sq ft
Listed 172 days ago · MLS® W13068672
About this home
Welcome to this beautiful Corner Unit with 2 Bedrooms and 2 Bath located in High Demand area in one of Etobicoke's most sought-after locations. It has 9Ft Ceilings, Open Concept, Bright and spacious open concept living with floor to ceiling windows. Front Loaded Washer & Dryer, Granite Counter tops in kitchen, Stainless steel kitchen appliances, Fabulous views of the City. Outstanding & Luxurious Building with Great Amenities, TTC & Shopping (Sherway Gardens Mall) At Your Door Step. Min To Kipling Subway & Access To Major Hi-ways, Queensway Trillium Hospital. High floor unit which is right below the PH house with an amazing view.
Details
- Type
- Condo Apartment
- Style
- Apartment
- Size
- 800-899 sq ft
- Basement
- None
- Garage
- Underground
- Kitchens
- 1
- Property tax
- $2,790 (2025)
- Maintenance fee
- $755/month
- Neighbourhood
- Islington-City Centre West
- Municipality
- Toronto W08
- Price per sq ft
- $741 (about the same as condo apartments in Islington-City Centre West)
- Fee per sq ft
- $0.89/month (Toronto median $0.92)
Interior
- Bedrooms
- 2 above ground
- Bathrooms
- 1 × 4-piece (main), 1 × 3-piece (main)
- Rooms
- 6 above ground
- Family room or den
- No
- Fireplace
- No
- Laundry
- Ensuite
Heating, cooling and services
- Heating
- Forced Air, Gas
- Air conditioning
- Central Air
Building and exterior
- Style
- Apartment
- Exterior
- Concrete
Parking
- Garage spaces
- 1
- Total parking
- 1
Condo
- Monthly fee
- $755
- Fee includes
- Heat Included, Common Elements Included, Building Insurance Included, Water Included, Parking Included, CAC Included
- Locker
- Owned
- Balcony
- Open
- Exposure
- North West
- Pets
- Yes-with Restrictions
- Property manager
- First Service Residential Ontario
More
- Possession
- TB
- Cross street
- The West Mall/Queensway
Rooms
| Room | Level | Size | Features |
|---|---|---|---|
| Primary Bedroom | Main | 3.23 × 3.23 m (10'7" × 10'7") | Broadloom, 4 Pc Bath, Large Closet |
| Bedroom | Main | 3.21 × 2.74 m (10'6" × 9') | Broadloom, Large Window, Large Closet |
| Foyer | Main | 2.26 × 1.77 m (7'5" × 5'10") | Mirrored Closet, Ceramic Floor, Large Closet |
| Living Room | Main | 5.03 × 4.01 m (16'6" × 13'2") | W/O To Balcony, Hardwood Floor, Combined w/Living |
| Dining Room | Main | 5.03 × 4.01 m (16'6" × 13'2") | W/O To Balcony, Hardwood Floor, Combined w/Living |
| Kitchen | Main | 2.96 × 2.47 m (9'9" × 8'1") | Ceramic Floor, Stainless Steel Appl, Large Window |
Living here
Short-term rentals
Only in your principal residence (where you live). The entire home can be rented up to 180 nights a year; renting up to 3 bedrooms while you live there has no limit. Hosts register with the City and collect the 6% accommodation tax.
Listed by ROYAL LEPAGE CERTIFIED REALTY.
Listing information provided by PropTx Innovations Inc. and TRREB; deemed reliable but not guaranteed accurate by PropTx.
Similar homes nearby
See more in Toronto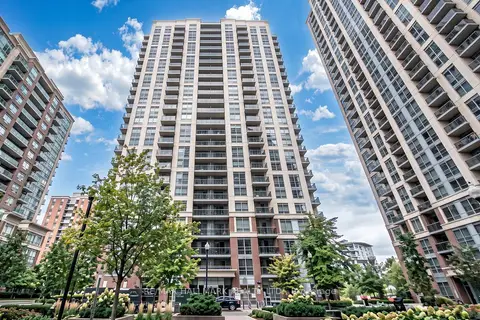
$629,900
2 bd2 ba1 pk800-899 ft²
5 Michael Power Place Ph02
Islington-City Centre West, Toronto
Condo Apartment · MLS® W13997938 · RE/MAX HALLMARK REALTY LTD.
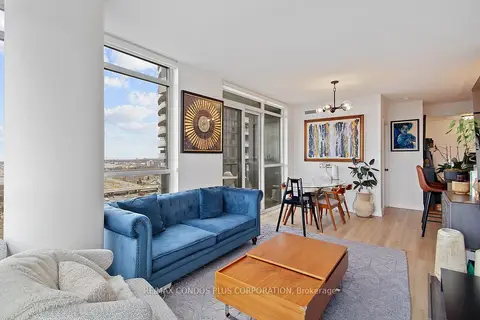
$630,000
2+1 bd2 ba1 pk800-899 ft²
9 Valhalla Inn Road 1802
Islington-City Centre West, Toronto
Condo Apartment · MLS® W13568474 · RE/MAX CONDOS PLUS CORPORATION
 New
$629,000
3 bd3 ba1 pk1200-1399 ft²
2 Valhalla Inn Road 247C
Islington-City Centre West, Toronto
Condo Apartment · MLS® W14095424 · ZOLO REALTY
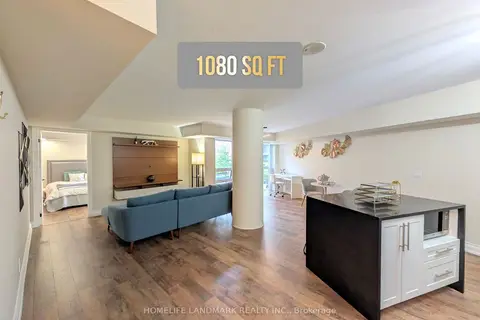
$628,900
1+1 bd2 ba1 pk1000-1199 ft²
1 Michael Power Place 302
Islington-City Centre West, Toronto
Condo Apartment · MLS® W13812320 · HOMELIFE LANDMARK REALTY INC.
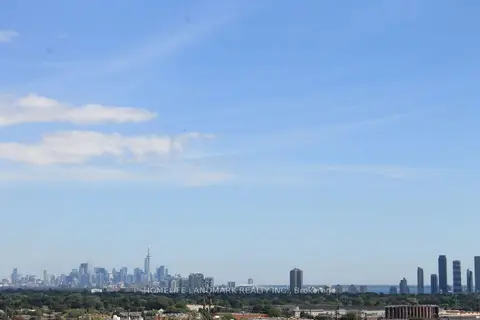
$635,000
Reduced $34,000
2 bd2 ba1 pk800-899 ft²
50 Thomas Riley Road 1202
Islington-City Centre West, Toronto
Condo Apartment · MLS® W13770252 · HOMELIFE LANDMARK REALTY INC.
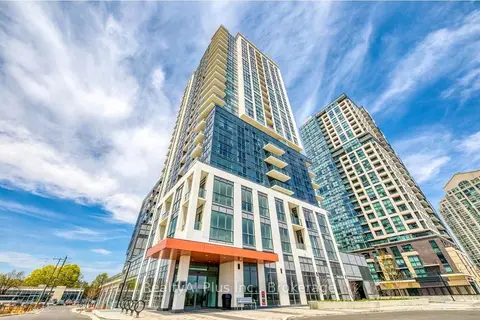
$638,000
Reduced $10,000
2 bd2 ba1 pk800-899 ft²
50 Thomas Riley Road 1509
Islington-City Centre West, Toronto
Condo Apartment · MLS® W13748392 · RealtyAI Plus Inc.
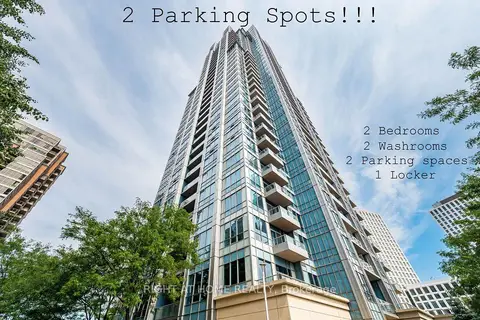
$638,800
2 bd2 ba2 pk700-799 ft²
15 Viking Lane 2702
Islington-City Centre West, Toronto
Condo Apartment · MLS® W13788532 · RIGHT AT HOME REALTY
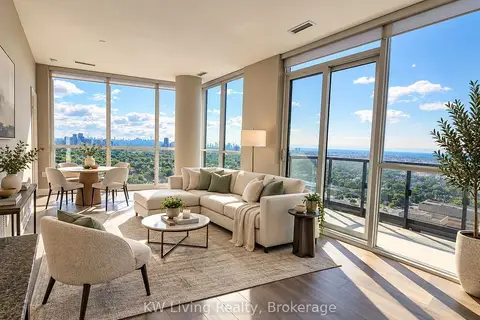
$618,800
2+1 bd2 ba1 pk800-899 ft²
9 Valhalla Inn Road 2802
Islington-City Centre West, Toronto
Condo Apartment · MLS® W13782656 · KW Living Realty