205 Maplehurst Avenue E
Willowdale East, Toronto, M2N 3C3
$1,600,000
- 4 bedrooms
- 3 bathrooms
- 3 parking
- 1100-1500 sq ft
Listed 128 days ago · MLS® C13442296
About this home
One Of The Larger 1 1/2 Story Detached. Conveniently Located close to W/Bus To Subway , Nice Kitchen/Furnace/Cac/Electrical Panel, Basement Is partially Finished. Walkout basement. Walking Distance To Earl Haig High School And Mckee P.S. Buyer/Buyer Agent Suppose To Verify All Dimensions and information provided by Proxy Real Property INC. This house was rented for couple years. This is an old house and will be sold As is condition , there is no guarantee or warranty for this house. No survey available
Details
- Type
- Detached
- Style
- 1 1/2 Storey
- Size
- 1100-1500 sq ft
- Lot
- 50 × 120 ft
- Basement
- None
- Garage
- Attached
- Kitchens
- 1
- Property tax
- $11,296 (2025)
- Neighbourhood
- Willowdale East
- Municipality
- Toronto C14
- Price per sq ft
- $1,231 (44% above detached houses in Willowdale East, $857)
Interior
- Bedrooms
- 4 above ground
- Bathrooms
- 1 × 4-piece (second), 1 × 3-piece (main), 1 × 2-piece (basement)
- Rooms
- 9 above ground
- Family room or den
- Yes
- Fireplace
- Yes
- Features
- Water Heater
Heating, cooling and services
- Heating
- Forced Air, Gas
- Air conditioning
- Central Air
- Water and sewer
- Sewer
Building and exterior
- Style
- 1 1/2 Storey
- Exterior
- Aluminum Siding
- Roof
- Shingles
- Faces
- South
Parking
- Total parking
- 3
- Driveway and parking
- Private
Lot
- Size
- 50 × 120 ft
More
- Possession
- Vacant
- Cross street
- Yonge / Sheppard/Willowdale
Rooms
| Room | Level | Size | Features |
|---|---|---|---|
| Living Room | Main | 6.5 × 5.2 m (21'4" × 17'1") | Combined w/Dining, Laminate, Fireplace |
| Dining Room | Main | 6.5 × 5.2 m (21'4" × 17'1") | Combined w/Dining |
| Kitchen | Main | 4.76 × 3.01 m (15'7" × 9'11") | Ceramic Floor, B/I Dishwasher |
| Family Room | Main | 3.7 × 3.45 m (12'2" × 11'4") | Laminate |
| Foyer | Main | 3.35 × 3.46 m (11' × 11'4") | Ceramic Floor, Closet |
| Bedroom | Second | 3.6 × 3.1 m (11'10" × 10'2") | Laminate, Double Closet |
| Bedroom | Second | 3.82 × 3.1 m (12'6" × 10'2") | Laminate, Double Closet |
| Bedroom | Second | 3.05 × 3.03 m (10' × 9'11") | Laminate, Double Closet |
| Bedroom | Second | 3.05 × 3.03 m (10' × 9'11") | Laminate, Double Closet |
Living here
Short-term rentals
Only in your principal residence (where you live). The entire home can be rented up to 180 nights a year; renting up to 3 bedrooms while you live there has no limit. Hosts register with the City and collect the 6% accommodation tax.
Listed by PROXY REAL PROPERTY INC..
Listing information provided by PropTx Innovations Inc. and TRREB; deemed reliable but not guaranteed accurate by PropTx.
Similar homes nearby
See more in Toronto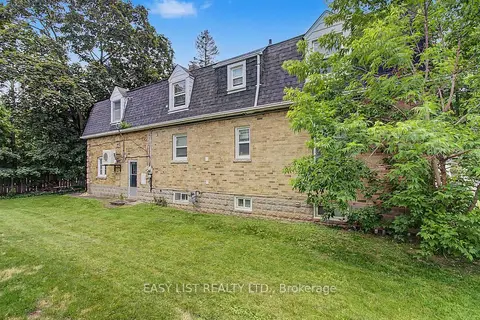
$1,599,000
7+1 bd3 ba6 pk1500-2000 ft²
77 Avondale Avenue
Willowdale East, Toronto
Detached · MLS® C13787112 · EASY LIST REALTY LTD.
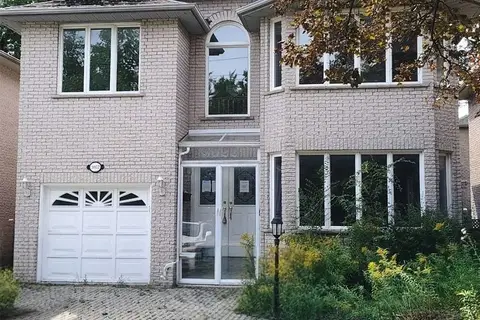
$1,598,000
4+3 bd5 ba5 pk2500-3000 ft²
3022 Bayview Avenue
Willowdale East, Toronto
Detached · MLS® C13783200 · HOMELIFE NEW WORLD REALTY INC.
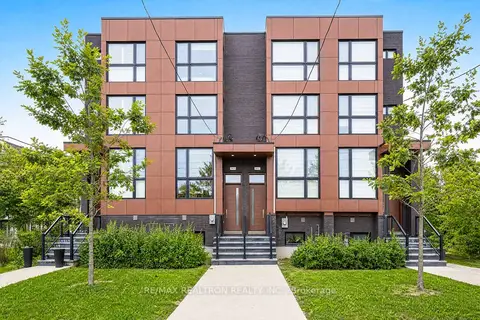
$1,590,000
3 bd3 ba2 pk2000-2500 ft²
2962B Bayview Avenue
Willowdale East, Toronto
Att/Row/Townhouse · MLS® C13886424 · RE/MAX REALTRON REALTY INC.
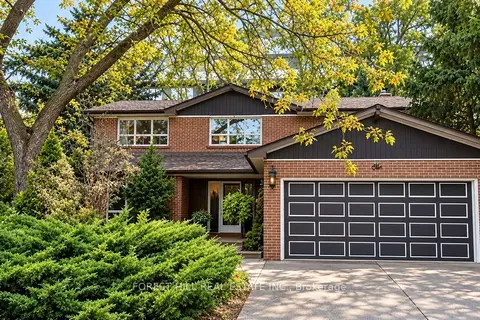
$1,558,888
4 bd4 ba3 pk2500-3000 ft²
10 Teagarden Court
Willowdale East, Toronto
Detached · MLS® C14085770 · FOREST HILL REAL ESTATE INC.
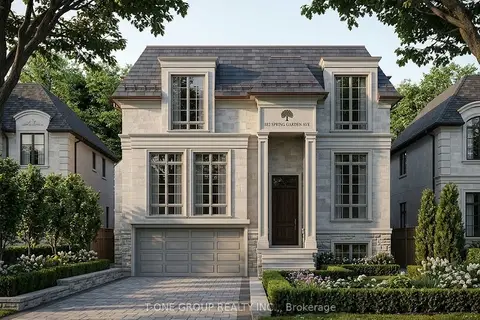
$1,650,000
3 bd1 ba6 pk700-1100 ft²
302 Spring Garden Avenue
Willowdale East, Toronto
Detached · MLS® C13637910 · T-ONE GROUP REALTY INC.,
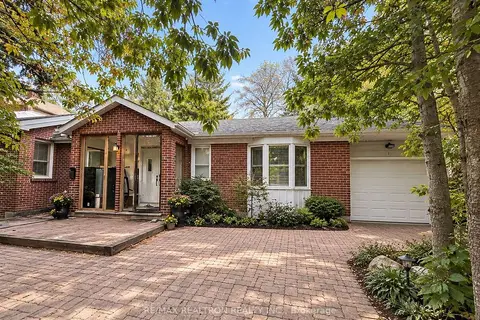
$1,650,000
Reduced $149,000
3+4 bd7 ba4 pk700-1100 ft²
97 Estelle Avenue
Willowdale East, Toronto
Detached · MLS® C13872766 · RE/MAX REALTRON REALTY INC.
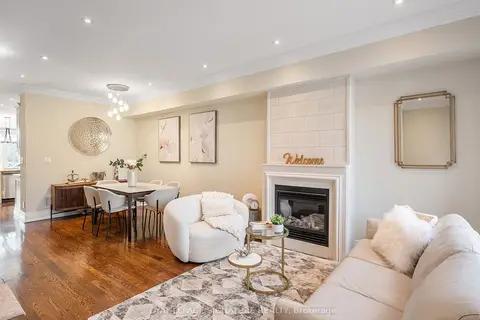
$1,659,900
3 bd4 ba3 pk2000-2500 ft²
3002 Bayview Avenue
Willowdale East, Toronto
Att/Row/Townhouse · MLS® C13512596 · ROYAL LEPAGE SIGNATURE REALTY
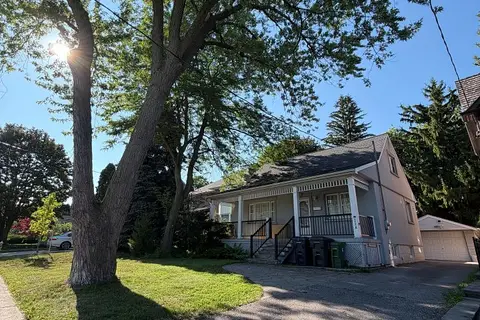
$1,508,000
4+1 bd4 ba5 pk1500-2000 ft²
228 Hollywood Avenue
Willowdale East, Toronto
Detached · MLS® C13678216 · HOMELIFE LANDMARK REALTY INC.