205 Hilda Avenue E 806
Newtonbrook West, Toronto, M2M 4B1 · More in this building
$585,000
Reduced $15,000 from $600,000
- 2 bedrooms
- 1 bathrooms
- 1 parking
- 900-999 sq ft
Listed 395 days ago · MLS® C12416791
About this home
Spacious and well-maintained 2 bedroom, 1-bathroom condo apartment in North York. This unit features open concept custom made kitchen with breakfast area. Walk out to balcony From living room and enjoy Unobstructed Panoramic East View. TTC at the door, minutes to Subway. All Utilities And Cable are included in maintenance fee.
Details
- Type
- Condo Apartment
- Style
- Apartment
- Age
- 31-50 years
- Size
- 900-999 sq ft
- Basement
- None
- Garage
- Underground
- Kitchens
- 1
- Property tax
- $2,164 (2025)
- Maintenance fee
- $565/month
- Neighbourhood
- Newtonbrook West
- Municipality
- Toronto C07
- Price per sq ft
- $616 (17% below condo apartments in Newtonbrook West, $747)
- Fee per sq ft
- $0.60/month (Toronto median $0.92)
Interior
- Bedrooms
- 2 above ground
- Bathrooms
- 1 × 4-piece
- Rooms
- 5 above ground
- Family room or den
- No
- Fireplace
- No
- Laundry
- Ensuite
- Features
- Carpet Free
Heating, cooling and services
- Heating
- Forced Air, Gas
- Air conditioning
- Central Air
Building and exterior
- Style
- Apartment
- Exterior
- Brick
- Age
- 31-50 years
Parking
- Total parking
- 1
- Driveway and parking
- Underground
Condo
- Building
- The Monarchy
- Monthly fee
- $565
- Fee includes
- Cable TV Included, CAC Included, Common Elements Included, Heat Included, Hydro Included, Building Insurance Included, Parking Included, Water Included
- Amenities
- Party Room/Meeting Room, Visitor Parking, BBQs Allowed, Gym, Indoor Pool, Recreation Room
- Balcony
- Open
- Exposure
- East
- Pets
- Yes-with Restrictions
- Property manager
- Northcan Property Management
More
- Possession
- TBD
- Cross street
- Yonge/Steeles
Rooms
| Room | Level | Size | Features |
|---|---|---|---|
| Living Room | Flat | 6.09 × 3.3 m (20' × 10'10") | Open Concept, W/O To Balcony |
| Dining Room | Flat | 3 × 2.45 m (9'10" × 8') | Open Concept, Laminate |
| Kitchen | Flat | 4.5 × 2.35 m (14'9" × 7'9") | Granite Counters, Stainless Steel Appl |
| Breakfast | Flat | 4.5 × 2.35 m (14'9" × 7'9") | Ceramic Floor, Combined w/Kitchen |
| Primary Bedroom | Flat | 4.74 × 3.36 m (15'7" × 11') | Laminate, Double Closet |
| Bedroom 2 | Flat | 4.72 × 2.4 m (15'6" × 7'10") | Laminate, Closet |
History of this address
3 earlier listings at this address, with sold and leased prices. Create a free account or sign in to see them.
Living here
Short-term rentals
Only in your principal residence (where you live). The entire home can be rented up to 180 nights a year; renting up to 3 bedrooms while you live there has no limit. Hosts register with the City and collect the 6% accommodation tax.
Listed by RIGHT AT HOME REALTY.
Listing information provided by PropTx Innovations Inc. and TRREB; deemed reliable but not guaranteed accurate by PropTx.
Similar homes nearby
See more in Toronto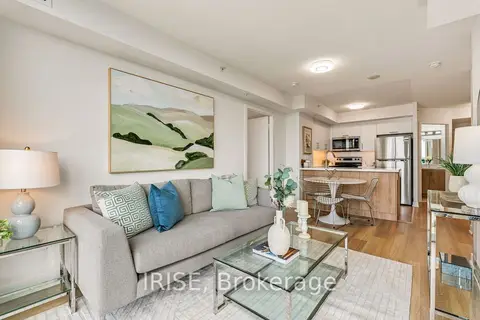
$587,500
2 bd2 ba1 pk700-799 ft²
5740 Yonge Street 1006
Newtonbrook West, Toronto
Condo Apartment · MLS® C13751500 · IRISE
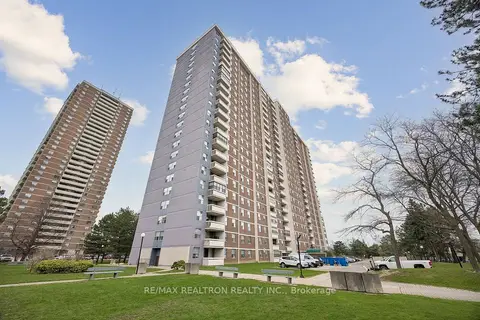
$579,900
3 bd2 ba1 pk1000-1199 ft²
205 Hilda Avenue 2208
Newtonbrook West, Toronto
Condo Apartment · MLS® C13683726 · RE/MAX REALTRON REALTY INC.
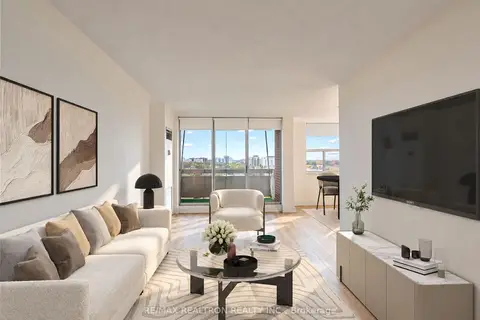 New
$595,000
3 bd2 ba1 pk1000-1199 ft²
205 HILDA Avenue 1203
Newtonbrook West, Toronto
Condo Apartment · MLS® C14093992 · RE/MAX REALTRON REALTY INC.
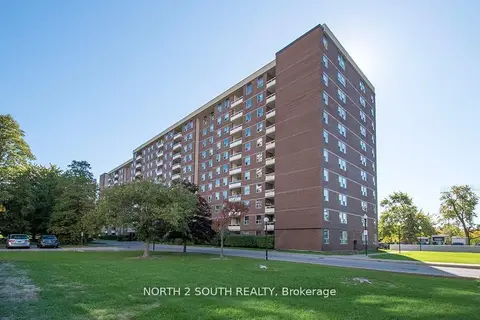
$599,999
Reduced $12,000
3 bd2 ba1 pk1000-1199 ft²
175 Hilda Avenue 511
Newtonbrook West, Toronto
Condo Apartment · MLS® C13666790 · NORTH 2 SOUTH REALTY
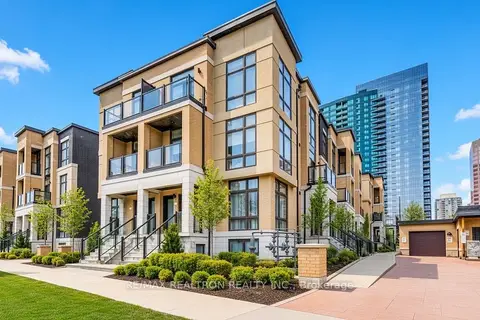
$565,000
2 bd2 ba1 pk700-799 ft²
23 Eldora Avenue 112
Newtonbrook West, Toronto
Condo Townhouse · MLS® C13804812 · RE/MAX REALTRON REALTY INC.
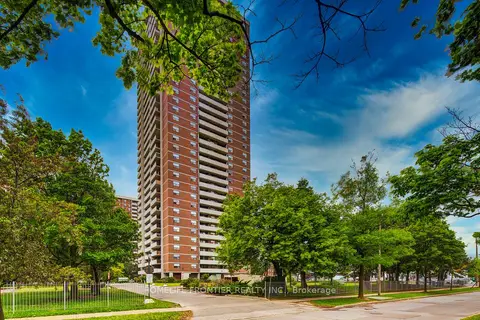
$610,000
2+1 bd2 ba2 pk1000-1199 ft²
10 Tangreen Court 608
Newtonbrook West, Toronto
Condo Apartment · MLS® C13417560 · HOMELIFE FRONTIER REALTY INC.
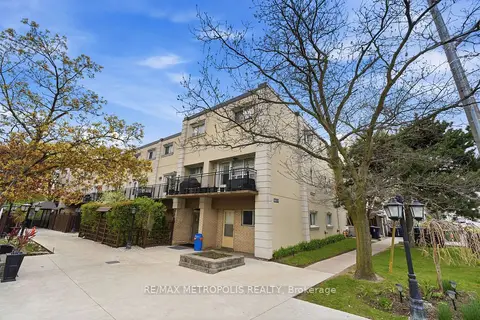
$548,000
2 bd1 ba1 pk800-899 ft²
5877 Bathurst Street 205
Newtonbrook West, Toronto
Condo Townhouse · MLS® C13123674 · RE/MAX METROPOLIS REALTY
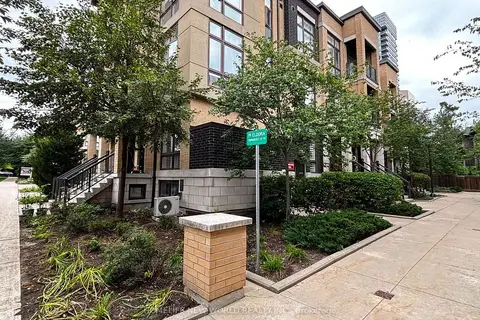
$542,000
2 bd2 ba1 pk700-799 ft²
19 Eldora Avenue 45
Newtonbrook West, Toronto
Condo Townhouse · MLS® C13749720 · HOMELIFE NEW WORLD REALTY INC.