205 First Avenue
Armour, Armour, P0A 1C0
$449,999
Reduced $100,000 from $549,999
- 4 bedrooms
- 2 bathrooms
- 8 parking
- 1500-2000 sq ft
Listed 218 days ago · MLS® X12887944
About this home
In-Town Living on a Rare Half-Acre + Elevated Estate Lot, Perched high above the road on a beautifully treed 0.553-acre in-town lot. This distinguished 2-storey Century home masterfully blends timeless character with thoughtful modern upgrades. Offering approximately 1,450 square feet of curated living space, this rare property delivers privacy, charm, and walkable convenience in one exceptional package. From the moment you arrive, the home's elevated position and expansive grounds create a sense of presence and tranquility rarely found within town limits. Inside, soaring 9 foot + ceilings on the main level enhance the natural light and architectural character. The layout has been designed for both everyday comfort and elegant entertaining, featuring an inviting eat-in kitchen, formal dining room, and a warm, welcoming family room. The main-floor primary bedroom provides convenience and flexibility, while the upper level hosts three generously sized bedrooms and a beautifully renovated four-piece bathroom - offering refined comfort for family and guests alike. Step outdoors to experience three separate decks overlooking your private, treed estate setting - an ideal backdrop for summer gatherings, quiet morning coffee, or watching children enjoy the included outdoor play centre. Notable Enhancements & Infrastructure - New furnace ( 2024) New exterior siding (2020), Lower roof shingles replaced (2024), Central air installation (2025), Water filtration system with UV purification, Generator-ready setup , 200-amp electrical service, and Central vacuum. This home is perfectly positioned within walking distance to schools, grocery stores, medical centre, gas station, Tim Hortons, LCBO, and everyday conveniences. This property offers the rare combination of estate-style living with true in-town accessibility. A refined century residence offering space, stature, and modern peace of mind - an exceptional opportunity for the discerning buyer.
Details
- Type
- Detached
- Style
- 2-Storey
- Age
- 100+ years
- Size
- 1500-2000 sq ft
- Lot
- 150 × 159.77 ft
- Basement
- Unfinished
- Garage
- None
- Kitchens
- 1
- Property tax
- $1,134 (2025)
- Neighbourhood
- Armour
- Municipality
- Armour
- Price per sq ft
- $257 (58% below detached houses in Armour, $610)
Interior
- Bedrooms
- 4 above ground
- Bathrooms
- 1 × 4-piece (second), 1 × 2-piece (main)
- Rooms
- 9 above ground
- Family room or den
- Yes
- Fireplace
- Natural Gas
- Features
- Generator - Partial, Sump Pump, Workbench
Heating, cooling and services
- Heating
- Forced Air, Gas
- Air conditioning
- Central Air
- Water and sewer
- Septic
Building and exterior
- Style
- 2-Storey
- Exterior
- Vinyl Siding
- Roof
- Asphalt Shingle
- Foundation
- Concrete Block
- Age
- 100+
- Faces
- East
- Outdoor
- Deck, Landscaped, Recreational Area, Year Round Living
Parking
- Total parking
- 8
- Driveway and parking
- Private, RV/Truck
Lot
- Size
- 150 × 159.77 ft (square)
- Acreage
- .50-1.99
More
- Possession
- Flexible
- Nearby
- Park, Place Of Worship, Rec./Commun.Centre, Sloping, Wooded/Treed
- Cross street
- John
Rooms
| Room | Level | Size | Features |
|---|---|---|---|
| Kitchen | Main | 6.02 × 3.43 m (19'9" × 11'3") | Breakfast Area, Overlooks Garden |
| Dining Room | Main | 3.45 × 5.03 m (11'4" × 16'6") | |
| Family Room | Main | 4.54 × 3.45 m (14'11" × 11'4") | |
| Primary Bedroom | Main | 6.48 × 2.84 m (21'3" × 9'4") | |
| Bathroom | Main | 1.93 × 2.16 m (6'4" × 7'1") | |
| Bedroom 2 | Second | 3.96 × 3.05 m (13' × 10') | |
| Bedroom 3 | Second | 2.98 × 3.81 m (9'9" × 12'6") | |
| Bedroom 4 | Second | 3.9 × 3.23 m (12'10" × 10'7") | |
| Bathroom | Second | 3.23 × 2.13 m (10'7" × 7') |
History of this address
1 earlier listing at this address, with sold and leased prices. Create a free account or sign in to see them.
Location
Location is approximate. See nearby homes on the map
Recent sales nearby
See what similar homes within 1 km sold for in the last year. Create a free account or sign in to see them.
The neighbourhood
Getting around Car-dependent
No subway, LRT or GO station within a short trip.
Within a 10-minute walk: 1 grocery store, 3 cafés and restaurants, 0 parks. Nearest grocery: Your Independent Grocer (200 m).
Schools nearby
Elementary
- Land of Lakes Elementary School
EQAO: Gr 6 reading 65%, math 35%10 min walk
EQAO: share of students meeting the provincial standard (2024–25). Ontario average: Gr 6 reading 86%, math 51%; Gr 9 math 55%; literacy test 83%.
Closest schools, not school zones. Check which school serves this address with the school board before relying on it.
Who lives here postal area P0A
- Owners / renters
- 87% / 13%
- Median household income
- $68,000
- Average age
- 50
- Children under 15
- 12%
- Homes
- 92% detached, 0% high-rise
- Commute by transit
- 1%
- Population
- 17,822
Languages spoken most at home besides English: German 0.2%, Polish 0.1%, Hungarian 0.1%, Spanish 0.1%.
Distances are approximate. Places © OpenStreetMap contributors. Neighbourhood figures: Statistics Canada, 2021 Census. School results: EQAO via Ontario Data Catalogue (Open Government Licence – Ontario).
Living here
Commute
Noise 1 source nearby
- 🛣️ Highway 11400 m
Distances from the map, not noise measurements. Visit at rush hour to judge for yourself.
Internet High-speed
50/10 Mbps or faster available here by cable, fibre or DSL (the federal high-speed target).
From the federal broadband map. Check exact speeds and providers for the address.
Roads, rail, airports and planned stations © OpenStreetMap contributors. Internet: Innovation, Science and Economic Development Canada, National Broadband Data.
Listed by Royal LePage Locations North.
Listing information provided by PropTx Innovations Inc. and TRREB; deemed reliable but not guaranteed accurate by PropTx.
Similar homes nearby
See more in Armour
$479,000
0 bd0 ba4 pk
790 Garage Road F
Armour, Armour
Vacant Land · MLS® X13698560 · Royal LePage Lakes Of Muskoka Realty
$419,900
2 bd1 ba6 pk< 700 ft²
1547 North Pickerel Lake Road
Armour, Armour
Detached · MLS® X13743148 · RE/MAX Professionals North
$499,000
Reduced $51,000
3 bd1 ba12 pk700-1100 ft²
722 South Horn Lk Road
Armour, Armour
Detached · MLS® X13249024 · Royal LePage Lakes Of Muskoka Realty
$499,000
0 bd0 ba6 pk
1481 Pickerel Jack Lake Road
Armour, Armour
Vacant Land · MLS® X13483682 · Coldwell Banker Thompson Real Estate
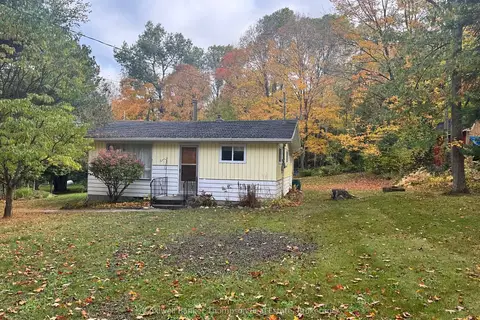
$399,900
Reduced $65,100
2 bd1 ba3 pk700-1100 ft²
373 Doe Lake Road
Armour, Armour
Detached · MLS® X12951472 · Coldwell Banker Thompson Real Estate
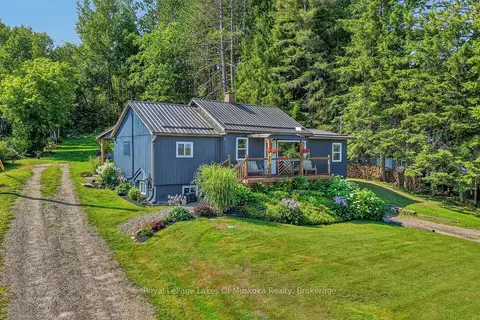
$529,900
3 bd1 ba6 pk700-1100 ft²
305 Doe Lake Road
Armour, Armour
Detached · MLS® X13761372 · Royal LePage Lakes Of Muskoka Realty
$369,000
0 bd0 ba
346 Kent Road
Armour, Armour
Vacant Land · MLS® X12631924 · ICI SOURCE REAL ASSET SERVICES INC.