205 Bolton Street 121
4001 - Lower Town/Byward Market, Lower Town - Sandy Hill, K1N 1K7
$379,900
Reduced $20,000 from $399,900
- 1 bedrooms
- 1 bathrooms
- 1 parking
- 700-799 sq ft
Listed 49 days ago · MLS® X13734638
About this home
Welcome to this beautifully situated ground-level 1-Bed + Den, condominium offering the perfect balance of downtown convenience and peaceful urban living in the heart of Ottawa. Tucked away on a quiet, private section of Lowertown, this residence is just minutes from the energy and amenities of the ByWard Market, while offering a serene setting that feels like a hidden retreat within the city. One of the standout features of this home is the private walk-out patio, conveniently located on the ground level and overlooking a quiet Embassy setting. With no elevators or stairs required, enjoy a peaceful outdoor space with a particularly private feel. Inside, the thoughtfully designed open-concept layout features airy 9-foot ceilings, no carpet, stainless-steel appliances, in-unit laundry, and excellent storage space. The versatile den provides an ideal space for a home office, reading area, or additional flex space-perfect for today's urban professional. The building offers excellent amenities designed to complement downtown living, including a fitness centre and party room on the ground level, plus a spectacular rooftop terrace on Level 5 complete with BBQs and beautiful Ottawa skyline views. Underground parking and a storage locker are also included, adding everyday convenience. Located in Lowertown, one of Ottawa's most vibrant and historic downtown neighbourhoods, you're surrounded by an incredible selection of restaurants, cafés, shops, artisan markets, parks, recreational spaces, cultural attractions and everyday conveniences. Enjoy being close to the ByWard Market, Rideau Centre, Ottawa's downtown core, Global Affairs Canada, numerous embassies, community parks and recreational amenities. Ottawa's downtown attractions, scenic pathways and many of the city's best destinations are all within easy reach. This home offers an exceptional opportunity to live in the centre of Ottawa without sacrificing peace and privacy. Some photos have been done with ai.
Details
- Type
- Condo Apartment
- Style
- 1 Storey/Apt
- Age
- 16-30 years
- Size
- 700-799 sq ft
- Basement
- None
- Garage
- Underground
- Kitchens
- 1
- Property tax
- $3,892 (2026)
- Maintenance fee
- $604/month
- Neighbourhood
- 4001 - Lower Town/Byward Market
- Municipality
- Lower Town - Sandy Hill
- Price per sq ft
- $507 (8% below condo apartments in 4001 - Lower Town/Byward Market, $551)
- Fee per sq ft
- $0.81/month
Interior
- Bedrooms
- 1 above ground
- Bathrooms
- 1 × 3-piece
- Rooms
- 3 above ground
- Family room or den
- No
- Fireplace
- No
- Laundry
- In-Suite Laundry, In Bathroom, Ensuite
- Features
- Primary Bedroom - Main Floor, Wheelchair Access
Heating, cooling and services
- Heating
- Forced Air, Gas
- Air conditioning
- Central Air
Building and exterior
- Style
- 1 Storey/Apt
- Exterior
- Brick
- Age
- 16-30 years
Parking
- Garage spaces
- 1
- Total parking
- 1
Condo
- Monthly fee
- $604
- Fee includes
- Heat Included, Common Elements Included
- Amenities
- Community BBQ, Elevator, Exercise Room, Party Room/Meeting Room, Rooftop Deck/Garden
- Locker
- Exclusive
- Balcony
- Open
- Exposure
- West
- Pets
- Yes-with Restrictions
- Property manager
- Apollo Property Management
More
- Possession
- Flexible
- Nearby
- Park, Public Transit, River/Stream
- Cross street
- Bolton St and Cumberland St.
Rooms
| Room | Level | Size | Features |
|---|---|---|---|
| Bedroom | Main | 2.47 × 3.84 m (8'1" × 12'7") | |
| Living Room | Main | 6.65 × 3.48 m (21'10" × 11'5") | |
| Kitchen | Main | 2.74 × 2.23 m (9' × 7'4") | |
| Den | Main | 2.53 × 2.32 m (8'4" × 7'7") | |
| Foyer | Main | 2.44 × 0.95 m (8' × 3'1") | |
| Bathroom | Main | 3.02 × 1.25 m (9'11" × 4'1") |
History of this address
5 earlier listings at this address, with sold and leased prices. Create a free account or sign in to see them.
Location
Location is approximate. See nearby homes on the map
Recent sales nearby
See what similar homes within 1 km sold for in the last year. Create a free account or sign in to see them.
The neighbourhood
Getting around Very walkable
- 🚇 Rideau LRT16 min walk
- 🚇 Parliament LRT1.7 km
Within a 10-minute walk: 3 grocery stores, 120 cafés and restaurants, 13 parks, 8 pharmacies. Nearest grocery: Metro (850 m). Nearest park: Cathcart Park (100 m).
Schools nearby
Elementary
- York Street Public School
EQAO: Gr 6 reading 65%, math 20%13 min walk - École Notre-Dame du Mont Carmel French · Private13 min walk
- École élémentaire catholique Sainte-Anne Catholic · French
EQAO: Gr 6 reading 100%, math 81%14 min walk - Fern Hill School Private1.2 km
Secondary
- École secondaire publique De la Salle French9 min walk
- MacDonald-Cartier Academy Private15 min walk
- Lisgar Collegiate Institute
EQAO: Gr 9 math 73%, literacy test 91%1.7 km
EQAO: share of students meeting the provincial standard (2024–25). Ontario average: Gr 6 reading 86%, math 51%; Gr 9 math 55%; literacy test 83%.
Closest schools, not school zones. Check which school serves this address with the school board before relying on it.
Who lives here postal area K1N
- Owners / renters
- 24% / 76%
- Median household income
- $64,000
- Average age
- 40
- Children under 15
- 9%
- Homes
- 4% detached, 49% high-rise
- Commute by transit
- 23%
- Population
- 26,639
Languages spoken most at home besides English: Mandarin 1.5%, Arabic 1.3%, Spanish 0.9%, Somali 0.6%.
Distances are approximate. Places © OpenStreetMap contributors. Neighbourhood figures: Statistics Canada, 2021 Census. School results: EQAO via Ontario Data Catalogue (Open Government Licence – Ontario).
Living here
Commute
To downtown Ottawa: 1 km. Transit times · Driving times
Noise 1 source nearby
- 🛣️ Highway150 m
Distances from the map, not noise measurements. Visit at rush hour to judge for yourself.
Internet High-speed
50/10 Mbps or faster available here by cable, fibre or DSL (the federal high-speed target).
From the federal broadband map. Check exact speeds and providers for the address.
Short-term rentals
Only in your principal residence (whole home or part of it), with a City host permit. Rural cottage rentals have a separate permit.
Roads, rail, airports and planned stations © OpenStreetMap contributors. Internet: Innovation, Science and Economic Development Canada, National Broadband Data.
Listed by TRINITYSTONE REALTY INC..
Listing information provided by PropTx Innovations Inc. and TRREB; deemed reliable but not guaranteed accurate by PropTx.
Similar homes nearby
See more in Lower Town - Sandy Hill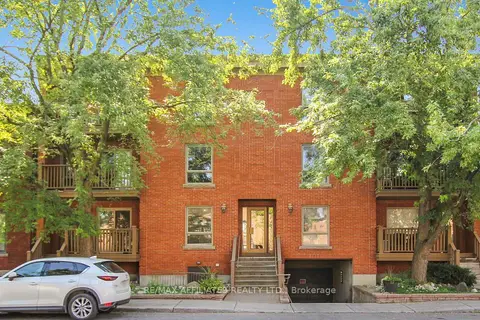
$371,900
1 bd1 ba1 pk700-799 ft²
160 Bruyere Street 1
4001 - Lower Town/Byward Market, Lower Town - Sandy Hill
Condo Apartment · MLS® X13837974 · REMAX BOARDWALK REALTY
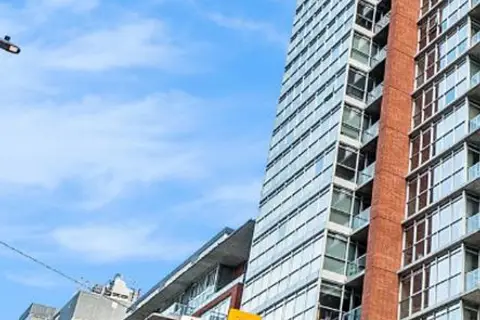
$365,000
1 bd1 ba1 pk600-699 ft²
179 GEORGE Street 1004
4001 - Lower Town/Byward Market, Lower Town - Sandy Hill
Condo Apartment · MLS® X13790472 · ROYAL LEPAGE SIGNATURE REALTY
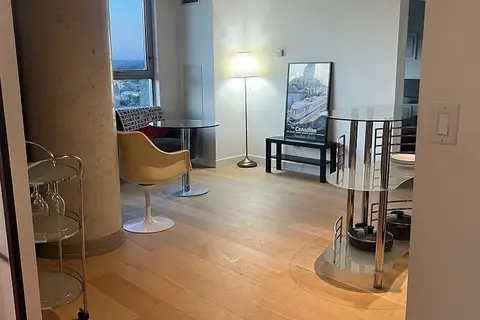
$395,000
1+1 bd1 ba600-699 ft²
179 George Street 1410
4001 - Lower Town/Byward Market, Lower Town - Sandy Hill
Condo Apartment · MLS® X13879584 · ICI SOURCE REAL ASSET SERVICES INC.
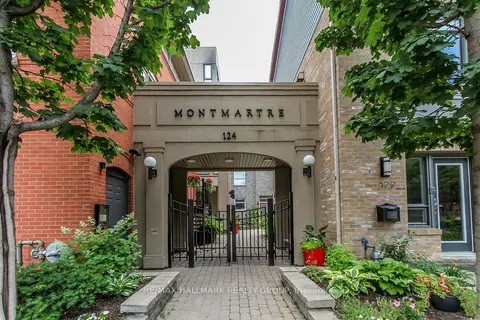
$399,900
Reduced $20,000
1 bd1 ba1 pk900-999 ft²
124 Guigues Avenue B307
4001 - Lower Town/Byward Market, Lower Town - Sandy Hill
Condo Apartment · MLS® X13132552 · RE/MAX HALLMARK REALTY GROUP
$352,000
1 bd1 ba500-599 ft²
180 George Street 308
4001 - Lower Town/Byward Market, Lower Town - Sandy Hill
Condo Apartment · MLS® X14032418 · RE/MAX HALLMARK REALTY GROUP
$346,000
0 bd1 ba500-599 ft²
180 George Street 606
4001 - Lower Town/Byward Market, Lower Town - Sandy Hill
Condo Apartment · MLS® X14032428 · RE/MAX HALLMARK REALTY GROUP
$419,500
1 bd1 ba1 pk600-699 ft²
489 Sussex Drive 4
4001 - Lower Town/Byward Market, Lower Town - Sandy Hill
Condo Apartment · MLS® X13756574 · RE/MAX HALLMARK REALTY GROUP
$419,900
2 bd2 ba1000-1199 ft²
255 Clarence Street 10
4001 - Lower Town/Byward Market, Lower Town - Sandy Hill
Condo Townhouse · MLS® X13412256 · SUTTON GROUP - OTTAWA REALTY