2044 Arrowsmith Drive 108A
2108 - Beacon Hill South, Beacon Hill North - South and Area, K1J 7V8
$199,900
Reduced $14,100 from $214,000
- 2 bedrooms
- 1 bathrooms
- 1 parking
- 700-799 sq ft
Listed 104 days ago · MLS® X13538628
About this home
Looking for an affordable way to get into the market and start creating equity. Looking for an easy, turn key investment? You'll love this LARGE, UPDATED 2-bed END UNIT close to EVERYTHING! You only have a neighbor on one side so the location is quiet and private... also - NO NEED FOR A CAR as shopping, restaurants, recreation, trails and green space are all right here! Although a parking spot is included... The KITCHEN, FLOORING and BATHROOM were updated in 2020! New BASEBOARD HEATERS and HYDRO PANEL were added that year as well - great for savings and efficiency! The spacious living and dining areas feature SO MUCH NATURAL LIGHT and flow seamlessly from the kitchen. The separate foyer allows for privacy when guests arrive... Both bedrooms are a great size and offer flexibility in terms of living arrangements. You'll love living in Beacon Hill with quick access to the Blair LRT, GREAT schools, local PARKS, and lots of SHOPPING! Convenient amenities very close by include Costco, Walmart, Canadian Tire, Pharmacies, Movie Theatre, Arena, Wave Pool and so much more! Don't forget the OUTDOOR POOL right at the condo! With a private parking spot and storage locker this unit offers a rare opportunity for first-time buyers looking to quit paying rent and start saving or investors looking for a cash flow positive opportunity. What a great way to get into the Ottawa real estate market!
Details
- Type
- Condo Apartment
- Style
- Apartment
- Size
- 700-799 sq ft
- Basement
- None
- Garage
- None
- Kitchens
- 1
- Property tax
- $1,697 (2025)
- Maintenance fee
- $530/month
- Neighbourhood
- 2108 - Beacon Hill South
- Municipality
- Beacon Hill North - South and Area
- Price per sq ft
- $267 (4% below condo apartments in 2108 - Beacon Hill South, $279)
- Fee per sq ft
- $0.71/month
Interior
- Bedrooms
- 2 above ground
- Bathrooms
- 1 × 4-piece (main)
- Rooms
- 6 above ground
- Family room or den
- No
- Fireplace
- No
- Laundry
- In Building, Laundry Room
- Features
- Carpet Free, Primary Bedroom - Main Floor
Heating, cooling and services
- Heating
- Baseboard, Electric
Building and exterior
- Style
- Apartment
- Exterior
- Brick
- Outdoor
- Controlled Entry
Parking
- Total parking
- 1
- Driveway and parking
- Reserved/Assigned
Condo
- Monthly fee
- $530
- Fee includes
- Water Included, Parking Included, Common Elements Included
- Amenities
- Elevator, Outdoor Pool, Sauna, Visitor Parking
- Locker
- Exclusive (level 3)
- Exposure
- North
- Pets
- Yes-with Restrictions
- Property manager
- Urban Community Condo Management
More
- Possession
- Flexible
- Nearby
- Cul de Sac/Dead End, Golf, Library, Public Transit, Rec./Commun.Centre, Park
- Cross street
- Ogilvie and Jasmine
Rooms
| Room | Level | Size | Features |
|---|---|---|---|
| Foyer | Main | 4.28 × 1.03 m (14'1" × 3'5") | |
| Living Room | Main | 5.19 × 2.94 m (17' × 9'8") | |
| Kitchen | Main | 2.81 × 2.17 m (9'3" × 7'1") | |
| Dining Room | Main | 2.28 × 2.49 m (7'6" × 8'2") | |
| Bathroom | Main | 2.53 × 1.53 m (8'4" × 5') | 4 Pc Bath |
| Bedroom | Main | 3.85 × 2.8 m (12'8" × 9'2") | |
| Bedroom | Main | 3.61 × 2.78 m (11'10" × 9'1") |
History of this address
5 earlier listings at this address, with sold and leased prices. Create a free account or sign in to see them.
Location
Location is approximate. See nearby homes on the map
Recent sales nearby
See what similar homes within 1 km sold for in the last year. Create a free account or sign in to see them.
The neighbourhood
Getting around Walkable
- 🚇 Blair LRT1.2 km
- 🚇 Montréal LRT1.7 km
Within a 10-minute walk: 1 grocery store, 3 cafés and restaurants, 8 parks, 3 pharmacies. Nearest grocery: Metro (800 m). Nearest park: Ogilvie South Park (250 m).
Schools nearby
Elementary
- St. Brother André Catholic School Catholic
EQAO: Gr 6 reading 92%, math 70%10 min walk - Le Phare Elementary School
EQAO: Gr 3 reading 82%, math 61%1.4 km - Séraphin-Marion Public Elementary School
EQAO: Gr 6 reading 90%, math 63%1.6 km - St. John Paul II School Catholic
EQAO: Gr 6 reading 67%, math 30%1.8 km
Secondary
- Gloucester High School
EQAO: Gr 9 math 28%, literacy test 64%2 min walk - Lester B. Pearson Catholic High School Catholic
EQAO: Gr 9 math 41%, literacy test 82%9 min walk - Colonel By Secondary School
EQAO: Gr 9 math 84%, literacy test 96%1.9 km
EQAO: share of students meeting the provincial standard (2024–25). Ontario average: Gr 6 reading 86%, math 51%; Gr 9 math 55%; literacy test 83%.
Closest schools, not school zones. Check which school serves this address with the school board before relying on it.
Who lives here postal area K1J
- Owners / renters
- 67% / 33%
- Median household income
- $94,000
- Average age
- 42
- Children under 15
- 16%
- Homes
- 31% detached, 19% high-rise
- Commute by transit
- 18%
- Population
- 28,268
Languages spoken most at home besides English: Arabic 3.6%, Spanish 1%, Mandarin 0.9%, Somali 0.6%.
Distances are approximate. Places © OpenStreetMap contributors. Neighbourhood figures: Statistics Canada, 2021 Census. School results: EQAO via Ontario Data Catalogue (Open Government Licence – Ontario).
Living here
Commute
To downtown Ottawa: 8 km. Transit times · Driving times
Coming transit
- 🚧 Montréal O-Train1.7 km · opening 2025
Stations under construction or approved. Opening dates are the latest public estimates and often move.
Noise 1 source nearby
- 🛣️ Highway 174200 m
Distances from the map, not noise measurements. Visit at rush hour to judge for yourself.
Internet High-speed
50/10 Mbps or faster available here by cable, fibre or DSL (the federal high-speed target).
From the federal broadband map. Check exact speeds and providers for the address.
Short-term rentals
Only in your principal residence (whole home or part of it), with a City host permit. Rural cottage rentals have a separate permit.
Roads, rail, airports and planned stations © OpenStreetMap contributors. Internet: Innovation, Science and Economic Development Canada, National Broadband Data.
Listed by REMAX BOARDWALK REALTY.
Listing information provided by PropTx Innovations Inc. and TRREB; deemed reliable but not guaranteed accurate by PropTx.
Similar homes nearby
See more in Beacon Hill North - South and Area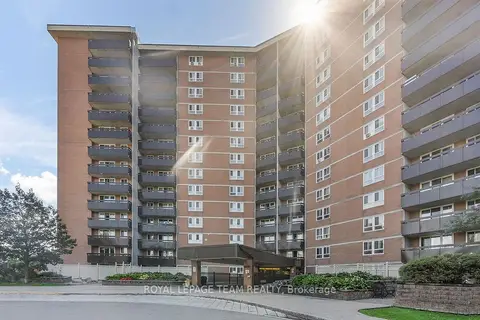
$199,900
Reduced $20,000
2 bd1 ba1 pk800-899 ft²
2000 JASMINE Crescent 1112
2108 - Beacon Hill South, Beacon Hill North - South and Area
Condo Apartment · MLS® X13779914 · ROYAL LEPAGE TEAM REALTY
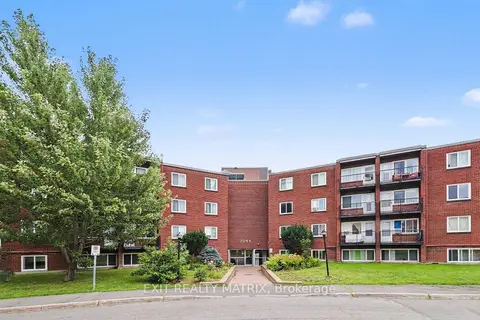
$195,000
1 bd1 ba1 pk0-499 ft²
2044 Arrowsmith Drive 203 C
2108 - Beacon Hill South, Beacon Hill North - South and Area
Condo Apartment · MLS® X13666862 · EXIT REALTY MATRIX
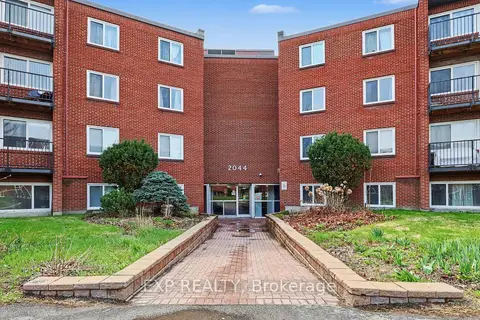
$192,500
1 bd1 ba1 pk600-699 ft²
2044 Arrowsmith Drive 405A
2108 - Beacon Hill South, Beacon Hill North - South and Area
Condo Apartment · MLS® X14081268 · EXP REALTY
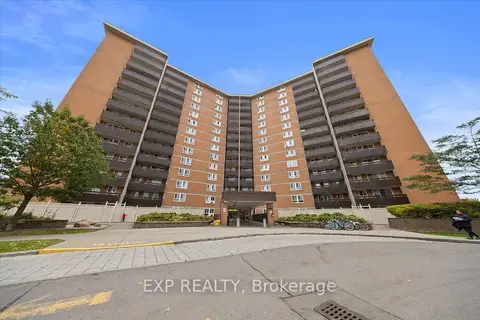
$209,900
2 bd1 ba1 pk700-799 ft²
2000 Jasmine Crescent 1517
2108 - Beacon Hill South, Beacon Hill North - South and Area
Condo Apartment · MLS® X13886322 · EXP REALTY
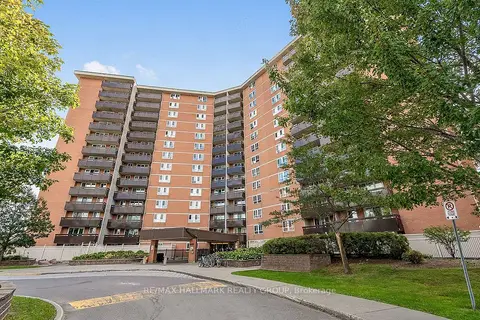
$219,900
2 bd1 ba1 pk800-899 ft²
2000 JASMINE Crescent 705
2108 - Beacon Hill South, Beacon Hill North - South and Area
Condo Apartment · MLS® X13791434 · RE/MAX HALLMARK REALTY GROUP
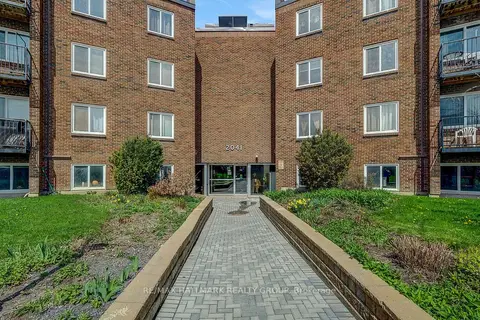
$220,000
Reduced $10,000
1 bd1 ba1 pk600-699 ft²
2041 Arrowsmith Drive 105A
2108 - Beacon Hill South, Beacon Hill North - South and Area
Condo Apartment · MLS® X13124728 · RE/MAX HALLMARK REALTY GROUP
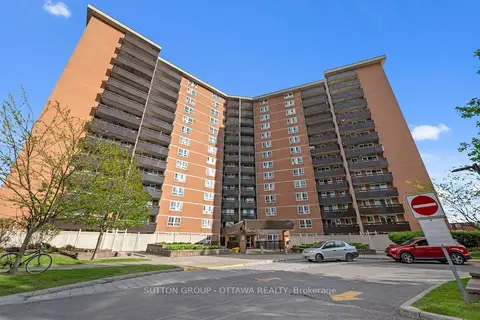
$227,000
3 bd2 ba1 pk900-999 ft²
2000 Jasmine Crescent 516
2108 - Beacon Hill South, Beacon Hill North - South and Area
Condo Apartment · MLS® X13753938 · SUTTON GROUP - OTTAWA REALTY
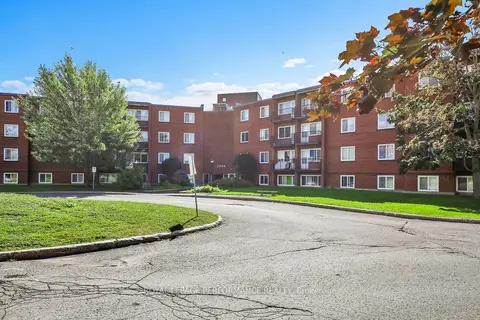
$229,000
2 bd1 ba1 pk700-799 ft²
2044 Arrowsmith Drive 208C
2108 - Beacon Hill South, Beacon Hill North - South and Area
Condo Apartment · MLS® X13788936 · ROYAL LEPAGE PERFORMANCE REALTY