204 Stoneleigh Drive Lot 62-R
Blue Mountains, Blue Mountains, L9Y 5T9
$799,990
Reduced $120,000 from $919,990
- 3 bedrooms
- 3 bathrooms
- 4 parking
- 1500-2000 sq ft
Listed 161 days ago · MLS® X13119178
About this home
Blue Vista by Royalton Homes. This stunning contemporary designed double car garage semidetached home features an open concept flow, with vaulted ceiling in the living room, 3 sided gas fireplace between the kitchen, living room and dining creating a warm and inviting ambiance, with walk out to deck/patio from the bright living space. The kitchen comes with your choice of polished granite or quartz counter tops, extended uppers and 3 appliance plus, washer and dryer conveniently located on the 2nd floor. The dining room has lots of space for entertaining. The second floor has your choice of laminate or broadloom flooring in the bedrooms and this floor is highlighted by a walkout to a lovely large terrace. The basement is unfinished with an option to finish. All interior finishes are to be chosen by the purchaser. There is $7,500.00 decor dollars (no cash value) for you to add those finishing touches you've always wanted done at the Royalton design studio which is conveniently located in Collingwood. Air conditioning is included as well. HST rebate available to qualified buyer (s) ask sales rep for details.
Details
- Type
- Semi-Detached
- Style
- 2-Storey
- Age
- New
- Size
- 1500-2000 sq ft
- Lot
- 34 × 111 ft
- Basement
- Unfinished
- Garage
- Attached
- Kitchens
- 1
- Property tax
- $1,224 (2025)
- Neighbourhood
- Blue Mountains
- Municipality
- Blue Mountains
Interior
- Bedrooms
- 3 above ground
- Bathrooms
- 1 × 2-piece (main), 1 × 4-piece (second), 1 × 3-piece (second)
- Rooms
- 6 above ground
- Family room or den
- No
- Fireplace
- No
- Features
- ERV/HRV, Sump Pump
Heating, cooling and services
- Heating
- Forced Air, Gas
- Air conditioning
- Central Air
- Water and sewer
- Sewer
Building and exterior
- Style
- 2-Storey
- Exterior
- Stone, Stucco (Plaster)
- Roof
- Membrane
- Foundation
- Poured Concrete
- Age
- New
- Faces
- South
Parking
- Garage spaces
- 2
- Total parking
- 4
- Driveway and parking
- Private
Lot
- Size
- 34 × 111 ft
More
- Possession
- TBA
- Nearby
- Beach, Golf, Park, Skiing
- Cross street
- Grey Rd 21 (Osler Bluff Rd) and Stoneleogh Drive
Rooms
| Room | Level | Size | Features |
|---|---|---|---|
| Living Room | Main | 6.79 × 5.09 m (22'3" × 16'8") | Gas Fireplace, Open Concept, Vaulted Ceiling(s) |
| Dining Room | Main | 6.79 × 4.29 m (22'3" × 14'1") | Hardwood Floor, Open Concept |
| Kitchen | Main | 3.53 × 3.71 m (11'7" × 12'2") | Gas Fireplace, Open Concept, Ceramic Floor |
| Primary Bedroom | Second | 4.17 × 3.71 m (13'8" × 12'2") | Laminate, Walk-In Closet(s), 3 Pc Ensuite |
| Bedroom 2 | Second | 2.71 × 3.08 m (8'11" × 10'1") | Laminate, Double Closet |
| Bedroom 3 | Second | 2.71 × 3.08 m (8'11" × 10'1") | Laminate, Double Closet |
Listed by SPECTRUM REALTY SERVICES INC..
Listing information provided by PropTx Innovations Inc. and TRREB; deemed reliable but not guaranteed accurate by PropTx.
Similar homes nearby
See more in Blue Mountains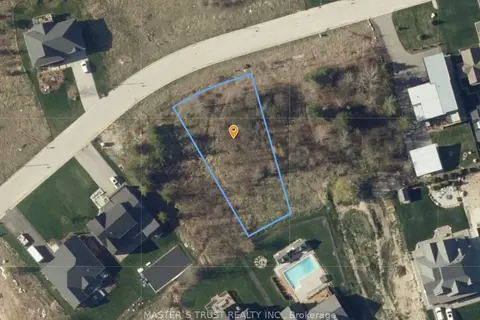
$799,999
0 bd0 ba
LT 24 BARTON Boulevard
Blue Mountains, Blue Mountains
Vacant Land · MLS® X13857526 · MASTER`S TRUST REALTY INC.
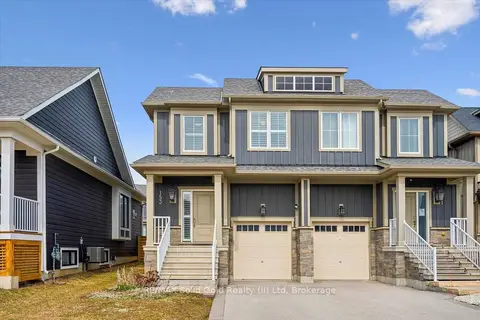
$800,000
Reduced $50,000
3 bd4 ba4 pk1500-2000 ft²
153 Yellow Birch Crescent
Blue Mountains, Blue Mountains
Semi-Detached · MLS® X13856188 · RE/MAX Solid Gold Realty (II) Ltd
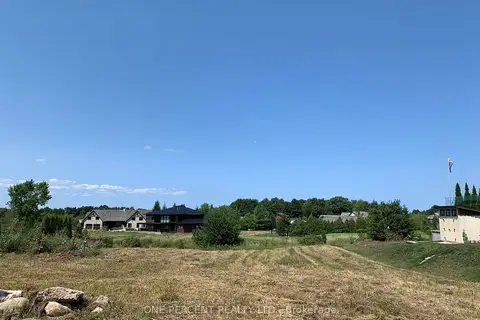
$799,900
0 bd0 ba
Lot 34 George Mcrae Road
Blue Mountains, Blue Mountains
Vacant Land · MLS® X13751928 · ONE PERCENT REALTY LTD.
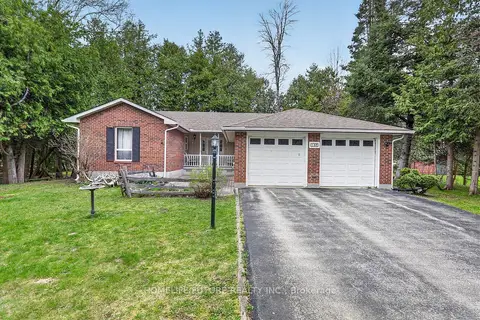
$799,900
3+1 bd3 ba8 pk1500-2000 ft²
137 Woodland Park Road
Blue Mountains, Blue Mountains
Detached · MLS® X14089552 · HOMELIFE/FUTURE REALTY INC.
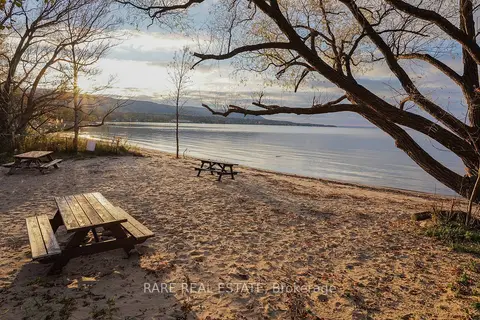
$799,000
3 bd2 ba6 pk700-1100 ft²
162 Blue Mountain Drive
Blue Mountains, Blue Mountains
Detached · MLS® X13666296 · RARE REAL ESTATE
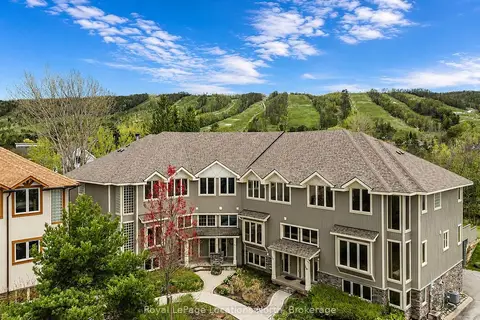
$799,000
3 bd4 ba2 pk1100-1500 ft²
224 Blueski George Crescent 16
Blue Mountains, Blue Mountains
Att/Row/Townhouse · MLS® X13875048 · Royal LePage Locations North
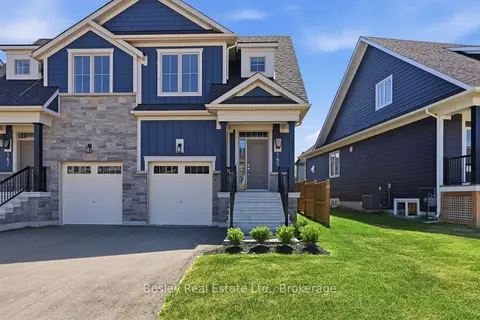
$799,000
3 bd4 ba2 pk1500-2000 ft²
165 Sugar Maple Street
Blue Mountains, Blue Mountains
Semi-Detached · MLS® X13878974 · Bosley Real Estate Ltd.
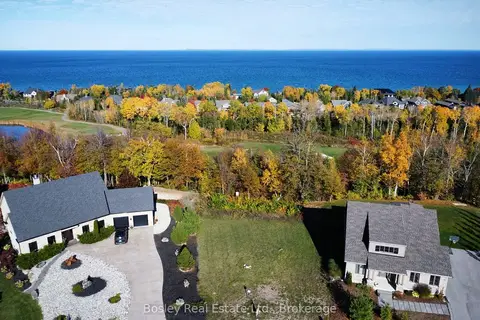
$798,000
Reduced $170,888
0 bd0 ba
131 WEST RIDGE Drive
Blue Mountains, Blue Mountains
Vacant Land · MLS® X10439327 · Bosley Real Estate Ltd.