204 Sheppard Avenue W
Lansing-Westgate, Toronto, M2N 1N1
$2,588,000
Listed 29 days ago · MLS® C13808150
About this home
Rare opportunity to own a well-maintained, newer mixed-use building (built in 2004) in the highly sought-after Yonge & Sheppard corridor, just a short walk to the Yonge-Sheppard subway station and minutes from Highway 401. Zoned for both commercial and residential use, this versatile property offers exceptional flexibility for investors, owner-users, and future redevelopment opportunities. The building features three self-contained levels with separate entrances, each approximately 962 sq. ft. The main floor boasts 9-foot ceilings and pot lights throughout, while the second floor offers abundant natural light through a skylight. The lower level features 8-foot ceilings and eight large above-grade windows, creating a bright and functional space. Situated on a generous lot with 13 parking spaces, the property is ideal for a wide range of professional and commercial uses, including medical, legal, educational, and consulting offices, while also accommodating residential occupancy. Generate income from up to three separate units plus parking rentals, or occupy part of the building while leasing the remainder.Located in the heart of North York's rapidly evolving downtown core, the property is surrounded by numerous approved and proposed residential and commercial developments, with convenient access to two subway lines. Recent upgrades include a new gas furnace and central air conditioner (2025).An exceptional opportunity to invest, operate, or position yourself for future growth in one of Toronto's most dynamic urban centers.
Details
- Type
- Office
- Lot
- 50 × 117.67 ft
- Garage
- None
- Property tax
- $10,696 (2026)
- Neighbourhood
- Lansing-Westgate
- Municipality
- Toronto C07
Heating, cooling and services
- Heating
- Gas Forced Air Closed
- Air conditioning
- Yes
- Utilities
- Yes
Building and exterior
- Building area
- 2,886 Square Feet
More
- Possession
- Immediate
- Cross street
- Sheppard Ave / Senlac Rd
History of this address
2 earlier listings at this address, with sold and leased prices. Create a free account or sign in to see them.
Location
Location is approximate. See nearby homes on the map
Recent sales nearby
See what similar homes within 1 km sold for in the last year. Create a free account or sign in to see them.
The neighbourhood
Getting around Very walkable
- 🚇 Sheppard-Yonge Subway14 min walk
- 🚇 North York Centre Subway1.2 km
- 🚆 Downsview Park GO4.6 km
Within a 10-minute walk: 5 grocery stores, 47 cafés and restaurants, 8 parks, 3 pharmacies. Nearest grocery: Food Basics (800 m). Nearest park: Harlandale Park (100 m).
Schools nearby
Elementary
- Cameron Public School
EQAO: Gr 3 reading 81%, math 87%9 min walk - St. Edward Catholic School Catholic
EQAO: Gr 6 reading 95%, math 63%15 min walk - Claude Watson School for the Arts
EQAO: Gr 6 reading 100%, math 89%18 min walk - Churchill Public School
EQAO: Gr 3 reading 81%, math 88%1.4 km
Secondary
- Cardinal Carter Academy for the Arts Catholic · Private
EQAO: Gr 9 math 87%, literacy test 97%17 min walk - Willowdale Middle School19 min walk
- Earl Haig Secondary School
EQAO: Gr 9 math 84%, literacy test 95%1.7 km
EQAO: share of students meeting the provincial standard (2024–25). Ontario average: Gr 6 reading 86%, math 51%; Gr 9 math 55%; literacy test 83%.
Closest schools, not school zones. Check which school serves this address with the school board before relying on it.
Who lives here postal area M2N
- Owners / renters
- 59% / 41%
- Median household income
- $82,000
- Average age
- 41
- Children under 15
- 12%
- Homes
- 17% detached, 70% high-rise
- Commute by transit
- 29%
- Population
- 75,100
Languages spoken most at home besides English: Mandarin 11.7%, Iranian Persian 7.2%, Korean 6.7%, Yue (Cantonese) 5.1%.
Flood and conservation No mapped hazard
Not inside a mapped flood plain or regulated area.
Screening maps only. Ask the conservation authority for a property inquiry before relying on this.
Safety
Major crime per resident in Lansing-Westgate (2025): 22% below the Toronto average, down 8% from the year before.
- Assault21% below average
- Break and enter45% below average
- Auto theftabout average
- Robbery37% below average
- Theft from vehiclesabout average
- Shootings33% below average
Crime Severity Index for Toronto police: 60 vs 57 for Ontario (2025).
Police-reported figures for the whole neighbourhood, not this street. Rates use the area’s resident population.
Development nearby 7 active
-
283 SHEPPARD AVE W · 300 mOfficial Plan / Zoning By-law Amendment · Under Review · applied 2025OPA & Rezoning Application proposes the development of an 14-storey residential building. The building will provide a total of 139 residential units, being a…Application details
-
245 SHEPPARD AVE W · 150 mSite Plan · NOAC Issued · applied 2021Site Plan application for the proposal to permit an 11 storey mixed use building containing 103 residential units, 450 sqm of retail and service uses on the…Application details
-
290 SHEPPARD AVE W · 300 mSite Plan · Under Review · applied 2019INACTIVE Site Plan application for the proposal to construct a 6 storey hotel with a total of 6 parking spaces.Application details
-
258 SHEPPARD AVE W · 200 mSite Plan · NOAC Issued · applied 2019Site plan application to construct a 9-storey mixed use building containing retail uses at-grade and residential uses above.Application details
-
112 SHEPPARD AVE W · 350 mSite Plan · NOAC Issued · applied 20187 storey mixed use, mid-rise building with 52.84 sqm of retail uses at grade, 30 residential units and 2 levels of parking. Vehicular access to the building is…Application details
-
202 SHEPPARD AVE W · 0 mOfficial Plan / Zoning By-law Amendment · OMB Appeal · applied 2018OLT approved; Official Plan and Zoning Bylaw Amendment application to permit a 6 storey residential building with 24 unit. The revised GFA is 1715 sq m (FSI is…Application details
3 more within 500 m.
Rezoning, site plan, subdivision and condominium applications filed with the city.
Distances are approximate. Places © OpenStreetMap contributors. Neighbourhood figures: Statistics Canada, 2021 Census. School results: EQAO via Ontario Data Catalogue (Open Government Licence – Ontario). Neighbourhood crime: Toronto Police Service Public Safety Data Portal (Open Government Licence – Toronto Police Service). Crime Severity Index: Statistics Canada. Planning applications: City of Toronto open data.
Living here
Commute
To Union Station (downtown Toronto): 13 km. Transit times · Driving times
Noise Nothing major nearby
No highway within 500 m, rail line within 300 m, or airport flight path nearby.
Distances from the map, not noise measurements. Visit at rush hour to judge for yourself.
Building permits
No building permits at this address since 2014.
2 permits on this block of the street in the last 2 years, including 1 new home.
Permits filed with the City of Toronto. A permit doesn’t mean the work passed final inspection.
Trees
54 City street trees within 100 m. That’s more than the Toronto average of 42.
Trees on City boulevards only, not private yards or parks.
Internet High-speed
50/10 Mbps or faster available here by cable, fibre or DSL (the federal high-speed target).
From the federal broadband map. Check exact speeds and providers for the address.
Zoning, heritage, building permits and street trees: City of Toronto open data (Open Government Licence – Toronto). Roads, rail, airports and planned stations © OpenStreetMap contributors. Internet: Innovation, Science and Economic Development Canada, National Broadband Data.
Listed by ONE PERCENT REALTY LTD..
Listing information provided by PropTx Innovations Inc. and TRREB; deemed reliable but not guaranteed accurate by PropTx.
Similar homes nearby
See more in Toronto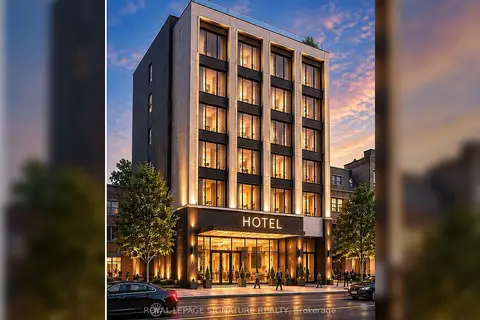
$2,458,000
290 sheppard Avenue W
Lansing-Westgate, Toronto
Investment · MLS® C13832624 · ROYAL LEPAGE SIGNATURE REALTY
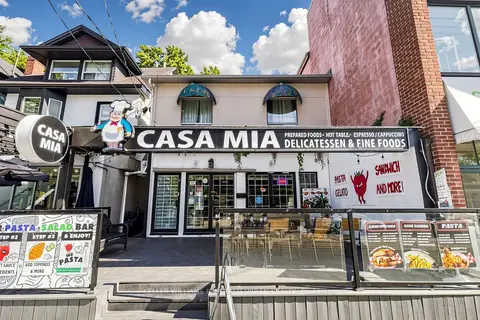
$2,588,000
3 ba
1985 Queen Street E
The Beaches, Toronto
Store W Apt/Office · MLS® E13636296 · KELLER WILLIAMS REFERRED URBAN REALTY
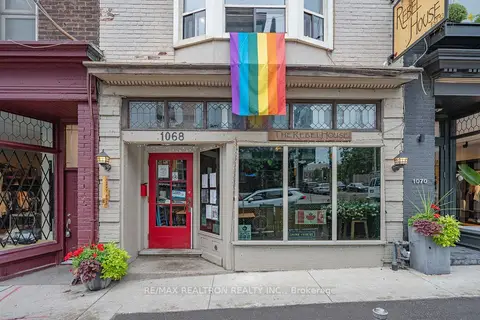
$2,595,000
1068 Yonge Street
Rosedale-Moore Park, Toronto
Commercial Retail · MLS® C13780412 · RE/MAX REALTRON REALTY INC.
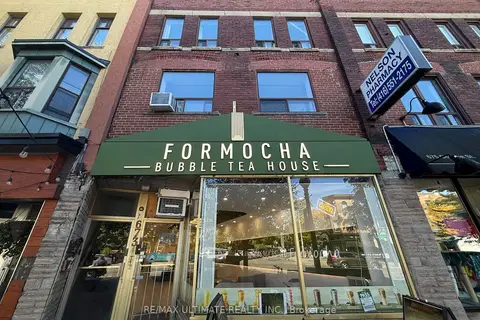
$2,599,000
673 College Street
Palmerston-Little Italy, Toronto
Store W Apt/Office · MLS® C14029640 · RE/MAX ULTIMATE REALTY INC.
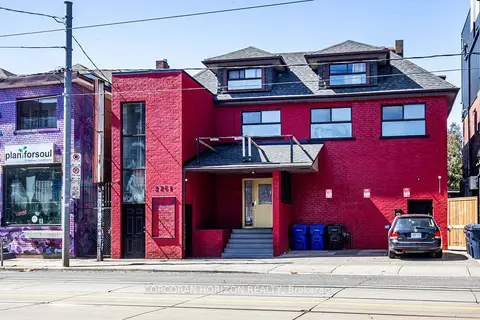
$2,599,900
Reduced $300,000
2261 Dundas Street W
Roncesvalles, Toronto
Commercial Retail · MLS® W13414556 · CORCORAN HORIZON REALTY
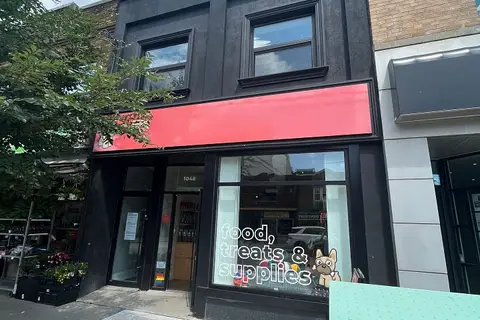
$2,600,000
1048 Kingston Road
East End-Danforth, Toronto
Commercial Retail · MLS® E13585282 · COLLIERS
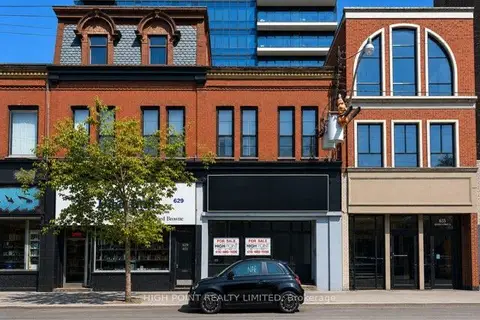
$2,550,000
633 Queen Street W
Waterfront Communities C1, Toronto
Commercial Retail · MLS® C13592932 · HIGH POINT REALTY LIMITED
$2,550,000
633 Queen Street W
Waterfront Communities C1, Toronto
Investment · MLS® C13611818 · HIGH POINT REALTY LIMITED