204 Riverview Road 24
Rural New Tecumseth, New Tecumseth, L9R 1Y2
$669,000
- 2 bedrooms
- 4 bathrooms
- 3 parking
- 1800-1999 sq ft
Listed 52 days ago · MLS® N13724638
Open house
- Saturday, October 24 at 1:00 p.m. to 3:00 p.m. Add to calendar
About this home
RAVINE LOT FOR RETIRING WITH ROOM TO ENTERTAIN! Peaceful, spacious two story home with walk out, on the Ravine in Green Briar! Adult Golfing Community*Spacious foyer*2 piece guest washroom*Lovely, bright eat in kitchen with storage galore, new Microwave/fan & newer dishwasher*Picturesque views from every room on the main floor*walk out to large deck with two electric awnings to enjoy the serene ravine view*Large living/dining with new glass in three windows plus luxury vinyl wide plank flooring for easy cleaning*Escape to your private, Primary Suite with sitting area/balcony, very roomy ensuite and two walk in closets!*2nd bedroom with 3 piece ensuite and cathedral ceiling, perfect for a guest!*Fully finished, walk out lower level with fireplace surrounded by built in shelves and cabinets*3 Piece bathroom, office plus laundry*Walk out to a lovely stone patio lookin at the beautiful scenery with wildlife sights and sounds*Garage is extra large at 20X14 ft with interior entrance to home*Nature trails, community centre for activities and discounts at the Fitness Centre and Golf at the Nottawasaga Inn*Close to Walmart, Timmies, Liquor store, Alliston for shopping, restaurants and churches. Minutes from Hwy 27 and 400.
Details
- Type
- Detached Condo
- Style
- 2-Storey
- Age
- 16-30 years
- Size
- 1800-1999 sq ft
- Basement
- Finished with Walk-Out
- Garage
- Attached
- Kitchens
- 1
- Property tax
- $3,737 (2025)
- Maintenance fee
- $604/month
- Neighbourhood
- Rural New Tecumseth
- Municipality
- New Tecumseth
Interior
- Bedrooms
- 2 above ground
- Bathrooms
- 1 × 2-piece (main), 1 × 3-piece (second), 1 × 4-piece (second), 1 × 3-piece (lower)
- Rooms
- 5 above ground + 3 below
- Family room or den
- Yes
- Fireplace
- Natural Gas
- Laundry
- Laundry Room
- Features
- Central Vacuum
Heating, cooling and services
- Heating
- Forced Air, Gas
- Air conditioning
- Central Air
Building and exterior
- Style
- 2-Storey
- Exterior
- Brick
- Roof
- Asphalt Shingle
- Foundation
- Poured Concrete
- Age
- 16-30 years
- Outdoor
- Awnings, Deck, Landscaped
- Waterfront
- Indirect
Parking
- Garage spaces
- 1
- Total parking
- 3
Condo
- Monthly fee
- $604
- Fee includes
- Water Included, Common Elements Included, Building Insurance Included
- Balcony
- Open
- Exposure
- North South
- View
- Trees/Woods
- Pets
- Yes-with Restrictions
- Property manager
- Percel
More
- Possession
- 60 DAYS
- Cross street
- GREEN BRIAR RD/RIVERVIEW RD
Rooms
| Room | Level | Size | Features |
|---|---|---|---|
| Living Room | Main | 4.28 × 4.15 m (14'1" × 13'7") | Vinyl Floor, Combined w/Dining, Picture Window |
| Dining Room | Main | 4.28 × 3.01 m (14'1" × 9'11") | Combined w/Living, Vinyl Floor |
| Kitchen | Main | 5.05 × 2.98 m (16'7" × 9'9") | Hardwood Floor, Backsplash, Granite Counters |
| Breakfast | Main | 3.44 × 3.02 m (11'3" × 9'11") | W/O To Deck, Hardwood Floor |
| Foyer | Main | 1.98 × 2.44 m (6'6" × 8') | Ceramic Floor, 2 Pc Ensuite |
| Primary Bedroom | Second | 7.83 × 7.15 m (25'8" × 23'5") | |
| Bedroom 2 | Second | 4.11 × 3.97 m (13'6" × 13') | 3 Pc Ensuite, Cathedral Ceiling(s), Broadloom |
| Family Room | Lower | 9.21 × 4.28 m (30'3" × 14'1") | Gas Fireplace, Broadloom, B/I Bookcase |
| Office | Lower | 3.19 × 2.93 m (10'6" × 9'7") | W/O To Patio |
| Laundry | Lower | 2.24 × 2.24 m (7'4" × 7'4") |
Price history
| Date | Price | Change |
|---|---|---|
| Oct 9, 2026 | $689,000 | Listed |
| Oct 20, 2026 | $669,000 | −$20,000 |
Location
Location is approximate. See nearby homes on the map
Recent sales nearby
See what similar homes within 1 km sold for in the last year. Create a free account or sign in to see them.
The neighbourhood
Getting around Car-dependent
No subway, LRT or GO station within a short trip.
Within a 10-minute walk: no grocery stores, 0 cafés and restaurants, 1 park. Nearest park: Treetop's Park (650 m).
Who lives here postal area L9R
- Owners / renters
- 80% / 20%
- Median household income
- $99,000
- Average age
- 42
- Children under 15
- 19%
- Homes
- 65% detached, 1% high-rise
- Commute by transit
- 0%
- Population
- 25,949
Languages spoken most at home besides English: Spanish 1%, Punjabi (Panjabi) 0.7%, Tamil 0.6%, Assyrian Neo-Aramaic 0.4%.
Safety
Crime Severity Index for Nottawasaga (New Tecumseth/Essa/Adjala Tosorontio) (OPP): 30 vs 57 for Ontario (2025).
Police-reported figures for the whole police service area, not this street. Rates use the area’s resident population.
Distances are approximate. Places © OpenStreetMap contributors. Neighbourhood figures: Statistics Canada, 2021 Census. Crime Severity Index: Statistics Canada.
Living here
Commute
To Union Station (downtown Toronto): 66 km. Transit times · Driving times
Noise Nothing major nearby
No highway within 500 m, rail line within 300 m, or airport flight path nearby.
Distances from the map, not noise measurements. Visit at rush hour to judge for yourself.
Internet High-speed
50/10 Mbps or faster available here by cable, fibre or DSL (the federal high-speed target).
From the federal broadband map. Check exact speeds and providers for the address.
Roads, rail, airports and planned stations © OpenStreetMap contributors. Internet: Innovation, Science and Economic Development Canada, National Broadband Data.
Listed by RE/MAX HALLMARK CHAY REALTY.
Listing information provided by PropTx Innovations Inc. and TRREB; deemed reliable but not guaranteed accurate by PropTx.
Similar homes nearby
See more in New Tecumseth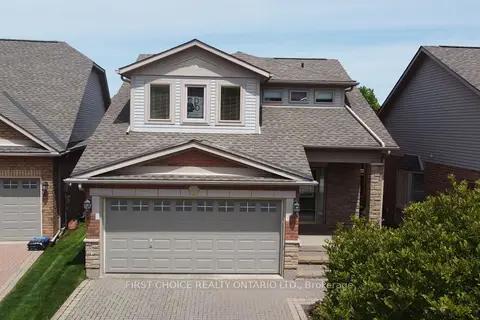
$675,000
3 bd4 ba4 pk1800-1999 ft²
6 Forest Link Court
Rural New Tecumseth, New Tecumseth
Detached Condo · MLS® N14033998 · FIRST CHOICE REALTY ONTARIO LTD.
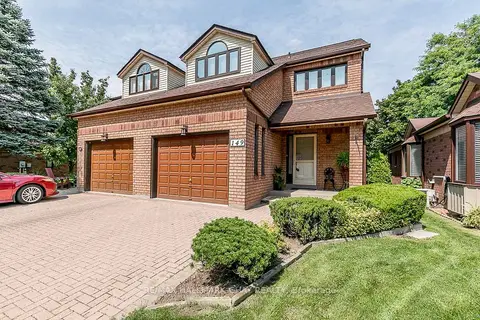
$685,000
2 bd3 ba3 pk1400-1599 ft²
149 Riverview Road 5
Rural New Tecumseth, New Tecumseth
Condo Townhouse · MLS® N13712444 · RE/MAX HALLMARK CHAY REALTY
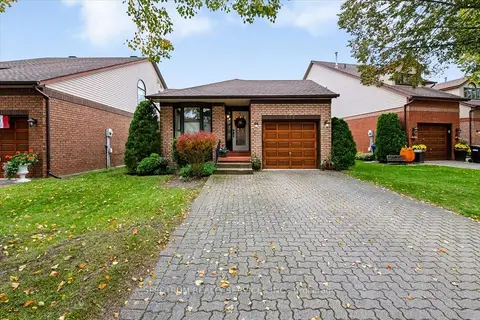 New
$650,000
2+1 bd2 ba2 pk1000-1199 ft²
132 Riverview Road
Rural New Tecumseth, New Tecumseth
Detached Condo · MLS® N14097400 · SPECTRUM REALTY SERVICES INC.
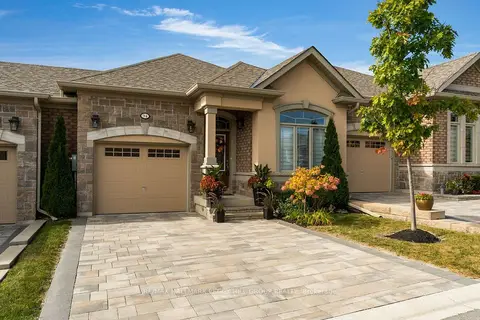
$649,900
2+1 bd3 ba3 pk1200-1399 ft²
94 Summerhill Drive
Rural New Tecumseth, New Tecumseth
Semi-Detached Condo · MLS® N13855652 · RE/MAX HALLMARK PEGGY HILL GROUP REALTY
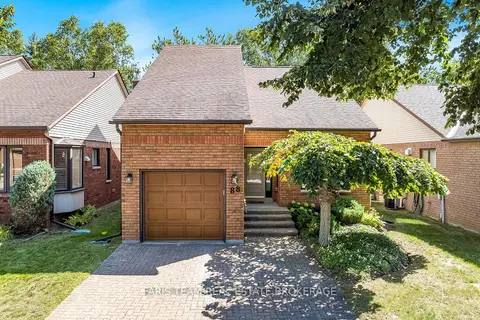
$688,888
3 bd3 ba3 pk1800-1999 ft²
88 Green Briar Road
Rural New Tecumseth, New Tecumseth
Detached Condo · MLS® N13728060 · FARIS TEAM REAL ESTATE BROKERAGE
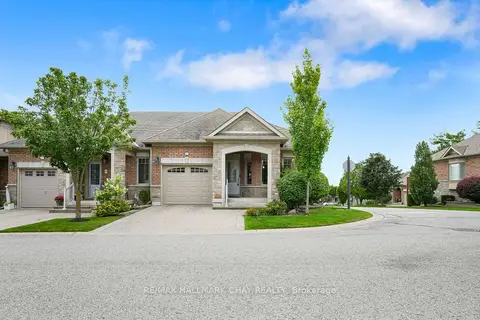
$700,000
1+1 bd3 ba3 pk1000-1199 ft²
190 Ridge Way
Rural New Tecumseth, New Tecumseth
Semi-Detached Condo · MLS® N14086566 · RE/MAX HALLMARK CHAY REALTY
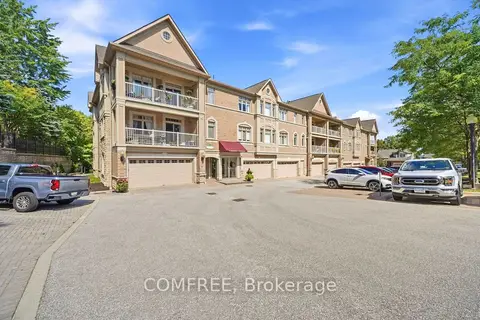
$629,000
2 bd2 ba1 pk1200-1399 ft²
78 Sunset Boulevard 312
Rural New Tecumseth, New Tecumseth
Common Element Condo · MLS® N13816044 · COMFREE
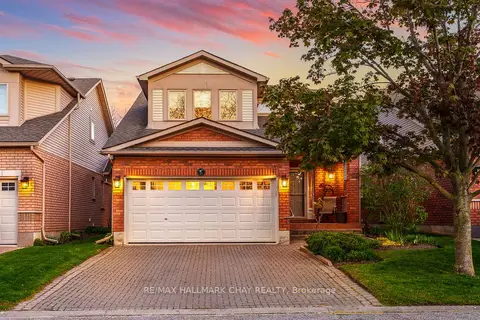
$709,900
3 bd4 ba4 pk1800-1999 ft²
21 Briar Gate Way
Rural New Tecumseth, New Tecumseth
Detached Condo · MLS® N13176958 · RE/MAX HALLMARK CHAY REALTY