2035 Appleby Line 104
Uptown, Burlington, L7L 7G8 · More in this building
$2,100/mo
- 1 bedrooms
- 1 bathrooms
- 1 parking
- 600-699 sq ft
Listed 12 days ago · MLS® W13878154
About this home
Welcome to this bright and inviting 1-bedroom, 1-bathroom main-level condo in the sought-after Uptown Burlington community. Offering convenient one-level living and a thoughtfully updated interior, this home is an excellent opportunity for anyone looking for comfort, convenience, and a great location.The flooring was newly redone in 2026, giving the space a fresh, modern feel. The main-level location provides easy accessibility and everyday convenience, while the functional layout makes excellent use of the available space.Enjoy all that Uptown Burlington has to offer, with shopping, restaurants, cafés, parks, transit, and everyday amenities just minutes away. With easy access to major highways and nearby Burlington and Oakville communities, this is an ideal location for commuters and those who value convenience and connectivity.Whether you're a professional, couple, downsizer, or simply looking for a comfortable place to call home, this condo offers an excellent leasing opportunity in a highly desirable Burlington neighbourhood. Don't miss your chance to make this bright and conveniently located condo your next home!
Details
- Type
- Condo Apartment
- Style
- Apartment
- Size
- 600-699 sq ft
- Basement
- None
- Garage
- Underground
- Kitchens
- 1
- Neighbourhood
- Uptown
- Municipality
- Burlington
- Rent increase limit
- Depends on when the unit was first lived in: before Nov. 15, 2018 it’s covered by Ontario’s yearly limit (2.1% in 2026); after, there’s no cap.
Interior
- Bedrooms
- 1 above ground
- Bathrooms
- 1 × 4-piece
- Rooms
- 5 above ground
- Family room or den
- Yes
- Fireplace
- No
- Laundry
- Laundry Closet
- Features
- Primary Bedroom - Main Floor
- Furnished
- Partially
Heating, cooling and services
- Heating
- Forced Air, Gas
- Air conditioning
- Central Air
Building and exterior
- Style
- Apartment
- Exterior
- Stucco (Plaster)
Parking
- Garage spaces
- 1
- Total parking
- 1
Condo
- Locker
- Owned
- Balcony
- Terrace
- Exposure
- West
- Pets
- Yes-with Restrictions
- Property manager
- Property Management Guild
Rental terms
- Rent includes
- Common Elements, Water, Parking
More
- Possession
- Immediate
- Cross street
- Upper Middle and Appleby
History of this address
1 earlier listing at this address, with sold and leased prices. Create a free account or sign in to see them.
Location
Location is approximate. See nearby homes on the map
The neighbourhood
Getting around Very walkable
- 🚆 Appleby GO2.9 km
Within a 10-minute walk: 2 grocery stores, 21 cafés and restaurants, 6 parks, 2 pharmacies. Nearest grocery: Metro (350 m). Nearest park: Des Jardines Park (500 m).
Schools nearby
Elementary
- St. Elizabeth Seton Catholic Elementary School Catholic
EQAO: Gr 6 reading 88%, math 53%11 min walk - Orchard Park Public School
EQAO: Gr 6 reading 89%, math 71%16 min walk - Alexander's Public School
EQAO: Gr 6 reading 89%, math 55%1.4 km - Charles R. Beaudoin Public School
EQAO: Gr 6 reading 92%, math 74%1.5 km
Secondary
- Corpus Christi Catholic Secondary School Catholic
EQAO: Gr 9 math 80%, literacy test 92%10 min walk
EQAO: share of students meeting the provincial standard (2024–25). Ontario average: Gr 6 reading 86%, math 51%; Gr 9 math 55%; literacy test 83%.
Closest schools, not school zones. Check which school serves this address with the school board before relying on it.
Who lives here postal area L7L
- Owners / renters
- 84% / 16%
- Median household income
- $122,000
- Average age
- 42
- Children under 15
- 18%
- Homes
- 54% detached, 12% high-rise
- Commute by transit
- 4%
- Population
- 47,433
Languages spoken most at home besides English: Mandarin 1.2%, Spanish 1%, Arabic 0.9%, Portuguese 0.7%.
Safety
Crime Severity Index for Halton Region (Oakville/Burlington) police: 31 vs 57 for Ontario (2025).
Police-reported figures for the whole police service area, not this street. Rates use the area’s resident population.
Distances are approximate. Places © OpenStreetMap contributors. Neighbourhood figures: Statistics Canada, 2021 Census. School results: EQAO via Ontario Data Catalogue (Open Government Licence – Ontario). Crime Severity Index: Statistics Canada.
Living here
Commute
To downtown Hamilton: 17 km. Transit times · Driving times
Noise Nothing major nearby
No highway within 500 m, rail line within 300 m, or airport flight path nearby.
Distances from the map, not noise measurements. Visit at rush hour to judge for yourself.
Internet High-speed
50/10 Mbps or faster available here by cable, fibre or DSL (the federal high-speed target).
From the federal broadband map. Check exact speeds and providers for the address.
Roads, rail, airports and planned stations © OpenStreetMap contributors. Internet: Innovation, Science and Economic Development Canada, National Broadband Data.
Listed by SUTTON GROUP QUANTUM REALTY INC..
Listing information provided by PropTx Innovations Inc. and TRREB; deemed reliable but not guaranteed accurate by PropTx.
Similar homes nearby
See more in Burlington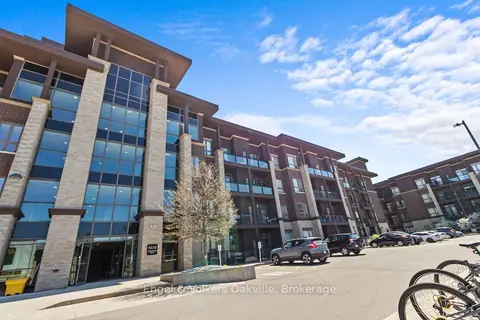
$2,100/mo
1 bd1 ba1 pk500-599 ft²
5010 Corporate Drive 135
Uptown, Burlington
Condo Apartment · MLS® W13849694 · Engel & Volkers Oakville
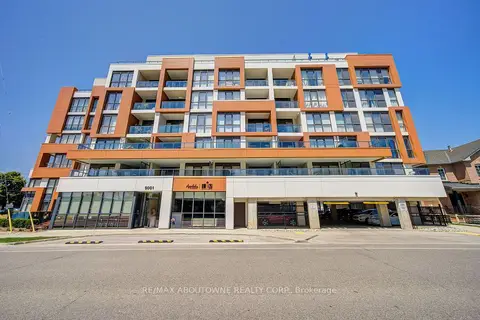
$2,150/mo
1 bd1 ba1 pk600-699 ft²
5001 Corporate Drive 611
Uptown, Burlington
Common Element Condo · MLS® W13812276 · RE/MAX ABOUTOWNE REALTY CORP.
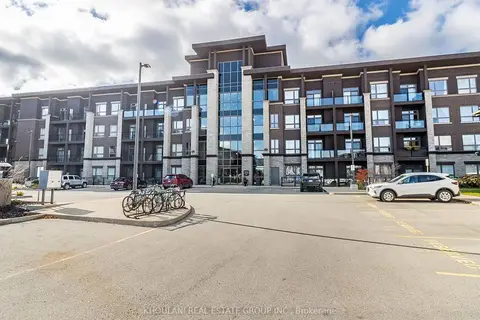
$2,500/mo
Reduced $150
2 bd1 ba1 pk700-799 ft²
5020 Corporate Drive 318
Uptown, Burlington
Condo Apartment · MLS® W13858348 · KHOULANI REAL ESTATE GROUP INC.
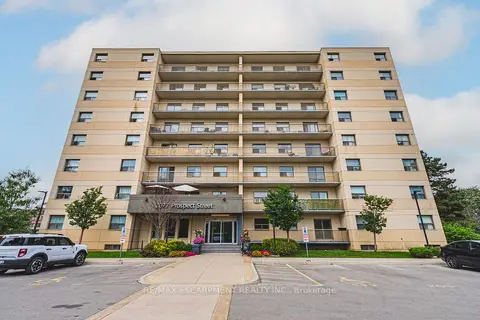
$2,096/mo
1 bd1 ba1 pk600-699 ft²
2077 Prospect Street 104
Brant, Burlington
Condo Apartment · MLS® W13822272 · RE/MAX ESCARPMENT REALTY INC.
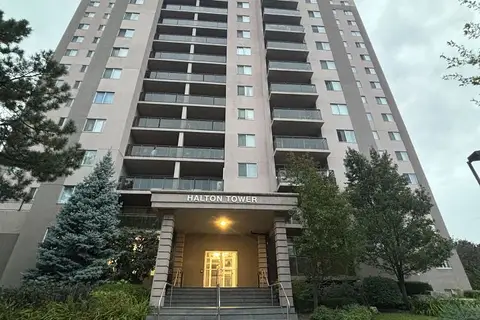
$2,149/mo
1 bd1 ba1 pk700-799 ft²
975 Warwick Court 1210
LaSalle, Burlington
Condo Apartment · MLS® W13805260 · SUTTON GROUP QUANTUM REALTY INC.
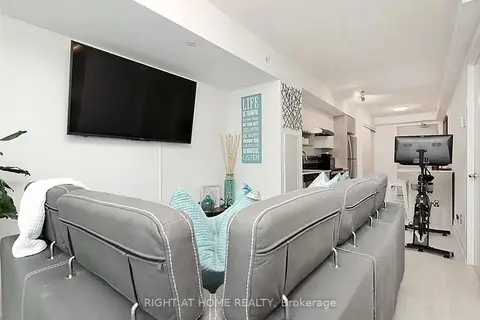
$2,150/mo
1 bd1 ba1 pk500-599 ft²
1117 Cooke Boulevard A307
LaSalle, Burlington
Common Element Condo · MLS® W13794820 · RIGHT AT HOME REALTY
$2,200/mo
1 bd1 ba1 pk500-599 ft²
370 Martha Street 1706
Brant, Burlington
Condo Apartment · MLS® W14029648 · HOMELIFE/MIRACLE REALTY LTD
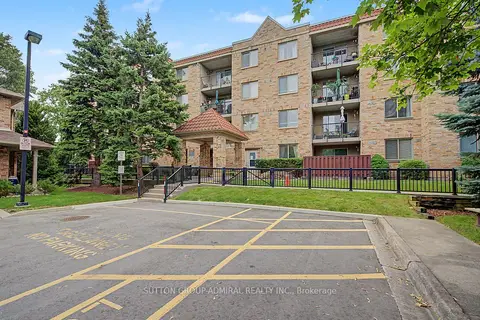
$2,200/mo
1 bd1 ba1 pk700-799 ft²
3499 Upper Middle Road 311
Headon, Burlington
Condo Apartment · MLS® W14032662 · SUTTON GROUP-ADMIRAL REALTY INC.