203 Lotherton Pathway 82
Yorkdale-Glen Park, Toronto, M6B 2G6
$580,000
- 4 bedrooms
- 2 bathrooms
- 2 parking
- 1000-1199 sq ft
Listed 21 days ago · MLS® W13840280
About this home
Rarely Offered 4+1 Bedroom Condo Townhouse With Exceptional Space And Income Potential! Maintenance Fee Includes All Utilities, Including Hydro, Offering Excellent Value And Convenience. Featuring 2 Full Kitchens, This Versatile Layout Provides Great Potential For An In-Law Suite, Extended Family Living, Or Additional Rental Income. Widened Driveway Accommodates Up To 3 Vehicles. Newly Installed Wood Flooring On The Second Level, Generously Sized Bedrooms, New A/C, New Washer & Dryer, And An Updated Main Electrical Breaker Panel. Fantastic Location Just Steps To TTC/Transit And Minutes To Hwy 401, Grocery Stores, Banks, Yorkdale Mall, Schools, Shopping, And More. An Excellent Starter Home With Additional Living Space To Help Offset Mortgage Costs, Or A Great Opportunity For Investors Seeking Strong Rental Potential. Spacious, Functional, And Full Of Possibilities-A Must See!
Details
- Type
- Condo Townhouse
- Style
- 3-Storey
- Size
- 1000-1199 sq ft
- Basement
- None
- Garage
- None
- Kitchens
- 1
- Property tax
- $2,256 (2026)
- Maintenance fee
- $1,005/month
- Neighbourhood
- Yorkdale-Glen Park
- Municipality
- Toronto W04
- Price per sq ft
- $528 (11% below condo townhouses in Yorkdale-Glen Park, $591)
Interior
- Bedrooms
- 4 above ground
- Bathrooms
- 1 × 4-piece (ground), 1 × 4-piece (second)
- Rooms
- 6 above ground
- Family room or den
- Yes
- Fireplace
- No
- Laundry
- Inside
Heating, cooling and services
- Heating
- Forced Air, Gas
- Air conditioning
- Central Air
Building and exterior
- Style
- 3-Storey
- Exterior
- Brick, Aluminum Siding
Parking
- Total parking
- 2
Condo
- Monthly fee
- $1,005
- Fee includes
- Heat Included, Hydro Included, Water Included, Common Elements Included, Parking Included
- Exposure
- South
- View
- Clear
- Pets
- Yes-with Restrictions
- Security
- Carbon Monoxide Detectors, Smoke Detector
- Property manager
- YORK CONDOMINIUM CORPORATION
More
- Possession
- Flexible
- Nearby
- Arts Centre, Hospital, Fenced Yard, Park, Public Transit, School
- Cross street
- LOTHERTON PATHWAY AND CALEDONIA RD
Rooms
| Room | Level | Size | Features |
|---|---|---|---|
| Kitchen | Ground | 4.7 × 2.4 m (15'5" × 7'10") | Eat-in Kitchen, Ceramic Backsplash |
| Dining Room | Second | 2.5 × 3.7 m (8'2" × 12'2") | Combined w/Living, Hardwood Floor |
| Bedroom 2 | Third | 3.3 × 2.1 m (10'10" × 6'11") | Parquet, Closet, Window |
| Bedroom | Second | 2.7 × 3.1 m (8'10" × 10'2") | Hardwood Floor, Window |
| Den | Ground | 2.9 × 4.2 m (9'6" × 13'9") | Laminate |
| Bedroom 3 | Third | 3.3 × 2.2 m (10'10" × 7'3") | Parquet, Closet |
| Living Room | Second | 3.4 × 5.1 m (11'2" × 16'9") | Combined w/Dining, Hardwood Floor |
| Primary Bedroom | Third | 4.2 × 3.8 m (13'9" × 12'6") | Parquet, Closet, Window |
History of this address
1 earlier listing at this address, with sold and leased prices. Create a free account or sign in to see them.
Living here
Short-term rentals
Only in your principal residence (where you live). The entire home can be rented up to 180 nights a year; renting up to 3 bedrooms while you live there has no limit. Hosts register with the City and collect the 6% accommodation tax.
Listed by CENTURY 21 LEADING EDGE REALTY INC..
Listing information provided by PropTx Innovations Inc. and TRREB; deemed reliable but not guaranteed accurate by PropTx.
Similar homes nearby
See more in Toronto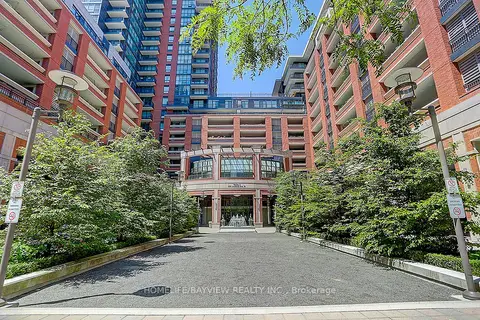
$580,000
Reduced $100,000
2 bd2 ba1 pk700-799 ft²
830 Lawrence Avenue W 2204
Yorkdale-Glen Park, Toronto
Condo Apartment · MLS® W12371761 · HOMELIFE/BAYVIEW REALTY INC.
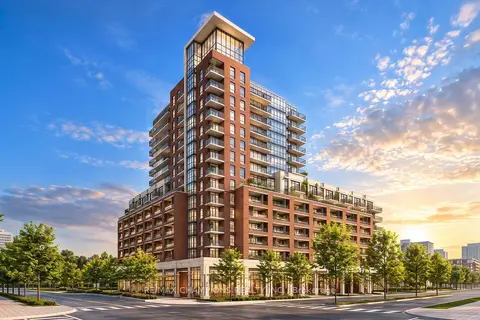
$589,990
2 bd2 ba1 pk600-699 ft²
3091 Dufferin Street 504
Yorkdale-Glen Park, Toronto
Condo Apartment · MLS® W13813334 · RE/MAX CHAMPIONS REALTY INC.
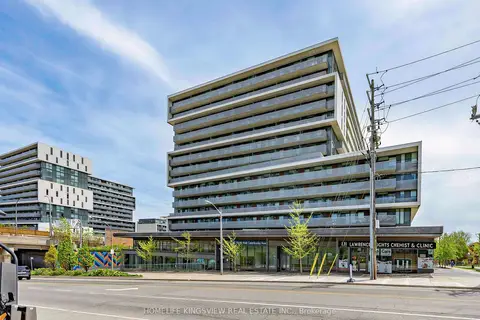
$565,000
2 bd2 ba1 pk600-699 ft²
160 Flemington Road 311
Yorkdale-Glen Park, Toronto
Condo Apartment · MLS® W13618290 · HOMELIFE KINGSVIEW REAL ESTATE INC.
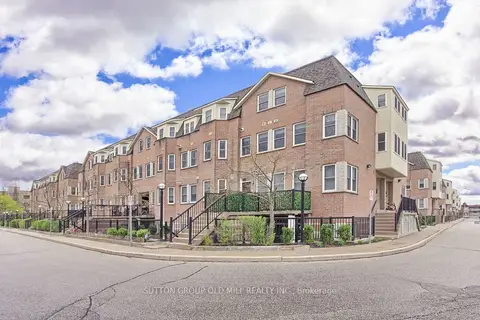
$562,990
Reduced $25,710
2+1 bd3 ba1 pk1000-1199 ft²
760 Lawrence Avenue W 167
Yorkdale-Glen Park, Toronto
Condo Townhouse · MLS® W13592272 · SUTTON GROUP OLD MILL REALTY INC.
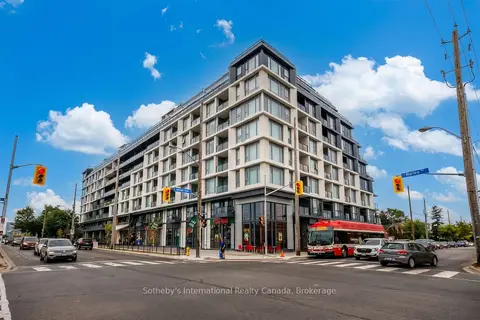
$599,900
1+1 bd2 ba1 pk600-699 ft²
556 Marlee Avenue 412
Yorkdale-Glen Park, Toronto
Condo Apartment · MLS® W13857022 · Sotheby's International Realty Canada, Brokerage
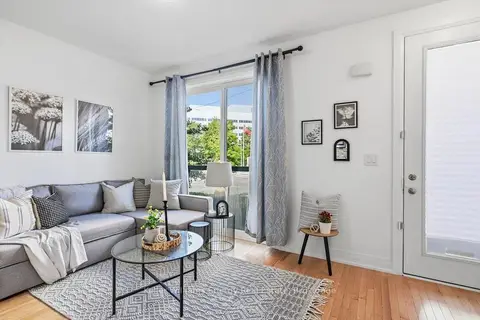
$599,999
2 bd2 ba600-699 ft²
721 Lawrence Avenue W 65
Yorkdale-Glen Park, Toronto
Condo Townhouse · MLS® W13720558 · Keller Williams Energy Real Estate
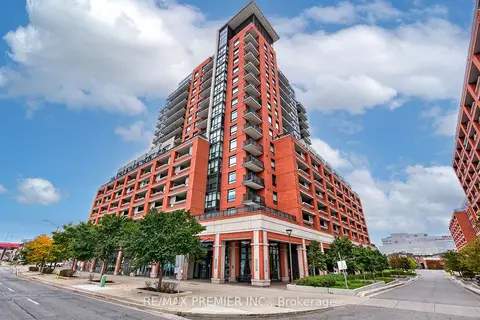 New
$559,900
2 bd2 ba1 pk600-699 ft²
3091 Dufferin Street 704
Yorkdale-Glen Park, Toronto
Condo Apartment · MLS® W14097350 · RE/MAX PREMIER INC.
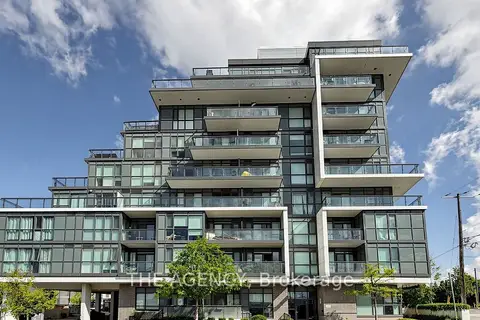
$559,000
2+1 bd2 ba1 pk900-999 ft²
16 McAdam Avenue 605
Yorkdale-Glen Park, Toronto
Condo Apartment · MLS® W13840702 · THE AGENCY