203 Catherine Street W 805
4103 - Ottawa Centre, Ottawa Centre, K2P 1C3
$2,100/mo
Reduced $100 from $2,200
- 1 bedrooms
- 1 bathrooms
- 0 parking
- 500-599 sq ft
Listed 33 days ago · MLS® X13803080
About this home
FURNISHED 1 Bedroom with terrace and Locker. 561 square feet, Bright unit facing west and provides amazing sunsets light. This unit features a modern kitchen, open-concept floor plan, large windows, engineered hardwood floors and stainless-steel appliances. **** EXTRAS **** Amenities Include a Modern Sky Garden Party Room, Spa Pool, Gym, Concierge, and Security System. Walking Distance to Bank Street, Shopping, hwy 415, Restaurants, Coffee Shops and Transits. JUST BRING YOUR SUITCASES! You can enjoy barbecuing and entertaining your guests on your private terrace.
Details
- Type
- Condo Apartment
- Style
- Apartment
- Age
- 0-5 years
- Size
- 500-599 sq ft
- Basement
- None
- Garage
- Other
- Kitchens
- 1
- Neighbourhood
- 4103 - Ottawa Centre
- Municipality
- Ottawa Centre
- Rent increase limit
- Probably not covered: units first occupied after Nov. 15, 2018 have no yearly cap in Ontario, so ask the landlord.
Interior
- Bedrooms
- 1 above ground
- Bathrooms
- 1 × 4-piece (main)
- Rooms
- 1 above ground
- Family room or den
- No
- Fireplace
- No
- Laundry
- Ensuite
- Features
- Rough-In Bath
- Furnished
- Furnished
Heating, cooling and services
- Heating
- Heat Pump, Gas
- Air conditioning
- Central Air
Building and exterior
- Style
- Apartment
- Exterior
- Brick
- Age
- 0-5 years
Parking
- Driveway and parking
- Underground
Condo
- Locker
- Owned
- Balcony
- Enclosed
- Exposure
- West
- Pets
- Yes-with Restrictions
- Property manager
- TBA
Rental terms
- Rent includes
- Common Elements, Building Insurance, Central Air Conditioning, Water, Heat
More
- Possession
- 30-59 days
- Cross street
- Between O’Conner St/ Bank St
Rooms
| Room | Level | Size | Features |
|---|---|---|---|
| Living Room | Main | 5.15 × 4.9 m (16'11" × 16'1") | Window Floor to Ceiling, Combined w/Kitchen |
| Kitchen | Main | 3 × 1 m (9'10" × 3'3") | B/I Microwave, Quartz Counter, B/I Appliances |
| Bedroom | Main | 3.38 × 2.65 m (11'1" × 8'8") | Closet, Window Floor to Ceiling |
History of this address
1 earlier listing at this address, with sold and leased prices. Create a free account or sign in to see them.
Living here
Short-term rentals
Only in your principal residence (whole home or part of it), with a City host permit. Rural cottage rentals have a separate permit.
Listed by RE/MAX CONDOS PLUS CORPORATION.
Listing information provided by PropTx Innovations Inc. and TRREB; deemed reliable but not guaranteed accurate by PropTx.
Similar homes nearby
See more in Ottawa Centre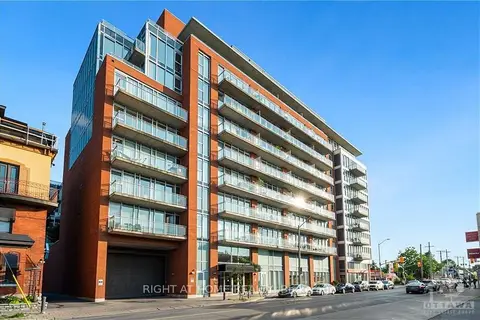
$2,195/mo
Reduced $155
1 bd2 ba1 pk600-699 ft²
354 Gladstone Avenue 325
4103 - Ottawa Centre, Ottawa Centre
Condo Apartment · MLS® X13684172 · RIGHT AT HOME REALTY
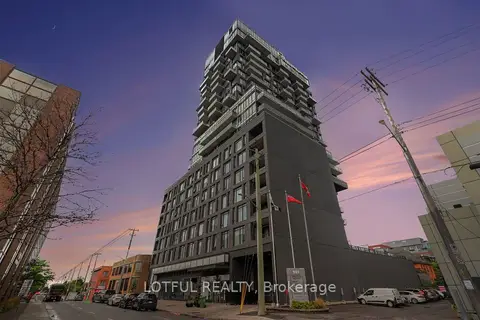
$2,250/mo
2 bd1 ba600-699 ft²
203 Catherine Street 1309
4103 - Ottawa Centre, Ottawa Centre
Condo Apartment · MLS® X13772338 · LOTFUL REALTY
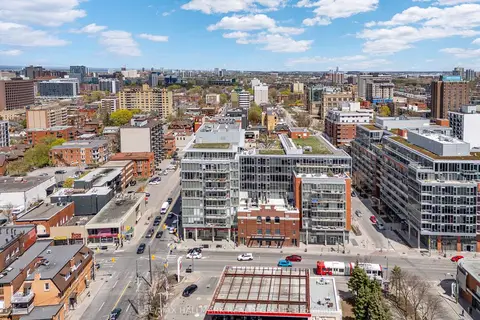
$1,900/mo
1 bd1 ba0-499 ft²
349 Mcleod Street 632
4103 - Ottawa Centre, Ottawa Centre
Condo Apartment · MLS® X13685018 · RE/MAX HALLMARK REALTY GROUP
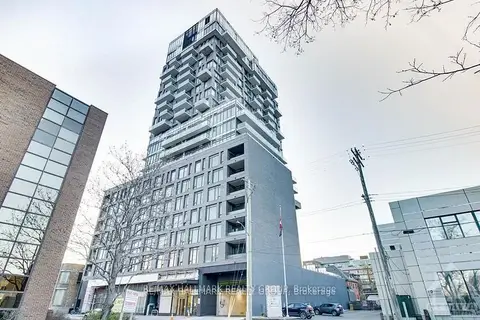
$1,900/mo
1 bd1 ba0-499 ft²
203 Catherine Street 616
4103 - Ottawa Centre, Ottawa Centre
Condo Apartment · MLS® X13758000 · RE/MAX HALLMARK REALTY GROUP
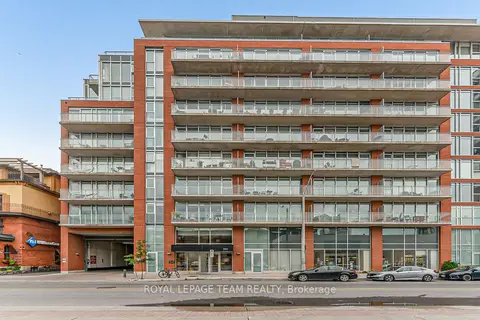
$2,300/mo
2 bd1 ba600-699 ft²
354 Gladstone Avenue 201
4103 - Ottawa Centre, Ottawa Centre
Condo Apartment · MLS® X13855926 · ROYAL LEPAGE TEAM REALTY
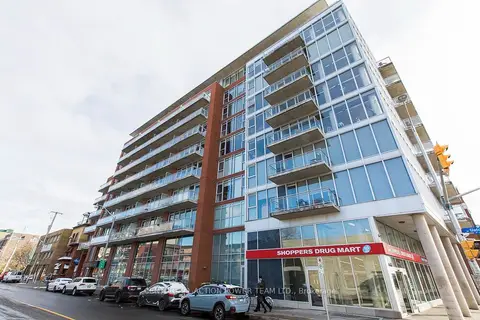
$1,900/mo
1 bd1 ba500-599 ft²
354 Gladstone Avenue 707
4103 - Ottawa Centre, Ottawa Centre
Condo Apartment · MLS® X13865164 · CENTURY 21 ACTION POWER TEAM LTD.
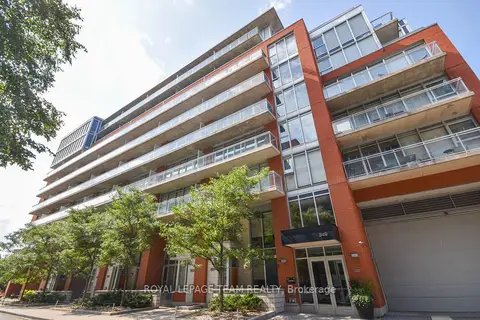
$1,875/mo
1 bd1 ba500-599 ft²
349 Mcleod Street 726
4103 - Ottawa Centre, Ottawa Centre
Condo Apartment · MLS® X14087186 · ROYAL LEPAGE TEAM REALTY
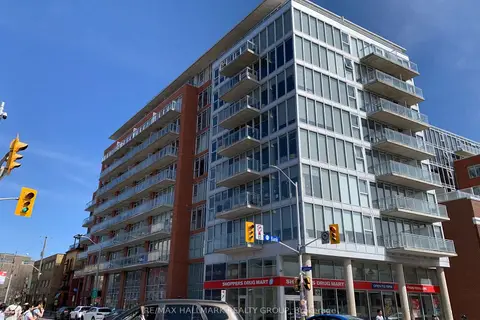
$2,350/mo
2+1 bd1 ba1 pk600-699 ft²
354 Gladstone Avenue 704
4103 - Ottawa Centre, Ottawa Centre
Condo Apartment · MLS® X13846610 · RE/MAX HALLMARK REALTY GROUP