203 Catherine Street W 710
4103 - Ottawa Centre, Ottawa Centre, K2P 1J5
$299,900
- 1 bedrooms
- 1 bathrooms
- 1 parking
- 600-699 sq ft
Listed 14 days ago · MLS® X13866234
About this home
This 1-bedroom Ottawa core condo comes with underground parking, in-unit laundry, and a private balcony with a gas BBQ hookup, well-priced for what's included. The functional layout features hardwood flooring, quartz countertops, and stainless steel appliances. Building amenities include a concierge, fitness room, outdoor pool, party room, and indoor visitor parking. Pet-friendly and steps to Elgin Street, Lansdowne Park, parks, and everyday essentials. A practical, well-located option for buyers wanting central urban living without the premium.
Details
- Type
- Condo Apartment
- Style
- Apartment
- Age
- 6-10 years
- Size
- 600-699 sq ft
- Basement
- None
- Garage
- Underground
- Kitchens
- 1
- Property tax
- $4,013 (2025)
- Maintenance fee
- $624/month
- Neighbourhood
- 4103 - Ottawa Centre
- Municipality
- Ottawa Centre
- Price per sq ft
- $462 (24% below condo apartments in 4103 - Ottawa Centre, $604)
- Fee per sq ft
- $0.96/month
Interior
- Bedrooms
- 1 above ground
- Bathrooms
- 1 × 4-piece (main)
- Rooms
- 4 above ground
- Family room or den
- No
- Fireplace
- No
- Laundry
- In-Suite Laundry, Ensuite
- Features
- Built-In Oven, Carpet Free, Countertop Range
Heating, cooling and services
- Heating
- Forced Air, Gas
- Air conditioning
- Central Air
Building and exterior
- Style
- Apartment
- Exterior
- Brick
- Age
- 6-10 years
Parking
- Garage spaces
- 1
- Total parking
- 1
- Driveway and parking
- Underground
Condo
- Monthly fee
- $624
- Fee includes
- Heat Included, Water Included, Common Elements Included
- Amenities
- Gym, Outdoor Pool, Concierge, Elevator, Party Room/Meeting Room, Exercise Room
- Balcony
- Open
- Exposure
- North West
- View
- City, Downtown
- Pets
- Yes-with Restrictions
- Property manager
- iCondo Property Management
More
- Possession
- Immediate
- Cross street
- O'Connor
Rooms
| Room | Level | Size | Features |
|---|---|---|---|
| Living Room | Main | 5.48 × 3.23 m (18' × 10'7") | |
| Bedroom | Main | 3.04 × 2.64 m (10' × 8'8") |
History of this address
4 earlier listings at this address, with sold and leased prices. Create a free account or sign in to see them.
Living here
Short-term rentals
Only in your principal residence (whole home or part of it), with a City host permit. Rural cottage rentals have a separate permit.
Listed by RE/MAX HALLMARK REALTY GROUP.
Listing information provided by PropTx Innovations Inc. and TRREB; deemed reliable but not guaranteed accurate by PropTx.
Similar homes nearby
See more in Ottawa Centre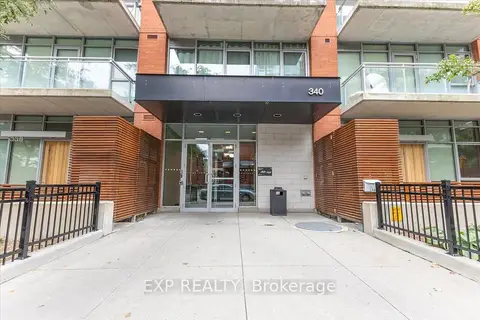
$284,900
0 bd1 ba0-499 ft²
340 McLeod Street 641
4103 - Ottawa Centre, Ottawa Centre
Condo Apartment · MLS® X13877960 · EXP REALTY
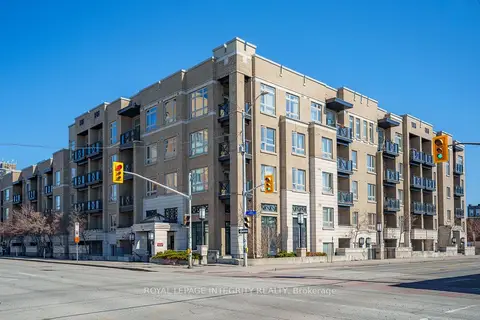
$315,000
1 bd1 ba500-599 ft²
429 Kent Street 320
4103 - Ottawa Centre, Ottawa Centre
Condo Apartment · MLS® X13648308 · ROYAL LEPAGE INTEGRITY REALTY
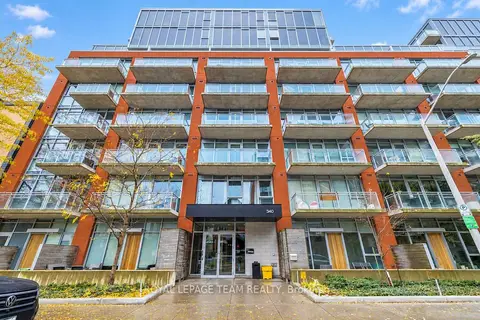 New
$279,900
0 bd1 ba0-499 ft²
340 Mcleod Street 340
4103 - Ottawa Centre, Ottawa Centre
Condo Apartment · MLS® X14099126 · ROYAL LEPAGE TEAM REALTY
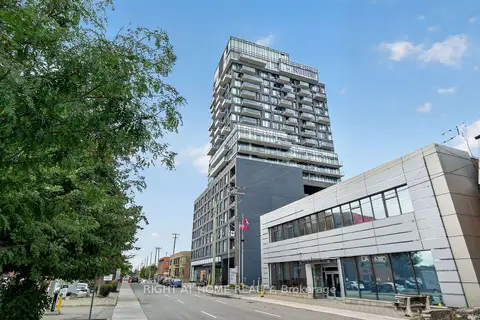
$324,999
1 bd1 ba1 pk500-599 ft²
203 Catherine Street 1106
4103 - Ottawa Centre, Ottawa Centre
Condo Apartment · MLS® X13859294 · RIGHT AT HOME REALTY
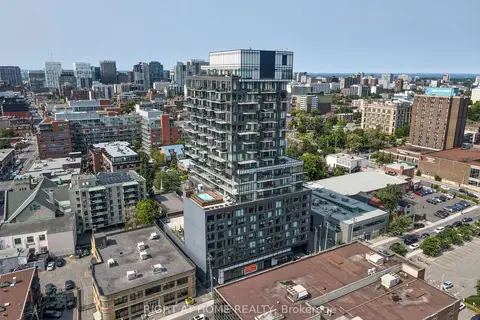
$344,800
1 bd1 ba500-599 ft²
203 Catherine Street 1804
4103 - Ottawa Centre, Ottawa Centre
Condo Apartment · MLS® X13497538 · RIGHT AT HOME REALTY
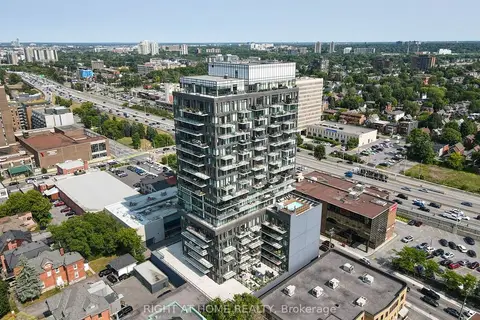
$254,900
Reduced $70,000
1 bd1 ba600-699 ft²
203 Catherine Street 310
4103 - Ottawa Centre, Ottawa Centre
Condo Apartment · MLS® X13580908 · RIGHT AT HOME REALTY
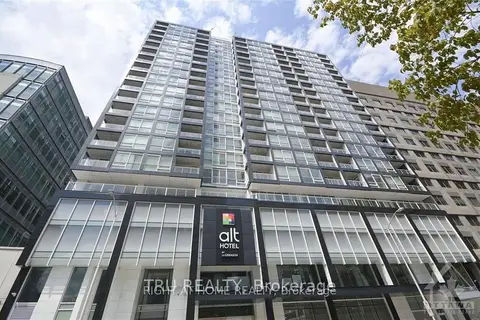
$299,900
0 bd1 ba0-499 ft²
199 Slater Street 1605
4101 - Ottawa Centre, Ottawa Centre
Condo Apartment · MLS® X13126374 · TRU REALTY
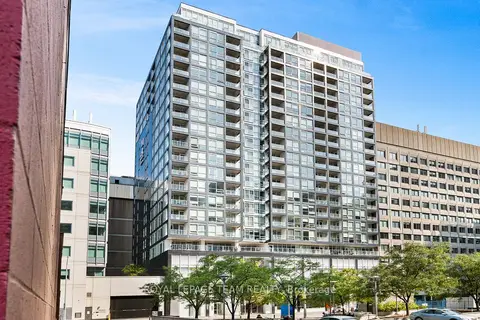
$299,900
Reduced $15,000
0 bd1 ba0-499 ft²
199 Slater Street 2103
4101 - Ottawa Centre, Ottawa Centre
Condo Apartment · MLS® X13530678 · ROYAL LEPAGE TEAM REALTY