2020 Mcnicoll Avenue 330
Milliken, Toronto, M1V 0B5
$439,000
- 1 bedrooms
- 2 bathrooms
- 1 parking
- 800-899 sq ft
Listed 20 days ago · MLS® E13841904
About this home
Experience independent living at its finest in this vibrant 55+ life lease community at Mon Sheong Court. Extra large living/dining area, move-in ready, featuring a versatile 1-bedroom plus den layout with two full bathrooms. 840 sq ft as per seller. Open-concept living and dining area offers clear, unobstructed north-facing views. Includes a private den with sliding doors-ideal for a home office. The primary suite features an ensuite with a large walk-in shower, built-in seating, and safety grab bars. Stay active and social with an incredible array of on-site amenities, including a gym, library, hair salon, pharmacy, and dedicated rooms for karaoke, mahjong, and table tennis. Residents enjoy a packed social calendar featuring Tai Chi, dance classes, and daily morning coffee.
Details
- Type
- Leasehold Condo
- Style
- Apartment
- Size
- 800-899 sq ft
- Basement
- None
- Garage
- Underground
- Kitchens
- 1
- Property tax
- $1,536 (2026)
- Maintenance fee
- $956/month
- Neighbourhood
- Milliken
- Municipality
- Toronto E07
Interior
- Bedrooms
- 1 above ground
- Bathrooms
- 1 × 3-piece, 1 × 3-piece
- Rooms
- 1 above ground + 1 below
- Family room or den
- No
- Fireplace
- No
- Laundry
- In-Suite Laundry, Ensuite
Heating, cooling and services
- Heating
- Forced Air, Gas
- Air conditioning
- Central Air
Building and exterior
- Style
- Apartment
- Exterior
- Brick, Concrete
Parking
- Garage spaces
- 1
- Total parking
- 1
Condo
- Monthly fee
- $956
- Fee includes
- Heat Included, Water Included, Common Elements Included, Parking Included, CAC Included, Hydro Included, Building Insurance Included, Cable TV Included
- Balcony
- Open
- Exposure
- North
- Pets
- Yes-with Restrictions
- Property manager
- Connection Properties Group (416-299-0555)
More
- Possession
- Immed/TBA
- Cross street
- Kennedy/Mcnicoll
Rooms
| Room | Level | Size | Features |
|---|---|---|---|
| Living Room | Flat | 4.88 × 5.18 m (16' × 17') | Combined w/Dining, W/O To Balcony, Laminate |
| Dining Room | Flat | 4.88 × 5.18 m (16' × 17') | Combined w/Living, W/O To Balcony, Laminate |
| Kitchen | Flat | 2.9 × 2.97 m (9'6" × 9'9") | Tile Floor |
| Primary Bedroom | Flat | 3.05 × 3.66 m (10' × 12') | Large Closet, Laminate |
| Den | Flat | 2.13 × 2.74 m (7' × 9') | Sliding Doors, Laminate |
Price history
| Date | Price | Change |
|---|---|---|
| Sep 29, 2026 | $488,000 | Listed |
| Oct 18, 2026 | $439,000 | −$49,000 |
Location
Location is approximate. See nearby homes on the map
Recent sales nearby
See what similar homes within 1 km sold for in the last year. Create a free account or sign in to see them.
The neighbourhood
Getting around Walkable
- 🚆 Milliken GO19 min walk
Within a 10-minute walk: 1 grocery store, 22 cafés and restaurants, 4 parks. Nearest grocery: Asia Foodmart (500 m). Nearest park: L'Amoreaux Park (500 m).
Schools nearby
Elementary
- St. Sylvester Catholic School Catholic
EQAO: Gr 6 reading 100%, math 89%12 min walk - Kennedy Public School
EQAO: Gr 6 reading 90%, math 79%14 min walk - Silver Springs Public School
EQAO: Gr 6 reading 79%, math 64%14 min walk - Milliken Public School
EQAO: Gr 6 reading 91%, math 54%18 min walk
Secondary
- Mary Ward Catholic Secondary School Catholic
EQAO: Gr 9 math 63%, literacy test 94%5 min walk - Wales College Secondary School Private1.2 km
- Yorkland High School Private1.3 km
EQAO: share of students meeting the provincial standard (2024–25). Ontario average: Gr 6 reading 86%, math 51%; Gr 9 math 55%; literacy test 83%.
Closest schools, not school zones. Check which school serves this address with the school board before relying on it.
Who lives here postal area M1V
- Owners / renters
- 81% / 19%
- Median household income
- $82,000
- Average age
- 45
- Children under 15
- 13%
- Homes
- 44% detached, 26% high-rise
- Commute by transit
- 17%
- Population
- 50,825
Languages spoken most at home besides English: Yue (Cantonese) 26.2%, Mandarin 17.7%, Tamil 4.5%, Tagalog (Pilipino, Filipino) 1.6%.
Flood and conservation No mapped hazard
Not inside a mapped flood plain or regulated area.
Screening maps only. Ask the conservation authority for a property inquiry before relying on this.
Safety
Major crime per resident in Milliken (2025): about the Toronto average, down 14% from the year before.
- Assault56% below average
- Break and enter34% above average
- Auto theft170% above average
- Robbery152% above average
- Theft from vehicles89% above average
- Shootings133% above average
Crime Severity Index for Toronto police: 60 vs 57 for Ontario (2025).
Police-reported figures for the whole neighbourhood, not this street. Rates use the area’s resident population.
Development nearby 4 active
-
2075 MCNICOLL AVE · 300 mPlan of Condominium · Draft Plan Approved · applied 2026Draft Plan of Condominium for 16 unitsApplication details
-
3101 KENNEDY RD · 200 mOfficial Plan / Zoning By-law Amendment · Under Review · applied 2026The subject site has been developed as a single-storey commercial plaza comprised of four buildings with a total gross floor area of 4,877 square metres. The…Application details
-
3157 KENNEDY RD · 150 mSite Plan · Under Review · applied 2021Application for a one-storey office building with a gross floor area of 3,251.2 m2 with parking spacesand loading areas.Application details
-
3223 KENNEDY RD · 400 mSite Plan · Under Review · applied 2018INACTIVE Application to amend Site Plan Agreement (SPC Application No. 03 195916 39 SA) to accommodate the loss of parking spaces due to the Milliken Boulevard…Application details
-
3101 KENNEDY RD · 200 mPlan of Condominium · Closed · applied 2025Application for Draft Plan of Standard Condomimium to create 68 commercial units within the retail plaza building development and to permit common elements…Application details
-
2075 MCNICOLL AVE · 300 mSite Plan · Closed · applied 2023To construct two one-storey industrial condominium buildings containing a total of 16 units. 124 parking spaces and 16 Type A loading spaces are proposed.Application details
Rezoning, site plan, subdivision and condominium applications filed with the city.
Distances are approximate. Places © OpenStreetMap contributors. Neighbourhood figures: Statistics Canada, 2021 Census. School results: EQAO via Ontario Data Catalogue (Open Government Licence – Ontario). Neighbourhood crime: Toronto Police Service Public Safety Data Portal (Open Government Licence – Toronto Police Service). Crime Severity Index: Statistics Canada. Planning applications: City of Toronto open data.
Living here
Commute
To Union Station (downtown Toronto): 20 km. Transit times · Driving times
Noise Nothing major nearby
No highway within 500 m, rail line within 300 m, or airport flight path nearby.
Distances from the map, not noise measurements. Visit at rush hour to judge for yourself.
Trees
31 City street trees within 100 m. That’s fewer than the Toronto average of 42.
Trees on City boulevards only, not private yards or parks.
Internet High-speed
50/10 Mbps or faster available here by cable, fibre or DSL (the federal high-speed target).
From the federal broadband map. Check exact speeds and providers for the address.
Short-term rentals
Only in your principal residence (where you live). The entire home can be rented up to 180 nights a year; renting up to 3 bedrooms while you live there has no limit. Hosts register with the City and collect the 6% accommodation tax.
Zoning, heritage, building permits and street trees: City of Toronto open data (Open Government Licence – Toronto). Roads, rail, airports and planned stations © OpenStreetMap contributors. Internet: Innovation, Science and Economic Development Canada, National Broadband Data.
Listed by CENTURY 21 ATRIA REALTY INC..
Listing information provided by PropTx Innovations Inc. and TRREB; deemed reliable but not guaranteed accurate by PropTx.
Similar homes nearby
See more in Toronto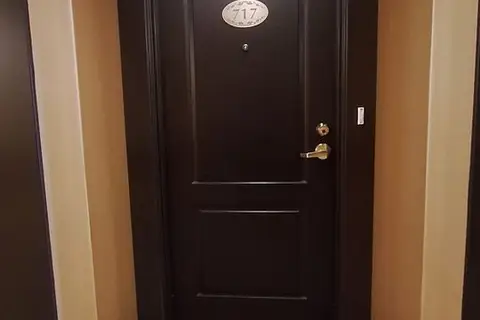
$458,000
Reduced $20,000
1+1 bd2 ba1 pk700-799 ft²
2020 Mcnicoll Avenue 717
Milliken, Toronto
Leasehold Condo · MLS® E13420072 · CENTURY 21 KING`S QUAY REAL ESTATE INC.
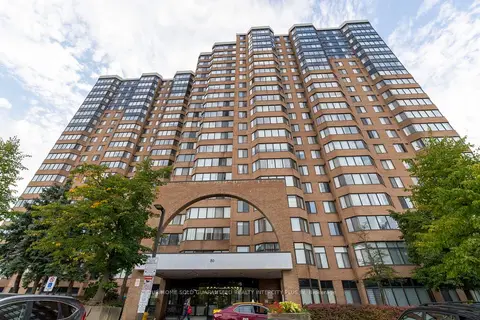
$469,900
2 bd2 ba2 pk1000-1199 ft²
80 Alton Towers Circle 1913
Milliken, Toronto
Condo Apartment · MLS® E14031644 · YOUR HOME SOLD GUARANTEED REALTY INTERCITY PLUS IN
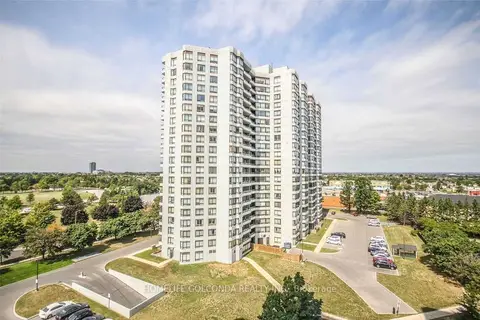
$488,000
Reduced $9,000
2+1 bd2 ba1 pk1200-1399 ft²
330 Alton Towers Circle 912
Milliken, Toronto
Condo Apartment · MLS® E13553800 · HOMELIFE GOLCONDA REALTY INC.
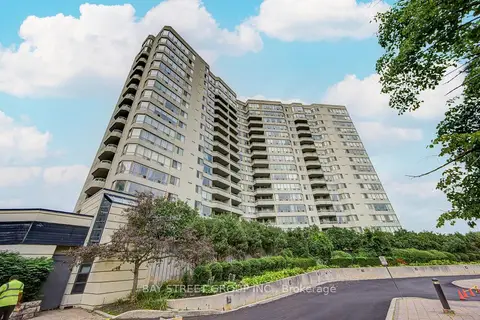
$498,000
Reduced $30,888
2+1 bd2 ba1 pk1000-1199 ft²
160 alton towers Circle 1607
Milliken, Toronto
Condo Apartment · MLS® E13696702 · BAY STREET GROUP INC.
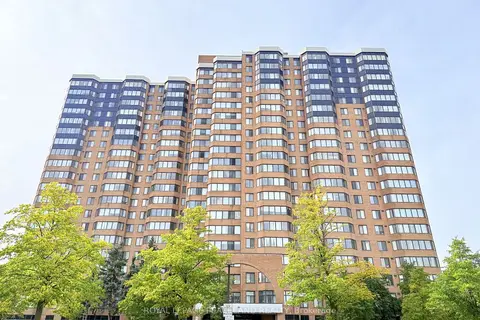
$499,000
2+1 bd2 ba2 pk1200-1399 ft²
80 Alton Towers Circle 1909
Milliken, Toronto
Condo Apartment · MLS® E13886402 · ROYAL LEPAGE PEACELAND REALTY
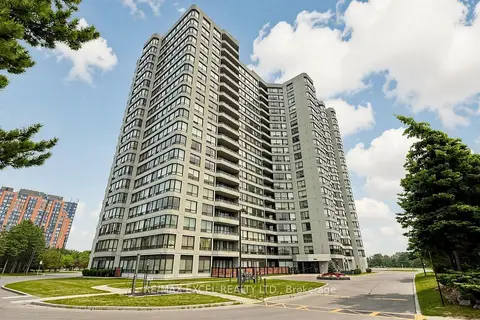
$499,000
2+1 bd2 ba1 pk1200-1399 ft²
300 Alton Towers Circle 1403
Milliken, Toronto
Condo Apartment · MLS® E14032088 · RE/MAX EXCEL REALTY LTD.
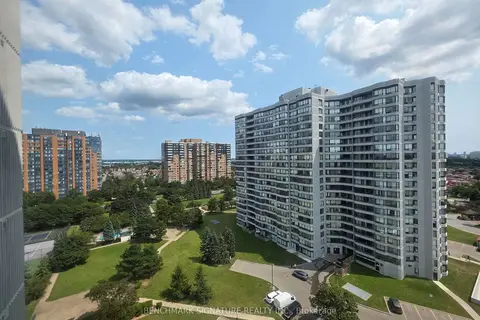
$499,500
2+1 bd2 ba1 pk1000-1199 ft²
300 Alton Towers Circle 1409
Milliken, Toronto
Condo Apartment · MLS® E13717776 · BENCHMARK SIGNATURE REALTY INC.
$499,999
2+1 bd2 ba1 pk1000-1199 ft²
300 Alton Towers Circle 1506
Milliken, Toronto
Condo Apartment · MLS® E13777126 · HOMELIFE BROADWAY REALTY INC.