2020 Bathurst Street 216
Humewood-Cedarvale, Toronto, M5P 3L1 · More in this building
$459,000
- 1+1 bedrooms
- 1 bathrooms
- 0 parking
- 500-599 sq ft
Listed 69 days ago · MLS® C13666916
About this home
This contemporary one-bedroom plus enclosed den suite offers a functional, well-designed layout in one of Midtown's most vibrant neighborhoods. The open-concept kitchen and living area features floor-to-ceiling windows fitted with power blinds, allowing you to reveal sweeping city views at the touch of a button. A Juliet balcony enhances the bright, airy feel of the space. The modern kitchen is equipped with stainless steel built-in appliances, stone countertops, a tile backsplash, and a blend of track and pot lighting. The fully enclosed den, complete with sliding glass doors, is ideal as a home office, study, or second bedroom. The primary bedroom includes a sleek built-in closet, while the spa-inspired 3-piece bathroom showcases modern fixtures and refined finishes. An in-suite laundry enclosure with a stacked front-loading washer and dryer adds everyday convenience. Locker included. Residents enjoy exceptional amenities, including 24-hour concierge, a grand lobby entrance, a fully equipped fitness center, yoga and wellness studios, an outdoor terrace with BBQs, and multiple recreational and social spaces. The building also offers a state-of-the-art co-working station, boardrooms, and an expansive party room overlooking a large terrace with panoramic city and skyline views. Direct subway access from the lobby is coming soon, further elevating connectivity. Steps to transit, shops, restaurants, and everyday conveniences, this suite delivers the perfect blend of modern comfort and urban accessibility.
Details
- Type
- Condo Apartment
- Style
- Multi-Level
- Age
- 0-5 years
- Size
- 500-599 sq ft
- Basement
- None
- Garage
- Underground
- Kitchens
- 1
- Property tax
- $3,537 (2026)
- Maintenance fee
- $576/month
- Neighbourhood
- Humewood-Cedarvale
- Municipality
- Toronto C03
- Price per sq ft
- $835 (about the same as condo apartments in Humewood-Cedarvale)
- Fee per sq ft
- $1.05/month (Toronto median $0.92)
Interior
- Bedrooms
- 1 above ground + 1 below
- Bathrooms
- 1 × 4-piece (main)
- Rooms
- 3 above ground + 1 below
- Family room or den
- No
- Fireplace
- No
- Laundry
- In-Suite Laundry, Ensuite
- Features
- Accessory Apartment, Air Exchanger, Built-In Oven, Carpet Free, Countertop Range, Intercom, Primary Bedroom - Main Floor, Separate Heating Controls, Separate Hydro Meter, Storage, Water Meter, Water Heater
Heating, cooling and services
- Heating
- Forced Air, Gas
- Air conditioning
- Central Air
Building and exterior
- Style
- Multi-Level
- Exterior
- Concrete Block
- Age
- 0-5 years
- Outdoor
- Built-In-BBQ, Canopy, Controlled Entry, Landscape Lighting, Landscaped, Patio, Security Gate
Condo
- Monthly fee
- $576
- Fee includes
- Common Elements Included, Building Insurance Included
- Amenities
- BBQs Allowed, Bike Storage, Bus Ctr (WiFi Bldg), Concierge, Elevator, Exercise Room
- Locker
- Owned (level A)
- Balcony
- Juliette
- Exposure
- South West
- View
- City
- Pets
- Yes-with Restrictions
- Security
- Monitored, Carbon Monoxide Detectors, Concierge/Security, Security System, Smoke Detector
- Property manager
- 360 Community Mgmt
More
- Possession
- vacant
- Nearby
- Hospital, Library, Public Transit, School Bus Route, Place Of Worship, Part Cleared
- Cross street
- Bathurst Eglington
Rooms
| Room | Level | Size | Features |
|---|---|---|---|
| Primary Bedroom | Main | 11.91 × 8.1 m (39'1" × 26'7") | Sliding Doors, Laminate, Closet |
| Kitchen | Main | 15.09 × 8.99 m (49'6" × 29'6") | B/I Appliances, Backsplash, Granite Counters |
| Great Room | Main | 15.09 × 8.99 m (49'6" × 29'6") | Window Floor to Ceiling, Combined w/Dining, Laminate |
| Den | Main | 8.1 × 5.61 m (26'7" × 18'5") | Sliding Doors, Laminate, Cathedral Ceiling(s) |
| Laundry | Main | 3.28 × 3.28 m (10'9" × 10'9") | Closet, Combined w/Kitchen |
| Bathroom | Main | 3.28 × 3.28 m (10'9" × 10'9") | 4 Pc Bath, Soaking Tub, Tile Floor |
| Dining Room | Main | 1 × 1 m (3'3" × 3'3") | Pot Lights, Juliette Balcony, Laminate |
History of this address
9 earlier listings at this address, with sold and leased prices. Create a free account or sign in to see them.
Location
Location is approximate. See nearby homes on the map
Recent sales nearby
See what similar homes within 1 km sold for in the last year. Create a free account or sign in to see them.
The neighbourhood
Getting around Very walkable
- 🚇 Forest Hill LRT1 min walk
- 🚇 Chaplin LRT11 min walk
- 🚆 Mount Dennis GO5.2 km
Within a 10-minute walk: 3 grocery stores, 26 cafés and restaurants, 12 parks, 6 pharmacies. Nearest grocery: Parkway Fine Foods (100 m). Nearest park: Bathurst St Slopes (200 m).
Schools nearby
Elementary
- Cedarvale Community School
EQAO: Gr 6 reading 97%, math 69%10 min walk - West Preparatory Junior Public School
EQAO: Gr 6 reading 87%, math 57%11 min walk - North Preparatory Junior Public School
EQAO: Gr 6 reading 90%, math 38%12 min walk - Forest Hill Junior and Senior Public School
EQAO: Gr 6 reading 94%, math 90%16 min walk
Secondary
- Forest Hill Collegiate Institute
EQAO: Gr 9 math 60%, literacy test 93%7 min walk - Spectrum Alternative Senior School1.4 km
EQAO: share of students meeting the provincial standard (2024–25). Ontario average: Gr 6 reading 86%, math 51%; Gr 9 math 55%; literacy test 83%.
Closest schools, not school zones. Check which school serves this address with the school board before relying on it.
Who lives here postal area M5P
- Owners / renters
- 39% / 61%
- Median household income
- $99,000
- Average age
- 44
- Children under 15
- 12%
- Homes
- 25% detached, 41% high-rise
- Commute by transit
- 26%
- Population
- 19,791
Languages spoken most at home besides English: Spanish 1.5%, Mandarin 1.2%, Tagalog (Pilipino, Filipino) 1%, Iranian Persian 0.7%.
Flood and conservation No mapped hazard
Not inside a mapped flood plain or regulated area.
Screening maps only. Ask the conservation authority for a property inquiry before relying on this.
Safety
Major crime per resident in Humewood-Cedarvale (2025): 34% below the Toronto average, up 19% from the year before.
- Assault39% below average
- Break and enterabout average
- Auto theft41% below average
- Robbery46% below average
- Theft from vehicles49% below average
- Shootings48% above average
Crime Severity Index for Toronto police: 60 vs 57 for Ontario (2025).
Police-reported figures for the whole neighbourhood, not this street. Rates use the area’s resident population.
Development nearby
-
2008 BATHURST ST · 50 mOfficial Plan / Zoning By-law Amendment · Closed · applied 2024Jan 2026 Resubmission: to include 7 rental replacement units. No built form or massing changes made to the proposal. The number of dwelling units have…Application details
-
2010 BATHURST ST · 50 mPlan of Condominium · Closed · applied 2024Draft Plan of Condominium for a nine storey residential building with 25 dwelling units.Application details
Rezoning, site plan, subdivision and condominium applications filed with the city.
Distances are approximate. Places © OpenStreetMap contributors. Neighbourhood figures: Statistics Canada, 2021 Census. School results: EQAO via Ontario Data Catalogue (Open Government Licence – Ontario). Neighbourhood crime: Toronto Police Service Public Safety Data Portal (Open Government Licence – Toronto Police Service). Crime Severity Index: Statistics Canada. Planning applications: City of Toronto open data.
Living here
Commute
To Union Station (downtown Toronto): 7 km. Transit times · Driving times
Noise Nothing major nearby
No highway within 500 m, rail line within 300 m, or airport flight path nearby.
Distances from the map, not noise measurements. Visit at rush hour to judge for yourself.
What can be built CR
Commercial Residential (with a site-specific exception).
From Toronto’s Zoning By-law 569-2013 map. Lot size, setbacks and trees decide what actually fits; check with a planner before you buy.
Building permits
No building permits at this address since 2014.
3 permits on this block of the street in the last 2 years.
Permits filed with the City of Toronto. A permit doesn’t mean the work passed final inspection.
Trees
62 City street trees within 100 m, mostly maples. That’s more than the Toronto average of 42.
Trees on City boulevards only, not private yards or parks.
Internet High-speed
50/10 Mbps or faster available here by cable, fibre or DSL (the federal high-speed target).
From the federal broadband map. Check exact speeds and providers for the address.
Short-term rentals
Only in your principal residence (where you live). The entire home can be rented up to 180 nights a year; renting up to 3 bedrooms while you live there has no limit. Hosts register with the City and collect the 6% accommodation tax.
Zoning, heritage, building permits and street trees: City of Toronto open data (Open Government Licence – Toronto). Roads, rail, airports and planned stations © OpenStreetMap contributors. Internet: Innovation, Science and Economic Development Canada, National Broadband Data.
Listed by RE/MAX GOLD REALTY INC..
Listing information provided by PropTx Innovations Inc. and TRREB; deemed reliable but not guaranteed accurate by PropTx.
Similar homes nearby
See more in Toronto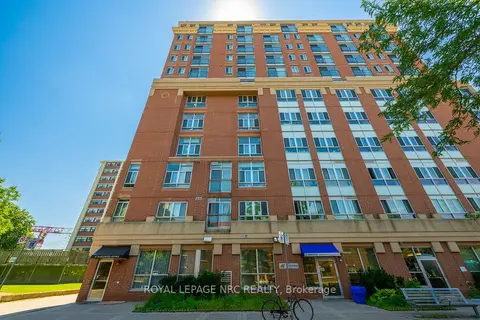
$479,000
1+1 bd1 ba1 pk600-699 ft²
15 Maplewood Avenue PH 6
Humewood-Cedarvale, Toronto
Condo Apartment · MLS® C13569798 · ROYAL LEPAGE NRC REALTY
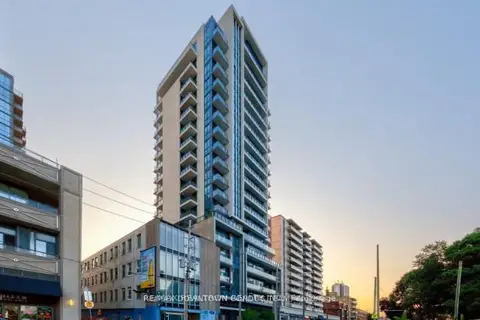
$439,000
Reduced $10,000
1+1 bd1 ba1 pk600-699 ft²
1486 Bathurst Street 303
Humewood-Cedarvale, Toronto
Condo Apartment · MLS® C13714698 · RE/MAX DOWNTOWN CONDOS TEAM
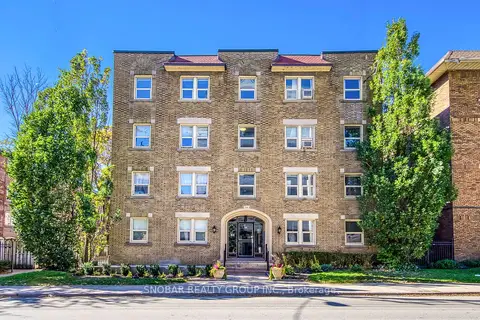 New
$418,888
2 bd1 ba600-699 ft²
114 Vaughan Road 105
Humewood-Cedarvale, Toronto
Condo Apartment · MLS® C14091656 · SNOBAR REALTY GROUP INC.
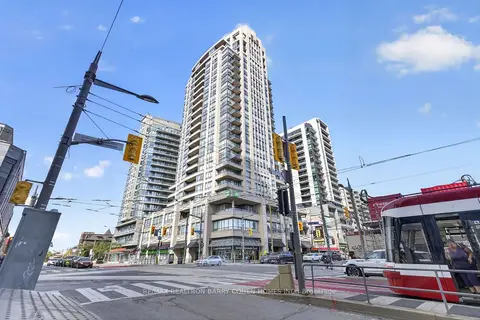 New
$525,000
1 bd1 ba1 pk500-599 ft²
500 St Clair Avenue W 1404
Humewood-Cedarvale, Toronto
Condo Apartment · MLS® C14097548 · RE/MAX REALTRON BARRY COHEN HOMES INC.
$390,000
1 bd1 ba1 pk500-599 ft²
170 Chiltern Hill Road 507
Humewood-Cedarvale, Toronto
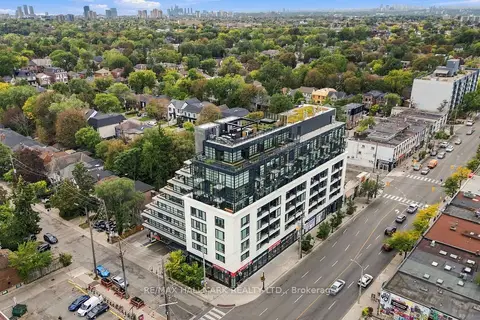
Condo Apartment · MLS® C13827920 · RE/MAX HALLMARK REALTY LTD.
$385,000
1 bd1 ba0-499 ft²
2020 Bathurst Street 1810
Humewood-Cedarvale, Toronto
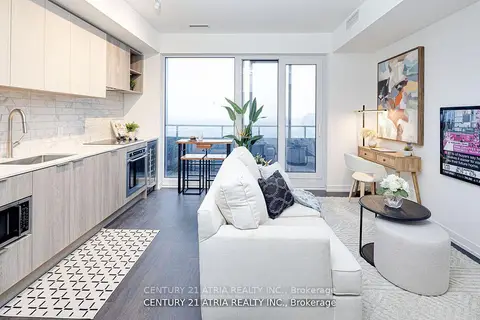
Condo Apartment · MLS® C13668324 · CENTURY 21 ATRIA REALTY INC.
$385,000
1 bd1 ba0-499 ft²
2020 Bathurst Street 1812
Humewood-Cedarvale, Toronto
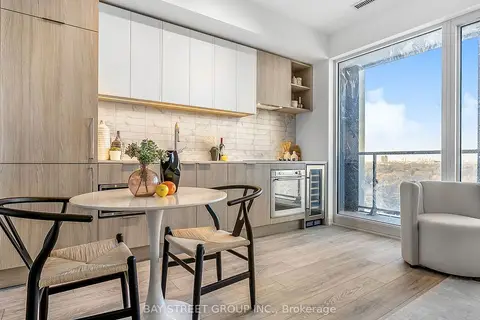
Condo Apartment · MLS® C13673766 · BAY STREET GROUP INC.
$375,000
Reduced $4,000
0 bd1 ba0-499 ft²
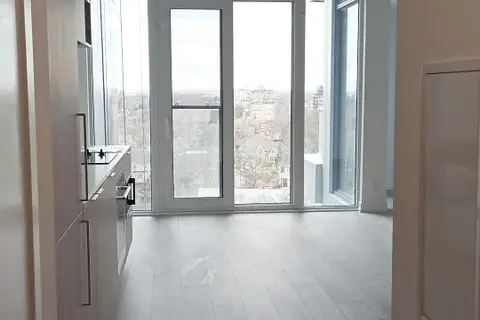
2020 Bathurst Street 1611
Humewood-Cedarvale, Toronto
Condo Apartment · MLS® C13558064 · BESTWAY REALTY INC.