202 Clipper Drive
Stayner, Clearview, L0M 1S0
$885,000
- 4 bedrooms
- 4 bathrooms
- 6 parking
- 3000-3500 sq ft
Listed 80 days ago · MLS® S13626082
About this home
Welcome to 202 Clipper Drive, a stunning MacPherson-built Royal York model completed in 2024, offering 3,256 sq-ft. of upgraded living space in Stayner's sought-after Nottawasaga Station. 4 bedrooms, 3.5 bathrooms, a double-car garage, and a wraparound porch, this exceptional home blends timeless design with modern finishes. Step inside to a bright, open-concept main floor featuring 9-foot ceilings, upgraded laminate flooring throughout the main floor and second-floor hallway, tile flooring in the kitchen, foyer, laundry, and bathrooms, plus quality finishes throughout. Upgrades include a natural oak staircase, modern lighting, pot lights, and a gas fireplace in the spacious great room. A dedicated main floor office is ideal for working from home, while the formal dining room is perfect for entertaining. Main floor laundry is located off the garage entry. The chef-inspired kitchen features extended-height soft-close cabinetry with storage above the refrigerator, a glass display cabinet, granite countertops, a large island, herringbone subway tile backsplash, upgraded chimney-style range hood, gas line for the stove, and brand-new central A/C (June 2026). Upstairs, the spacious primary suite offers a custom walk-in closet organization system and a 5-pce ensuite with upgraded cabinetry and a frameless glass shower. The second bedroom includes a private 3-piece ensuite, while bedrooms three and four share a 5-pce Jack-and-Jill bathroom. The unspoiled basement includes a 3-piece bathroom rough-in, providing potential for future living space. Ideally located walking distance of Foodland, Dollarama, LCBO, McDonald's, and everyday amenities, approximately five minutes to Clearview Meadows Elementary School and Stayner Collegiate Institute, 11 minutes to Wasaga Beach Area 5, 28 minutes to Blue Mountain Village, and minutes from the new Costco anticipated to open in Fall 2026. An opportunity to own a nearly new, upgraded home in one of Stayner's fastest-growing communities.
Details
- Type
- Detached
- Style
- 2-Storey
- Age
- 0-5 years
- Size
- 3000-3500 sq ft
- Lot
- 57.05 × 98.43 ft
- Basement
- Full, Partially Finished
- Garage
- Attached
- Kitchens
- 1
- Property tax
- $6,391 (2025)
- Neighbourhood
- Stayner
- Municipality
- Clearview
- Price per sq ft
- $272 (37% below detached houses in Stayner, $435)
Interior
- Bedrooms
- 4 above ground
- Bathrooms
- 1 × 2-piece (main), 1 × 3-piece (second), 1 × 5-piece (second), 1 × 5-piece (second)
- Rooms
- 16 above ground + 1 below
- Family room or den
- Yes
- Fireplace
- Natural Gas
- Features
- Auto Garage Door Remote, ERV/HRV, Rough-In Bath, Sump Pump, Water Heater
Heating, cooling and services
- Heating
- Forced Air, Gas
- Air conditioning
- Central Air
- Water and sewer
- Sewer
Building and exterior
- Style
- 2-Storey
- Exterior
- Stone, Vinyl Siding
- Roof
- Asphalt Shingle
- Foundation
- Poured Concrete
- Age
- 0-5 years
- Faces
- North
- Outdoor
- Year Round Living
Parking
- Garage spaces
- 2
- Total parking
- 6
- Driveway and parking
- Private Double
Lot
- Size
- 57.05 × 98.43 ft (rectangular)
- Acreage
- < .50
More
- Possession
- Flexible
- Nearby
- Level, Library, Park, Public Transit, Rec./Commun.Centre, School
- Cross street
- Junction Road
Rooms
| Room | Level | Size | Features |
|---|---|---|---|
| Bathroom | Main | 1.37 × 1.5 m (4'6" × 4'11") | 2 Pc Bath |
| Breakfast | Main | 3.1 × 4.32 m (10'2" × 14'2") | |
| Dining Room | Main | 3.91 × 4.24 m (12'10" × 13'11") | Eat-in Kitchen |
| Family Room | Main | 3.4 × 4.32 m (11'2" × 14'2") | |
| Foyer | Main | 2.87 × 2.44 m (9'5" × 8') | |
| Laundry | Main | 1.93 × 2.72 m (6'4" × 8'11") | |
| Living Room | Main | 3.43 × 4.29 m (11'3" × 14'1") | |
| Office | Main | 3.43 × 3 m (11'3" × 9'10") | |
| Bathroom | Second | 3.35 × 3.58 m (11' × 11'9") | 3 Pc Ensuite |
| Bathroom | Second | 3.35 × 2.67 m (11' × 8'9") | 5 Pc Bath |
| Bathroom | Second | 3.33 × 3.25 m (10'11" × 10'8") | 5 Pc Ensuite |
| Bedroom 2 | Second | 3.43 × 5.36 m (11'3" × 17'7") | |
| Bedroom 3 | Second | 5.13 × 4.39 m (16'10" × 14'5") | |
| Bedroom 4 | Second | 3.33 × 3.94 m (10'11" × 12'11") | |
| Primary Bedroom | Second | 6.2 × 4.37 m (20'4" × 14'4") | |
| Other | Second | 3.33 × 3.63 m (10'11" × 11'11") | Walk-In Closet(s) |
| Other | Basement | 10.26 × 15.42 m (33'8" × 50'7") |
Location
Location is approximate. See nearby homes on the map
Recent sales nearby
See what similar homes within 1 km sold for in the last year. Create a free account or sign in to see them.
The neighbourhood
Getting around Car-dependent
No subway, LRT or GO station within a short trip.
Within a 10-minute walk: no grocery stores, 0 cafés and restaurants, 1 park. Nearest park: Clearview Memorial Forest (850 m).
Schools nearby
Elementary
- Byng Public School1.3 km
- Clearview Meadows Elementary School
EQAO: Gr 6 reading 87%, math 67%1.5 km
Secondary
- Stayner Collegiate Institute
EQAO: Gr 9 math 41%, literacy test 76%1.6 km
EQAO: share of students meeting the provincial standard (2024–25). Ontario average: Gr 6 reading 86%, math 51%; Gr 9 math 55%; literacy test 83%.
Closest schools, not school zones. Check which school serves this address with the school board before relying on it.
Who lives here postal area L0M
- Owners / renters
- 83% / 17%
- Median household income
- $103,000
- Average age
- 40
- Children under 15
- 19%
- Homes
- 82% detached, 0% high-rise
- Commute by transit
- 0%
- Population
- 37,226
Languages spoken most at home besides English: Spanish 0.3%, Russian 0.3%, Polish 0.2%, Punjabi (Panjabi) 0.2%.
Safety
Crime Severity Index for Huronia West (Clearview) (OPP): 31 vs 57 for Ontario (2025).
Police-reported figures for the whole police service area, not this street. Rates use the area’s resident population.
Distances are approximate. Places © OpenStreetMap contributors. Neighbourhood figures: Statistics Canada, 2021 Census. School results: EQAO via Ontario Data Catalogue (Open Government Licence – Ontario). Crime Severity Index: Statistics Canada.
Living here
Commute
Noise Nothing major nearby
No highway within 500 m, rail line within 300 m, or airport flight path nearby.
Distances from the map, not noise measurements. Visit at rush hour to judge for yourself.
Internet High-speed
50/10 Mbps or faster available here by cable, fibre or DSL (the federal high-speed target).
From the federal broadband map. Check exact speeds and providers for the address.
Roads, rail, airports and planned stations © OpenStreetMap contributors. Internet: Innovation, Science and Economic Development Canada, National Broadband Data.
Listed by PARKER COULTER REALTY BROKERAGE INC..
Listing information provided by PropTx Innovations Inc. and TRREB; deemed reliable but not guaranteed accurate by PropTx.
Similar homes nearby
See more in Clearview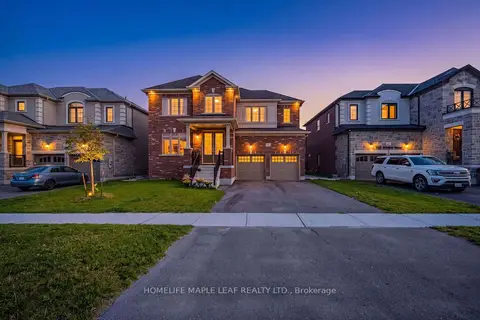
$899,000
5+1 bd4 ba6 pk3000-3500 ft²
244 Warden Street
Stayner, Clearview
Detached · MLS® S13819606 · HOMELIFE MAPLE LEAF REALTY LTD.
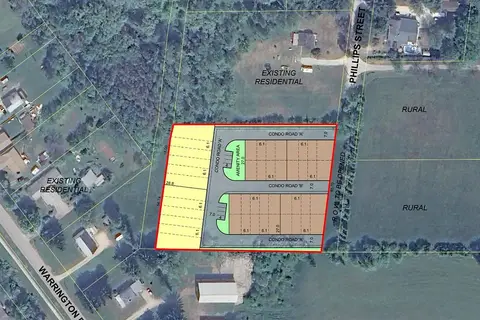
$899,900
0 bd0 ba
241 Phillips Street
Stayner, Clearview
Vacant Land · MLS® S13470036 · RE/MAX CHAMPIONS REALTY INC.
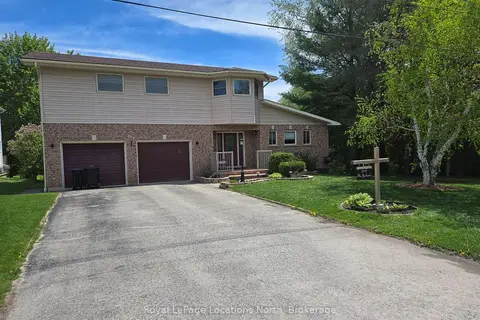
$899,900
3 bd4 ba5 pk2000-2500 ft²
217 Dominion Drive
Stayner, Clearview
Detached · MLS® S13676006 · Royal LePage Locations North
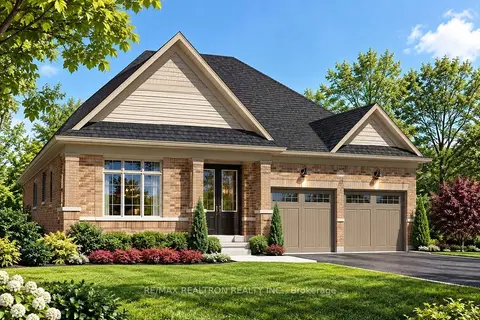
$920,000
3+1 bd3 ba6 pk2500-3000 ft²
222 Wilcox Drive
Stayner, Clearview
Detached · MLS® S13572484 · RE/MAX REALTRON REALTY INC.
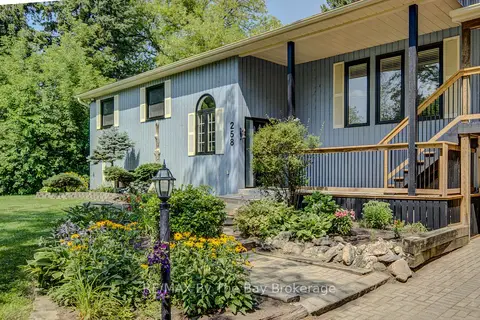
$849,900
2+1 bd3 ba13 pk1100-1500 ft²
258 Sunnidale Street
Stayner, Clearview
Detached · MLS® S13749186 · RE/MAX By The Bay Brokerage
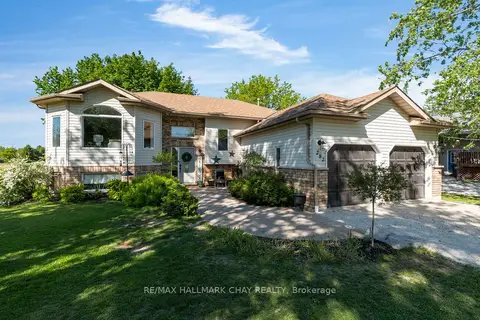
$849,900
3+2 bd2 ba12 pk1100-1500 ft²
282 Warrington Road
Stayner, Clearview
Detached · MLS® S13758240 · RE/MAX HALLMARK CHAY REALTY
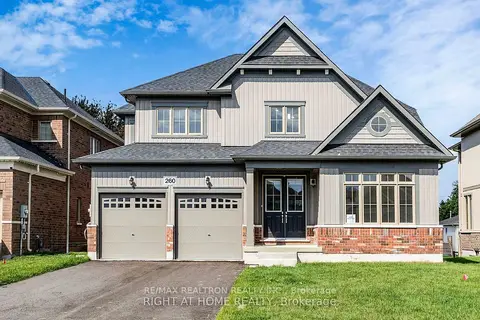
$849,558
4 bd4 ba6 pk3000-3500 ft²
260 Wilcox Drive
Stayner, Clearview
Detached · MLS® S13135988 · RE/MAX REALTRON REALTY INC.
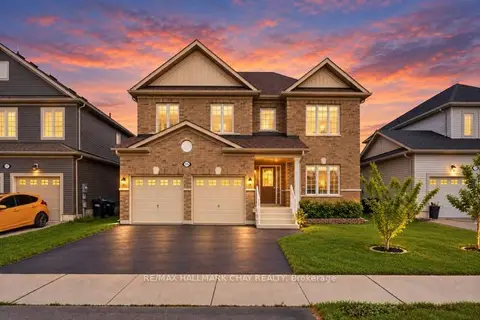
$834,900
4+1 bd5 ba4 pk2500-3000 ft²
215 Breton Street
Stayner, Clearview
Detached · MLS® S13766068 · RE/MAX HALLMARK CHAY REALTY