202 Burnhamthorpe Road E 505
Mississauga Valleys, Mississauga, L5A 0B2 · More in this building
$519,900
- 1+1 bedrooms
- 1 bathrooms
- 1 parking
- 600-699 sq ft
Listed 104 days ago · MLS® W13541318
About this home
Experience modern comfort and unbeatable convenience in this newer Kaneff-built condominiumknown for its superior craftsmanship and well-maintained facilities. Elegant hardwood floorsthroughout.Owned underground parking and locker for extra storage. Stylish modern kitchen withstainless steel appliances, backsplash, and ample cabinetry - perfect for a couple or youngprofessional. Located on the peaceful side of Burnhamthorpe & Hurontario, yet steps from allthe action. Walking distance to Square One Shopping Centre, Celebration Square, the CentralLibrary, YMCA, and vibrant Downtown Mississauga. Public transit nearby and steps to theupcoming Hurontario LRT. Easy highway access to 401, 403, and QEW for effortless commuting.Enjoy the best of urban convenience in a serene setting - perfect for first-time buyers,downsizers, or investors alike. Thousand of $$$ spent on upgrades.
Details
- Type
- Condo Apartment
- Style
- Apartment
- Age
- New
- Size
- 600-699 sq ft
- Basement
- Apartment
- Garage
- Underground
- Kitchens
- 1
- Property tax
- $3,949 (2026)
- Maintenance fee
- $505/month
- Neighbourhood
- Mississauga Valleys
- Municipality
- Mississauga
- Price per sq ft
- $800 (80% above condo apartments in Mississauga Valleys, $444)
- Fee per sq ft
- $0.78/month (Mississauga median $0.87)
Interior
- Bedrooms
- 1 above ground + 1 below
- Bathrooms
- 1 × 4-piece (flat)
- Rooms
- 4 above ground + 1 below
- Family room or den
- No
- Fireplace
- No
- Laundry
- Ensuite
Heating, cooling and services
- Heating
- Fan Coil, Gas
- Air conditioning
- Central Air
Building and exterior
- Style
- Apartment
- Exterior
- Concrete
- Age
- New
Parking
- Garage spaces
- 1
- Total parking
- 1
Condo
- Monthly fee
- $505
- Fee includes
- Heat Included, CAC Included, Common Elements Included, Building Insurance Included, Parking Included
- Locker
- Owned
- Balcony
- Open
- Exposure
- North
- Pets
- Yes-with Restrictions
- Property manager
- Shelter Canadian Properties
More
- Possession
- TDB
- Cross street
- Burnhamthorpe & Hurontario
Rooms
| Room | Level | Size | Features |
|---|---|---|---|
| Kitchen | Flat | 2.47 × 2.13 m (8'1" × 7') | Combined w/Dining, Open Concept, W/O To Balcony |
| Dining Room | Flat | 3.7 × 3.05 m (12'2" × 10') | Combined w/Living, Laminate, W/O To Balcony |
| Living Room | Flat | 3.7 × 3.05 m (12'2" × 10') | Combined w/Dining, Laminate, W/O To Balcony |
| Primary Bedroom | Flat | 4.27 × 3.05 m (14' × 10') | Laminate, B/I Closet, Window |
| Den | Flat | 2.04 × 1.95 m (6'8" × 6'5") | Laminate |
Living here
Short-term rentals
Only in your principal residence, with a City licence: not allowed in investment properties. Up to 180 nights a year, no more than 30 in a row.
Listed by RIGHT AT HOME REALTY.
Listing information provided by PropTx Innovations Inc. and TRREB; deemed reliable but not guaranteed accurate by PropTx.
Similar homes nearby
See more in Mississauga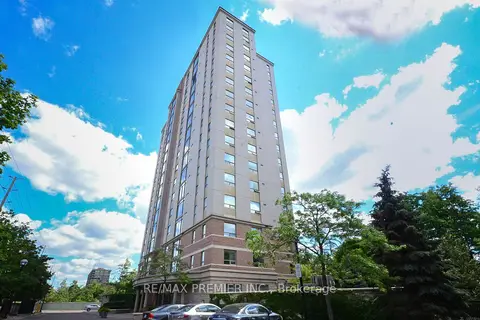
$519,000
2 bd2 ba1 pk900-999 ft²
200 Burnhamthorpe Road E 603
Mississauga Valleys, Mississauga
Condo Apartment · MLS® W13855400 · RE/MAX PREMIER INC.
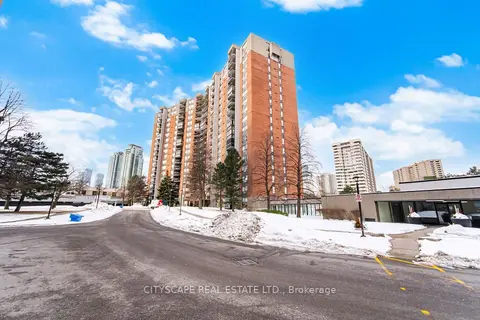
$518,000
3 bd2 ba1 pk1200-1399 ft²
20 Mississauga Valley Boulevard 1706
Mississauga Valleys, Mississauga
Condo Apartment · MLS® W13221232 · CITYSCAPE REAL ESTATE LTD.
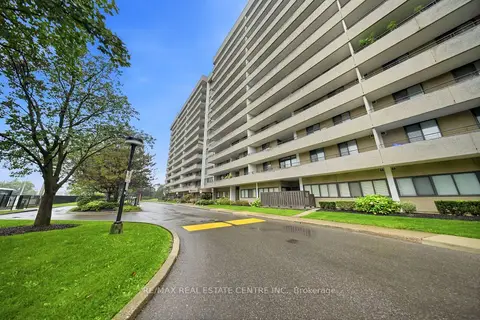
$524,900
Reduced $15,000
3 bd2 ba1 pk1200-1399 ft²
1300 Mississauga Valley Boulevard 511
Mississauga Valleys, Mississauga
Condo Apartment · MLS® W13730840 · RE/MAX REAL ESTATE CENTRE INC.
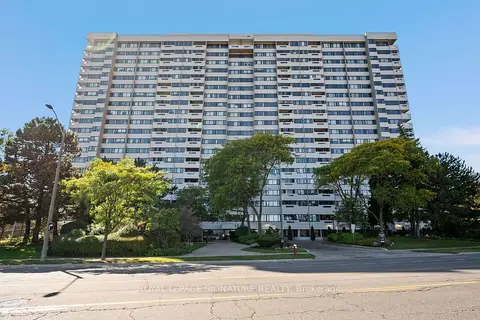
$509,900
3 bd2 ba2 pk1200-1399 ft²
1580 Mississauga Valley Boulevard 1406
Mississauga Valleys, Mississauga
Condo Apartment · MLS® W13872112 · ROYAL LEPAGE SIGNATURE REALTY
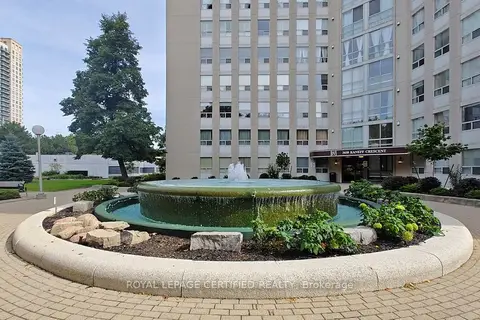
$531,999
2+1 bd2 ba1 pk1200-1399 ft²
3650 Kaneff Crescent 802
Mississauga Valleys, Mississauga
Condo Apartment · MLS® W13814828 · ROYAL LEPAGE CERTIFIED REALTY
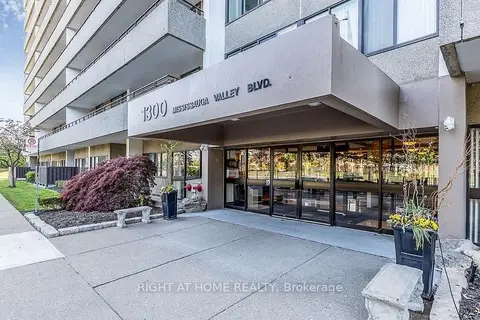
$535,000
3 bd2 ba1 pk1000-1199 ft²
1300 Mississauga Valley Boulevard 305
Mississauga Valleys, Mississauga
Condo Apartment · MLS® W13801478 · RIGHT AT HOME REALTY
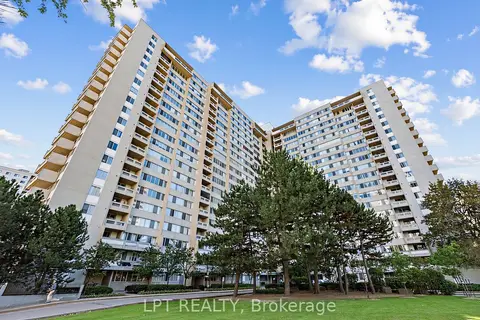
$500,000
2+1 bd2 ba1 pk1000-1199 ft²
3590 Kaneff Crescent 1112
Mississauga Valleys, Mississauga
Condo Apartment · MLS® W13838038 · LPT REALTY
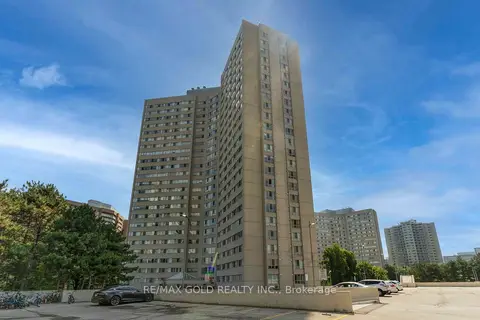
$499,999
2+1 bd2 ba1 pk1000-1199 ft²
3700 Kaneff Crescent 2101
Mississauga Valleys, Mississauga
Condo Apartment · MLS® W13515516 · RE/MAX GOLD REALTY INC.