2018 Dundas Street E
1021 - WP Winston Park, Oakville, L6H 7G2
$5,500/mo
Listed 15 days ago · MLS® W13861934
About this home
Prime commercial lease opportunity at 2018 Dundas St E in a high-traffic and rapidly growing area. Previously operated as a successful garden centre for over 40 years, this well-known property offers outstanding visibility and strong community recognition. This one-storey retail commercial property is zoned C3 - Core Commercial and offers a versatile space suitable for a wide range of permitted uses. The property benefits from heavy traffic patterns, prominent south exposure, corner lot positioning, and excellent signage potential. Features include free on-site parking, rear access from a side street, and official plan designation for commercial use. Ideal for retail, garden centre, landscaping, outdoor sales, showroom, office, professional, or service-based businesses looking to establish themselves in a busy and convenient location. Surrounded by established residential and commercial developments with easy access to major highways and public transit. Access only available off Ninth Line. A great opportunity to grow your business in a thriving corridor.
Details
- Type
- Commercial Retail
- Lot
- 619.37 × 587.91 ft
- Garage
- None
- Neighbourhood
- 1021 - WP Winston Park
- Municipality
- Oakville
Heating, cooling and services
- Utilities
- Available
Building and exterior
- Building area
- 9 Acres
Rental terms
- Minimum term
- 120 months
More
- Possession
- TBD
- Cross street
- Dundas St E / Ninth Line
Location
Location is approximate. See nearby homes on the map
The neighbourhood
Getting around Car-dependent
- 🚆 Clarkson GO5.0 km
Within a 10-minute walk: no grocery stores, 2 cafés and restaurants, 1 park. Nearest park: Ninth Line Sports Park (350 m).
Schools nearby
Elementary
- Joshua Creek Public School
EQAO: Gr 6 reading 89%, math 70%15 min walk - St. Marguerite d'Youville Catholic Elementary School Catholic
EQAO: Gr 6 reading 100%, math 71%1.6 km - Garthwood Park Public School
EQAO: Gr 3 reading 49%, math 38%1.8 km - Christ The King Catholic School Catholic
EQAO: Gr 6 reading 73%, math 27%1.8 km
Secondary
- Iroquois Ridge High School
EQAO: Gr 9 math 88%, literacy test 94%2.1 km - Loyola Catholic Secondary School Catholic
EQAO: Gr 9 math 58%, literacy test 92%2.4 km
EQAO: share of students meeting the provincial standard (2024–25). Ontario average: Gr 6 reading 86%, math 51%; Gr 9 math 55%; literacy test 83%.
Closest schools, not school zones. Check which school serves this address with the school board before relying on it.
Who lives here postal area L6H
- Owners / renters
- 77% / 23%
- Median household income
- $123,000
- Average age
- 40
- Children under 15
- 18%
- Homes
- 53% detached, 12% high-rise
- Commute by transit
- 7%
- Population
- 72,662
Languages spoken most at home besides English: Mandarin 6.6%, Arabic 2%, Urdu 1.7%, Spanish 1.2%.
Flood and conservation No mapped hazard
Not inside a mapped flood plain or regulated area in Credit Valley Conservation’s mapping.
Screening maps only. Ask the conservation authority for a property inquiry before relying on this.
Safety
Crime Severity Index for Halton Region (Oakville/Burlington) police: 31 vs 57 for Ontario (2025).
Police-reported figures for the whole police service area, not this street. Rates use the area’s resident population.
Development nearby 1 active
-
3855 Dundas Street West · 200 mDevelopment application · In process · applied 20184-storey non-residential building containing a self storage facility, offices and 11 industrial condominium units.
Rezoning, site plan, subdivision and condominium applications filed with the city.
Distances are approximate. Places © OpenStreetMap contributors. Neighbourhood figures: Statistics Canada, 2021 Census. School results: EQAO via Ontario Data Catalogue (Open Government Licence – Ontario). Flood and regulation mapping: Credit Valley Conservation open data. Crime Severity Index: Statistics Canada. Planning applications: City of Mississauga open data.
Living here
Commute
To Union Station (downtown Toronto): 30 km. Transit times · Driving times
Noise 1 source nearby
- 🛣️ Highway 403500 m
Distances from the map, not noise measurements. Visit at rush hour to judge for yourself.
Internet High-speed
50/10 Mbps or faster available here by cable, fibre or DSL (the federal high-speed target).
From the federal broadband map. Check exact speeds and providers for the address.
Roads, rail, airports and planned stations © OpenStreetMap contributors. Internet: Innovation, Science and Economic Development Canada, National Broadband Data.
Listed by STONECASTLE REALTY GROUP INC..
Listing information provided by PropTx Innovations Inc. and TRREB; deemed reliable but not guaranteed accurate by PropTx.
Similar homes nearby
See more in Oakville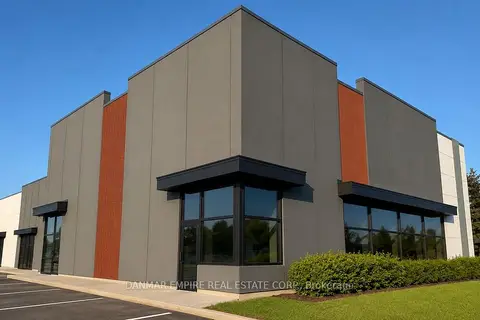
$5,350/mo
1 ba
2165 Buckingham Road 1
1021 - WP Winston Park, Oakville
Industrial · MLS® W13448726 · DANMAR EMPIRE REAL ESTATE CORP.
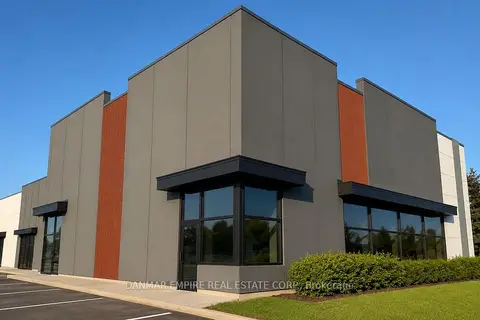
$5,150/mo
1 ba
2165 Buckingham Road 2
1021 - WP Winston Park, Oakville
Industrial · MLS® W13669214 · DANMAR EMPIRE REAL ESTATE CORP.
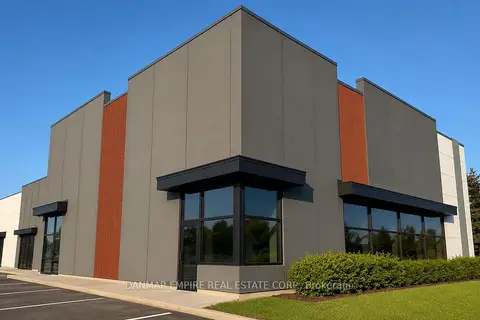
$4,560/mo
1 ba
2165 Buckingham Road 8
1021 - WP Winston Park, Oakville
Industrial · MLS® W13750270 · DANMAR EMPIRE REAL ESTATE CORP.
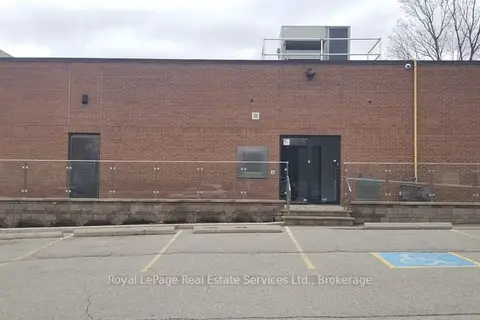
$5,500/mo
1 ba
60 Lakeshore Road W 1
1002 - CO Central, Oakville
Office · MLS® W12997986 · Royal LePage Real Estate Services Ltd., Brokerage
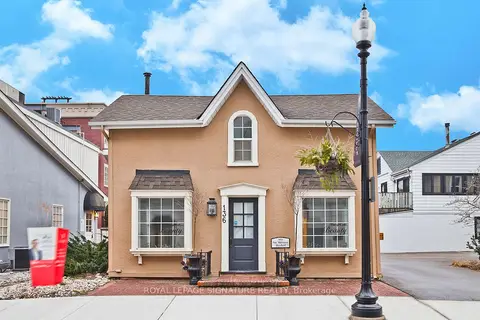
$5,700/mo
136 Trafalgar Road
1013 - OO Old Oakville, Oakville
Office · MLS® W13870756 · ROYAL LEPAGE SIGNATURE REALTY
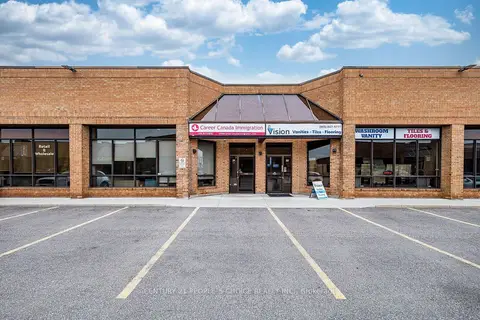
$5,250/mo
2 ba
775 Pacific Road 31
1014 - QE Queen Elizabeth, Oakville
Office · MLS® W13704586 · CENTURY 21 PEOPLE`S CHOICE REALTY INC.
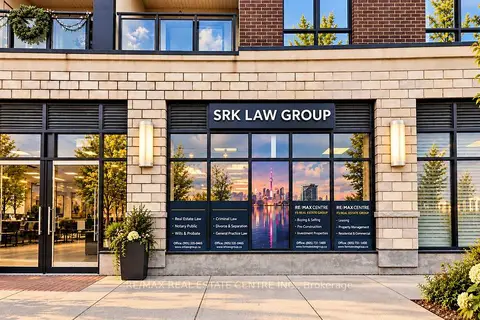
$5,750/mo
150 Oak Park Boulevard 4
1015 - RO River Oaks, Oakville
Commercial Retail · MLS® W13815024 · RE/MAX REAL ESTATE CENTRE INC.
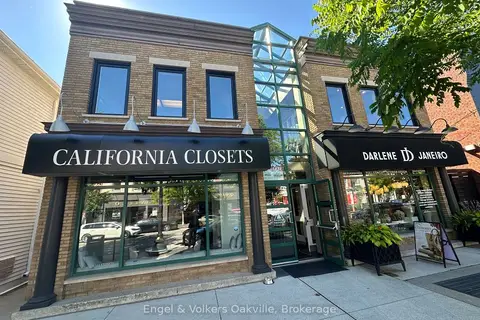
$5,800/mo
146 Lakeshore Road E 104
1013 - OO Old Oakville, Oakville
Office · MLS® W13848134 · Engel & Volkers Oakville