20111 Bathurst Street E Main
Holland Landing, East Gwillimbury, L9N 1N3
$4,800/mo
- 4 bedrooms
- 4 bathrooms
- 17 parking
- 2500-3000 sq ft
Listed 5 days ago · MLS® N14033266
About this home
Welcome to this stunning main-floor home available for lease, featuring 4 spacious bedrooms and 4 bathrooms, offering exceptional comfort and functionality. The massive kitchen overlooks a beautiful ravine forest, creating a breathtaking backdrop for everyday living and entertaining. Enjoy generous living spaces, abundant natural light, and picturesque views that bring nature right to your doorstep. Perfect for families seeking space, privacy, and a peaceful setting, this home is conveniently located close to schools, parks, shopping, and everyday amenities. Experience the perfect blend of spacious living, natural beauty, and convenience in this exceptional rental opportunity!
Details
- Type
- Detached
- Style
- Bungalow
- Age
- 6-15 years
- Size
- 2500-3000 sq ft
- Lot
- 131 × 825 ft
- Basement
- Finished with Walk-Out, Separate Entrance
- Garage
- Attached
- Kitchens
- 1
- Neighbourhood
- Holland Landing
- Municipality
- East Gwillimbury
- Rent increase limit
- Depends on when the unit was first lived in: before Nov. 15, 2018 it’s covered by Ontario’s yearly limit (2.1% in 2026); after, there’s no cap.
Interior
- Bedrooms
- 4 above ground
- Bathrooms
- 1 × 6-piece (main), 3 × 3-piece (main)
- Rooms
- 15 above ground
- Family room or den
- Yes
- Fireplace
- Yes
- Laundry
- Ensuite
- Features
- Primary Bedroom - Main Floor
- Furnished
- Furnished
Heating, cooling and services
- Heating
- Forced Air, Gas
- Air conditioning
- Central Air
- Water and sewer
- Septic
Building and exterior
- Style
- Bungalow
- Exterior
- Brick Front
- Roof
- Asphalt Shingle
- Foundation
- Poured Concrete
- Age
- 6-15 years
- Faces
- East
- Outdoor
- Workshop, Shed, Additional Garage(s)
Parking
- Garage spaces
- 3
- Total parking
- 17
- Driveway and parking
- Private Double, Lane
Lot
- Size
- 131 × 825 m
- Acreage
- 2-4.99
Rental terms
- Rent includes
- Heat, Central Air Conditioning
More
- Possession
- Immediate
- Cross street
- Bathurst/Holland Landing
Rooms
| Room | Level | Size | Features |
|---|---|---|---|
| Office | Main | 3.9 × 3.14 m (12'10" × 10'4") | |
| Dining Room | Main | 3.32 × 3.78 m (10'11" × 12'5") | |
| Living Room | Main | 6.22 × 4.88 m (20'5" × 16') | |
| Kitchen | Main | 4.94 × 4.33 m (16'2" × 14'2") | Large Window |
| Breakfast | Main | 3.99 × 2.77 m (13'1" × 9'1") | Breakfast Area |
| Powder Room | Main | 1.92 × 1.52 m (6'4" × 5') | |
| Primary Bedroom | Main | 6.83 × 4.33 m (22'5" × 14'2") | 6 Pc Ensuite |
| Bathroom | Main | 3.75 × 3.66 m (12'4" × 12') | 3 Pc Bath |
| Laundry | Main | 2.16 × 1.83 m (7'1" × 6') | |
| Bedroom 2 | Main | 4.18 × 3.08 m (13'9" × 10'1") | 3 Pc Ensuite |
| Bedroom 3 | Main | 3.44 × 3.75 m (11'3" × 12'4") | |
| Bathroom | Main | 2.83 × 2.23 m (9'3" × 7'4") | Ensuite Bath |
| Bedroom 4 | Main | 3.69 × 3.08 m (12'1" × 10'1") | |
| Bathroom | Main | 2.53 × 1.86 m (8'4" × 6'1") | 3 Pc Ensuite |
| Bedroom |
Listed by REMAX YOUR COMMUNITY REALTY.
Listing information provided by PropTx Innovations Inc. and TRREB; deemed reliable but not guaranteed accurate by PropTx.
Similar homes nearby
See more in East Gwillimbury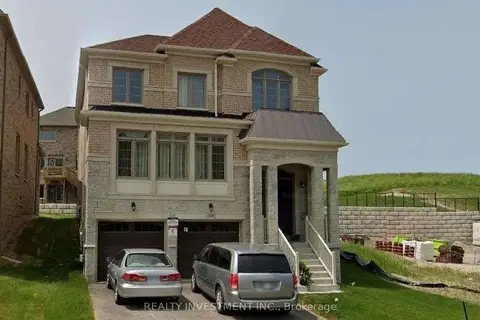
$3,900/mo
Reduced $100
4 bd4 ba4 pk3000-3500 ft²
108 Holland Vista Street
Holland Landing, East Gwillimbury
Detached · MLS® N13749408 · REALTY INVESTMENT INC.
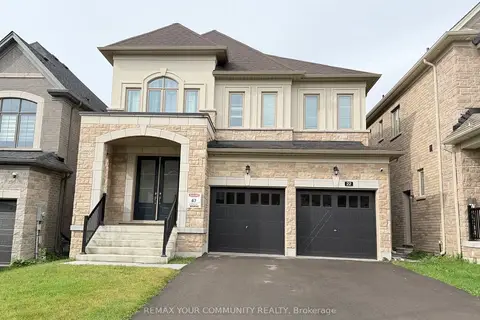
$3,900/mo
4 bd4 ba3 pk2500-3000 ft²
22 Upbound Court Upper
Holland Landing, East Gwillimbury
Detached · MLS® N14083328 · REMAX YOUR COMMUNITY REALTY
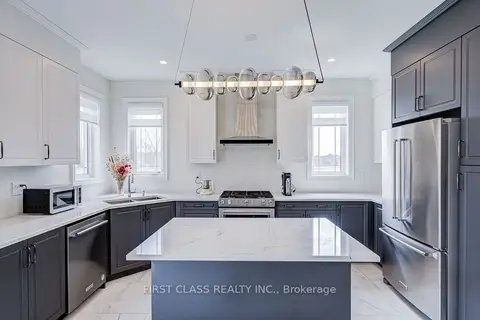
$4,500/mo
5 bd4 ba4 pk3000-3500 ft²
376 Seaview Heights
Queensville, East Gwillimbury
Detached · MLS® N13780964 · FIRST CLASS REALTY INC.
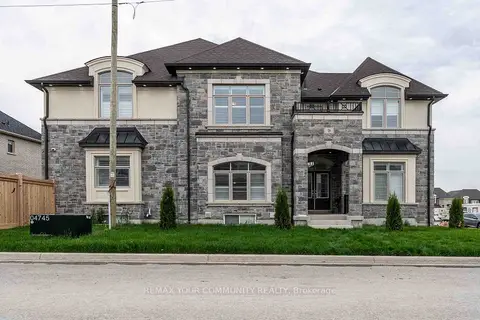
$4,400/mo
Reduced $200
5+2 bd5 ba4 pk3500-5000 ft²
9 Cranley Road Main
Sharon, East Gwillimbury
Detached · MLS® N13701024 · REMAX YOUR COMMUNITY REALTY
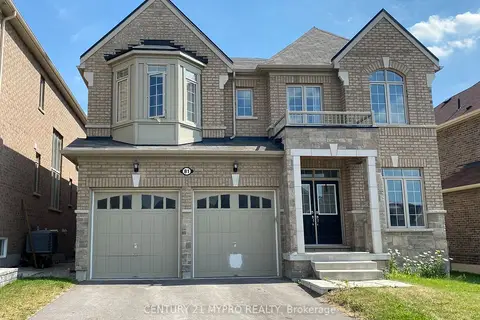
$4,200/mo
Reduced $300
4+1 bd4 ba6 pk3500-5000 ft²
81 David Willson Trail
Sharon, East Gwillimbury
Detached · MLS® N13831078 · CENTURY 21 MYPRO REALTY
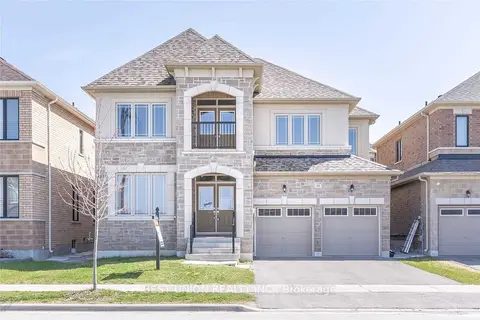
$4,100/mo
5+1 bd4 ba4 pk3000-3500 ft²
45 walter english Drive
Queensville, East Gwillimbury
Detached · MLS® N13843634 · BEST UNION REALTY INC.
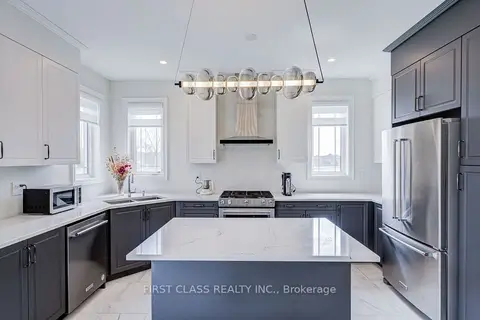
$4,000/mo
5 bd4 ba4 pk3000-3500 ft²
376 Seaview Heights
Queensville, East Gwillimbury
Detached · MLS® N13780840 · FIRST CLASS REALTY INC.
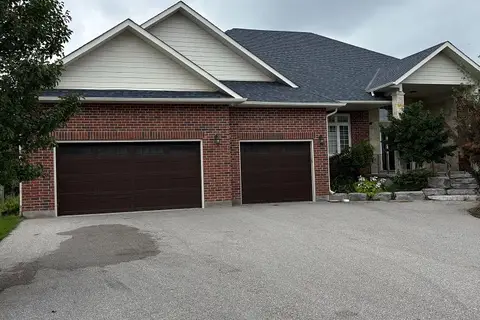
$3,900/mo
3 bd3 ba10 pk2500-3000 ft²
4 Blake Street
Rural East Gwillimbury, East Gwillimbury
Detached · MLS® N13731298 · RE/MAX CROSSROADS REALTY INC.