200 Winterfell Private 406
3808 - Hunt Club Park, Hunt Club - South Keys and Area, K1G 4J1
$2,600/mo
- 2 bedrooms
- 2 bathrooms
- 1 parking
- 1200-1399 sq ft
Listed 26 days ago · MLS® X13824974
About this home
MODERN, SPACIOUS & MOVE-IN READY! Welcome to this beautifully maintained 2-bedroom, 2-bathroom condo in sought-after Hunt Club Park. Offering a bright, open-concept layout with high ceilings, large windows, hardwood flooring and a private balcony, this home is designed for comfortable, easy living. The modern kitchen features quartz countertops, stainless steel appliances, ample cabinetry and a breakfast bar, opening seamlessly to the dining and living areas. The spacious primary bedroom features a walk-in closet and private ensuite, while the second bedroom offers excellent flexibility for guests, a home office or roommate. Enjoy the convenience of in-suite laundry, central air conditioning, underground parking and a storage locker. Ideally located close to shopping, restaurants, parks, transit, South Keys, the Airport and major roadways. A fantastic opportunity to rent a stylish, low-maintenance condo in a highly convenient Ottawa location.
Details
- Type
- Condo Apartment
- Style
- Apartment
- Size
- 1200-1399 sq ft
- Basement
- None
- Garage
- Underground
- Kitchens
- 1
- Neighbourhood
- 3808 - Hunt Club Park
- Municipality
- Hunt Club - South Keys and Area
- Rent increase limit
- Depends on when the unit was first lived in: before Nov. 15, 2018 it’s covered by Ontario’s yearly limit (2.1% in 2026); after, there’s no cap.
Interior
- Bedrooms
- 2 above ground
- Bathrooms
- 2 × 4-piece (main)
- Rooms
- 7 above ground
- Family room or den
- No
- Fireplace
- No
- Laundry
- In-Suite Laundry, Ensuite
- Features
- Primary Bedroom - Main Floor, Propane Tank
- Furnished
- Unfurnished
Heating, cooling and services
- Heating
- Heat Pump, Gas
- Air conditioning
- Central Air
Building and exterior
- Style
- Apartment
- Exterior
- Brick
Parking
- Garage spaces
- 1
- Total parking
- 1
- Driveway and parking
- Underground
Condo
- Balcony
- Open
- Exposure
- East
- Pets
- Yes-with Restrictions
- Property manager
- Apex Condo Management Ltd.
Rental terms
- Rent includes
- Parking
More
- Possession
- TBA
- Cross street
- Conroy
Rooms
| Room | Level | Size | Features |
|---|---|---|---|
| Living Room | Main | 5.64 × 3.81 m (18'6" × 12'6") | |
| Kitchen | Main | 3.25 × 2.62 m (10'8" × 8'7") | |
| Primary Bedroom | Main | 6.07 × 4.22 m (19'11" × 13'10") | |
| Bedroom | Main | 3.58 × 3 m (11'9" × 9'10") | |
| Bathroom | Main | 2.9 × 1.8 m (9'6" × 5'11") | 4 Pc Bath |
| Bathroom | Main | 1.85 × 1.73 m (6'1" × 5'8") |
Location
Location is approximate. See nearby homes on the map
The neighbourhood
Getting around Somewhat walkable
No subway, LRT or GO station within a short trip.
Within a 10-minute walk: no grocery stores, 1 cafés and restaurants, 13 parks, 1 pharmacy. Nearest park: Hummingbird Park (350 m).
Schools nearby
Elementary
- Robert Bateman Public School
EQAO: Gr 6 reading 80%, math 49%9 min walk - St. Marguerite d'Youville School Catholic
EQAO: Gr 6 reading 80%, math 55%10 min walk - Roberta Bondar Public School
EQAO: Gr 6 reading 91%, math 39%12 min walk - St. Thomas More School Catholic
EQAO: Gr 6 reading 91%, math 70%1.4 km
Secondary
- Le Carrefour Adult School15 min walk
- L'Alternative Public High School15 min walk
- Canterbury High School
EQAO: Gr 9 math 76%, literacy test 94%1.7 km
EQAO: share of students meeting the provincial standard (2024–25). Ontario average: Gr 6 reading 86%, math 51%; Gr 9 math 55%; literacy test 83%.
Closest schools, not school zones. Check which school serves this address with the school board before relying on it.
Who lives here postal area K1G
- Owners / renters
- 51% / 49%
- Median household income
- $83,000
- Average age
- 42
- Children under 15
- 14%
- Homes
- 38% detached, 36% high-rise
- Commute by transit
- 16%
- Population
- 35,074
Languages spoken most at home besides English: Arabic 5.2%, Mandarin 1.3%, Somali 1.1%, Spanish 0.9%.
Distances are approximate. Places © OpenStreetMap contributors. Neighbourhood figures: Statistics Canada, 2021 Census. School results: EQAO via Ontario Data Catalogue (Open Government Licence – Ontario).
Living here
Commute
To downtown Ottawa: 8 km. Transit times · Driving times
Noise Nothing major nearby
No highway within 500 m, rail line within 300 m, or airport flight path nearby.
Distances from the map, not noise measurements. Visit at rush hour to judge for yourself.
Internet High-speed
50/10 Mbps or faster available here by cable, fibre or DSL (the federal high-speed target).
From the federal broadband map. Check exact speeds and providers for the address.
Short-term rentals
Only in your principal residence (whole home or part of it), with a City host permit. Rural cottage rentals have a separate permit.
Roads, rail, airports and planned stations © OpenStreetMap contributors. Internet: Innovation, Science and Economic Development Canada, National Broadband Data.
Listed by RE/MAX HALLMARK REALTY GROUP.
Listing information provided by PropTx Innovations Inc. and TRREB; deemed reliable but not guaranteed accurate by PropTx.
Similar homes nearby
See more in Hunt Club - South Keys and Area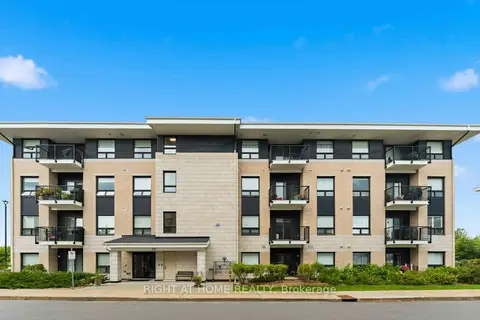
$2,500/mo
2 bd2 ba1 pk1000-1199 ft²
200 Winterfell Private 405
3808 - Hunt Club Park, Hunt Club - South Keys and Area
Condo Apartment · MLS® X13707212 · RIGHT AT HOME REALTY
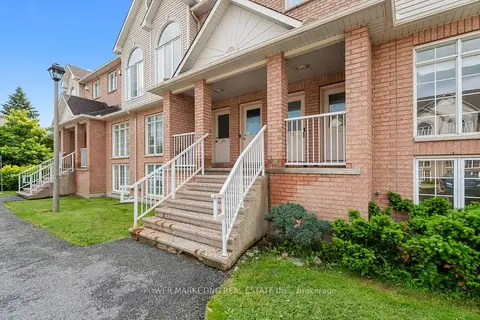
$2,400/mo
0+2 bd2 ba1 pk1200-1399 ft²
1701 BLOHM Drive 10
3808 - Hunt Club Park, Hunt Club - South Keys and Area
Condo Apartment · MLS® X14083934 · POWER MARKETING REAL ESTATE INC.
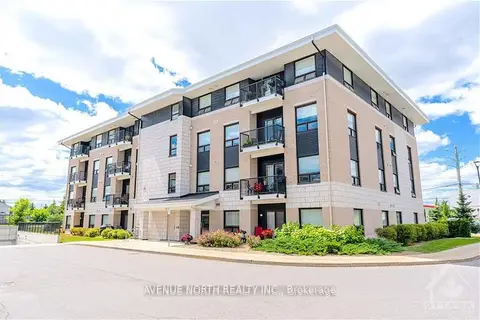
$2,300/mo
2 bd2 ba1 pk900-999 ft²
250 Winterfell Private 401
3808 - Hunt Club Park, Hunt Club - South Keys and Area
Condo Apartment · MLS® X13879784 · AVENUE NORTH REALTY INC.
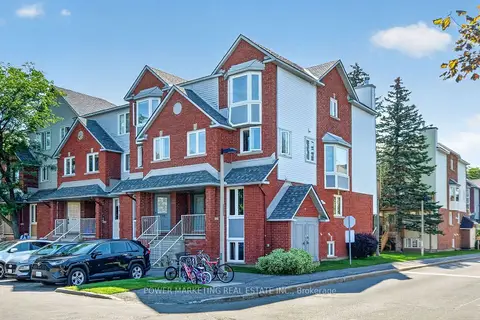 New
$2,300/mo
0+2 bd2 ba1 pk1200-1399 ft²
442 BRISTON Private
3808 - Hunt Club Park, Hunt Club - South Keys and Area
Condo Apartment · MLS® X14097784 · POWER MARKETING REAL ESTATE INC.
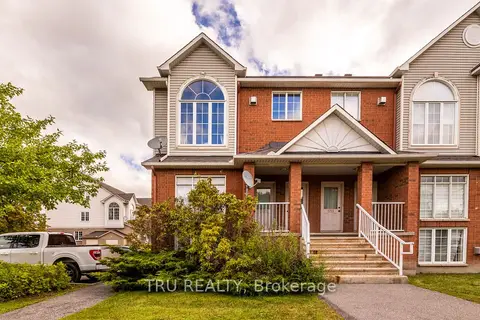 New
$2,295/mo
2 bd3 ba1 pk1400-1599 ft²
1707 Blohm Drive
3808 - Hunt Club Park, Hunt Club - South Keys and Area
Condo Townhouse · MLS® X14097330 · TRU REALTY
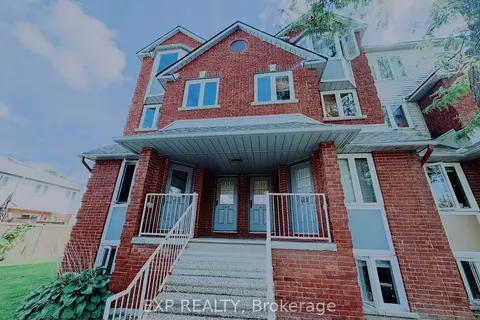
$2,250/mo
0+2 bd2 ba1 pk800-899 ft²
406 BRISTON Private
3808 - Hunt Club Park, Hunt Club - South Keys and Area
Condo Apartment · MLS® X13763922 · EXP REALTY
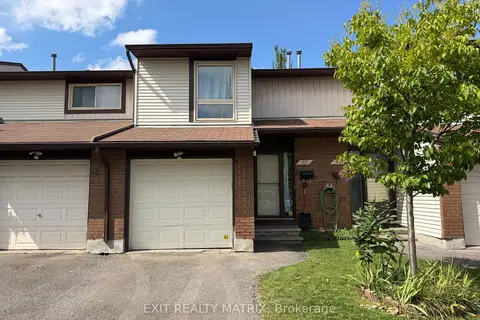
$2,700/mo
3 bd2 ba2 pk1200-1399 ft²
67 Angela Private 31
3804 - Heron Gate/Industrial Park, Hunt Club - South Keys and Area
Condo Townhouse · MLS® X13737504 · EXIT REALTY MATRIX
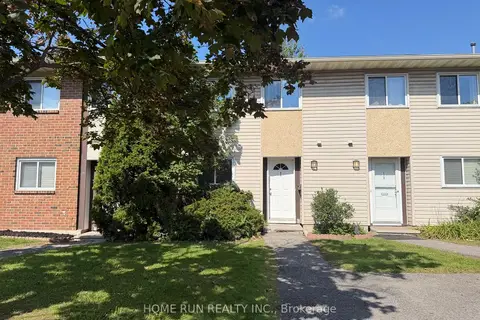
$2,390/mo
Reduced $60
3 bd2 ba1 pk1000-1199 ft²
3420 Southgate Road 40
3805 - South Keys, Hunt Club - South Keys and Area
Condo Townhouse · MLS® X13795388 · HOME RUN REALTY INC.