200 Park Road N 101
McLaughlin, Oshawa, L1J 4L8
$1,750/mo
- 2 bedrooms
- 1 bathrooms
- 2 parking
- 700-1100 sq ft
Listed 6 days ago · MLS® E14028096
About this home
Bright and spacious 2-bedroom apartment featuring a thoughtfully designed layout, updated finishes, and plenty of room to live comfortably. The expansive open-concept living and dining area is filled with natural light, creating an inviting space for relaxing or entertaining. The updated galley kitchen offers modern white cabinetry, ample storage, generous counter space, and room for a breakfast nook or small dining table. Both bedrooms are well-proportioned with large mirrored closets, while the updated flooring and neutral colour palette throughout provide a clean, contemporary feel that's ready for you to make your own. A well-appointed, updated 4-piece bathroom and functional layout make this an ideal unit to call home! Situated in a clean, well-maintained low-rise building, this apartment offers the convenience of a central Oshawa location without the feel of high-rise living. Enjoy a Walk Score of 75, with Oshawa Centre, grocery stores, restaurants, pharmacies, and everyday amenities all within walking distance. A bus stop located directly in front of the building and a Transit Score of 53 provide easy access throughout the city, while Highway 401 is just a 5-minute drive away for a quick commute across Durham Region and the GTA. A fantastic lease opportunity offering comfort, convenience, and exceptional value in an established neighbourhood!
Details
- Type
- Multiplex
- Style
- Apartment
- Size
- 700-1100 sq ft
- Lot
- 94.59 × 139.89 ft
- Basement
- Other
- Garage
- None
- Kitchens
- 1
- Neighbourhood
- McLaughlin
- Municipality
- Oshawa
- Rent increase limit
- Depends on when the unit was first lived in: before Nov. 15, 2018 it’s covered by Ontario’s yearly limit (2.1% in 2026); after, there’s no cap.
Interior
- Bedrooms
- 2 above ground
- Bathrooms
- 1 × 4-piece (main)
- Rooms
- 5 above ground
- Family room or den
- No
- Fireplace
- No
- Laundry
- In Basement
- Features
- Carpet Free
- Furnished
- Unfurnished
Heating, cooling and services
- Heating
- Baseboard, Electric
- Water and sewer
- Sewer
Building and exterior
- Style
- Apartment
- Exterior
- Brick
- Roof
- Asphalt Shingle
- Foundation
- Poured Concrete
- Faces
- West
Parking
- Total parking
- 2
- Driveway and parking
- Available
Lot
- Size
- 94.59 × 139.89 ft
More
- Possession
- Immediate
- Cross street
- Park/Adelaide
Rooms
| Room | Level | Size | Features |
|---|---|---|---|
| Living Room | Main | Vinyl Floor, Open Concept, Above Grade Window | |
| Dining Room | Main | Vinyl Floor, Open Concept, Above Grade Window | |
| Kitchen | Main | Vinyl Floor, Open Concept | |
| Primary Bedroom | Main | Vinyl Floor, Closet, Above Grade Window | |
| Bedroom 2 | Main | Vinyl Floor, Closet, Above Grade Window |
Location
Location is approximate. See nearby homes on the map
The neighbourhood
Getting around Very walkable
- 🚆 Whitby GO6.4 km
Within a 10-minute walk: 4 grocery stores, 33 cafés and restaurants, 5 parks, 3 pharmacies. Nearest grocery: One Love Caribbean Groceries (600 m). Nearest park: Saguenay Park (400 m).
Schools nearby
Elementary
- St. Christopher Catholic School Catholic
EQAO: Gr 6 reading 78%, math 34%12 min walk - Woodcrest Public School
EQAO: Gr 6 reading 63%, math 17%12 min walk - Mary Street Community School
EQAO: Gr 6 reading 85%, math 57%17 min walk - École élémentaire Antonine Maillet French
EQAO: Gr 6 reading 100%, math 100%17 min walk
Secondary
- O'Neill Collegiate and Vocational Institute
EQAO: Gr 9 math 49%, literacy test 84%16 min walk - R. S. Mclaughlin Collegiate and Vocational Institute
EQAO: Gr 9 math 53%, literacy test 84%1.5 km - Durham Alternative Secondary School - Oshawa1.6 km
EQAO: share of students meeting the provincial standard (2024–25). Ontario average: Gr 6 reading 86%, math 51%; Gr 9 math 55%; literacy test 83%.
Closest schools, not school zones. Check which school serves this address with the school board before relying on it.
Who lives here postal area L1J
- Owners / renters
- 60% / 40%
- Median household income
- $78,000
- Average age
- 41
- Children under 15
- 16%
- Homes
- 44% detached, 12% high-rise
- Commute by transit
- 7%
- Population
- 43,107
Languages spoken most at home besides English: Urdu 0.5%, Tagalog (Pilipino, Filipino) 0.5%, Spanish 0.4%, Tamil 0.3%.
Flood and conservation No mapped hazard
Not inside a mapped flood plain or regulated area in Central Lake Ontario Conservation’s mapping.
Screening maps only. Ask the conservation authority for a property inquiry before relying on this.
Safety
Crime Severity Index for Durham Region (Oshawa/Whitby/Ajax) police: 43 vs 57 for Ontario (2025).
Police-reported figures for the whole police service area, not this street. Rates use the area’s resident population.
Distances are approximate. Places © OpenStreetMap contributors. Neighbourhood figures: Statistics Canada, 2021 Census. School results: EQAO via Ontario Data Catalogue (Open Government Licence – Ontario). Flood and regulation mapping: Central Lake Ontario Conservation open data. Crime Severity Index: Statistics Canada.
Living here
Commute
To Union Station (downtown Toronto): 49 km. Transit times · Driving times
Noise Nothing major nearby
No highway within 500 m, rail line within 300 m, or airport flight path nearby.
Distances from the map, not noise measurements. Visit at rush hour to judge for yourself.
Internet High-speed
50/10 Mbps or faster available here by cable, fibre or DSL (the federal high-speed target).
From the federal broadband map. Check exact speeds and providers for the address.
Roads, rail, airports and planned stations © OpenStreetMap contributors. Internet: Innovation, Science and Economic Development Canada, National Broadband Data.
Listed by ROYAL LEPAGE TERREQUITY REALTY.
Listing information provided by PropTx Innovations Inc. and TRREB; deemed reliable but not guaranteed accurate by PropTx.
Similar homes nearby
See more in Oshawa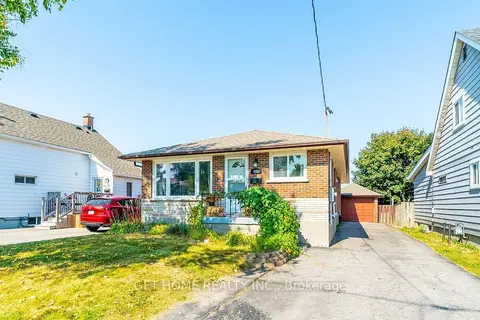
$1,750/mo
2 bd1 ba1 pk1500-2000 ft²
488 Fairleigh Avenue Basement
McLaughlin, Oshawa
Duplex · MLS® E13816972 · GET HOME REALTY INC.
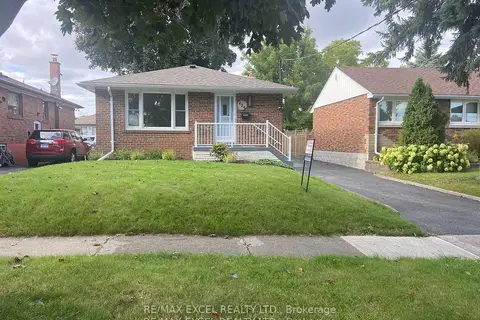
$1,799/mo
3 bd1 ba1 pk700-1100 ft²
226 Elgin Street W Basement
McLaughlin, Oshawa
Detached · MLS® E13869548 · RE/MAX EXCEL REALTY LTD.
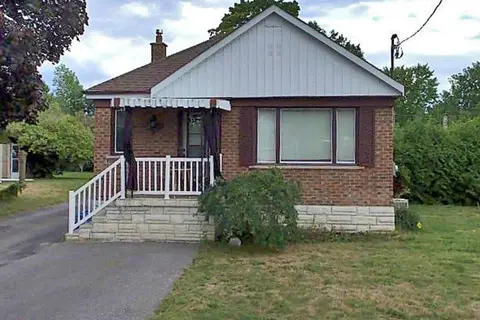
$1,800/mo
2 bd1 ba1 pk700-1100 ft²
509 Adelaide Avenue W Bsmt
McLaughlin, Oshawa
Duplex · MLS® E13813224 · RE/MAX Rouge River Realty Ltd.
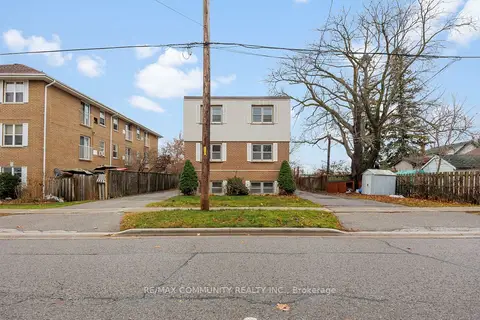
$1,845/mo
2 bd1 ba1 pk700-1100 ft²
383 Buena Vista Avenue Unit 3
McLaughlin, Oshawa
Detached · MLS® E13672176 · RE/MAX COMMUNITY REALTY INC.
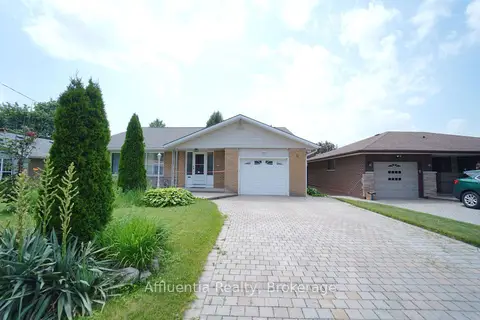
$1,650/mo
Reduced $150
2 bd1 ba2 pk700-1100 ft²
480 Elizabeth Street Lower Unit
McLaughlin, Oshawa
Detached · MLS® E13556886 · Affluentia Realty
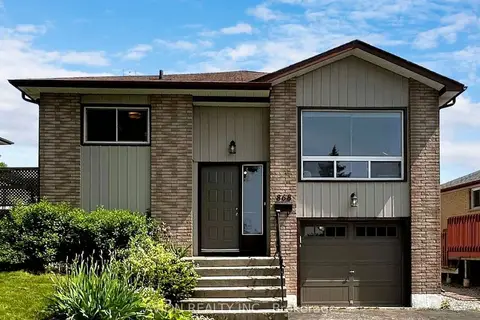
$1,650/mo
1 bd1 ba1 pk700-1100 ft²
868 Roundelay Drive BSMT
McLaughlin, Oshawa
Detached · MLS® E14089612 · AVION REALTY INC.
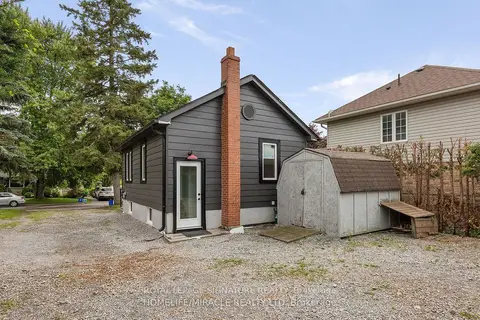
$1,875/mo
2 bd1 ba2 pk700-1100 ft²
310 Muriel Avenue 1
McLaughlin, Oshawa
Detached · MLS® E14031454 · ROYAL LEPAGE SIGNATURE REALTY
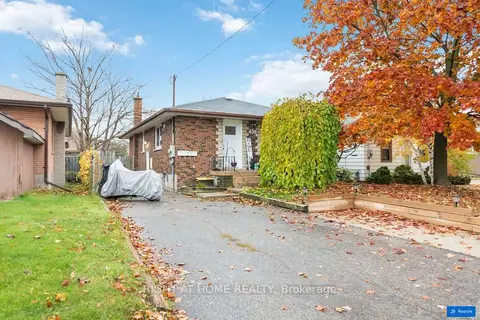
$1,900/mo
2 bd1 ba1 pk700-1100 ft²
459 Nipigon Street
McLaughlin, Oshawa
Detached · MLS® E13714622 · RIGHT AT HOME REALTY