200 Lagerfeld Drive 401
Northwest Brampton, Brampton, L7A 5G5 · More in this building
$339,900
- 1 bedrooms
- 1 bathrooms
- 0 parking
- 0-499 sq ft
Listed yesterday · MLS® W14094992
About this home
Step into this contemporary Studio apartment in a stylishly built Mid-Rise "UNION" building located across Mount Pleasant Go Station and Bus terminal for effortless commuting, for comfort and convenience. This carpet-free unit boast of an impressive 9-foot ceilings, a tastefully upgraded kitchen with exquisite Granite Countertops, backsplash and sleek all stainless-steel appliances. A spacious bed-space with full 4-piece bathroom, in-suite laundry, a smart thermostat and your private locker. Enjoy your privacy through the patio door that walks out into the beautifully finished private balcony with a state-of-the-Art Re-tractable sliding glass windows, creating that seamless indoor-Outdoor experience for great lighting and fantastic view relaxation. Building also offers great amenities, including Outdoor relaxation ground, Children play-ground and party-room for hosting and entertainment. Ideal for First-Time buyer, young couples, professionals, down-sizer or investor to take advantage of this exceptional investment opportunity in a prime area of Brampton, located close to shopping, restaurants, schools and steps away to public transit.
Details
- Type
- Condo Apartment
- Style
- Apartment
- Age
- 0-5 years
- Size
- 0-499 sq ft
- Basement
- None
- Garage
- Underground
- Kitchens
- 1
- Property tax
- $2,257 (2025)
- Maintenance fee
- $240/month
- Neighbourhood
- Northwest Brampton
- Municipality
- Brampton
- Price per sq ft
- ~$681 (4% above condo apartments in Northwest Brampton, $656)
- Fee per sq ft
- $0.48/month (Brampton median $0.84)
Interior
- Bedrooms
- 1 above ground
- Bathrooms
- 1 × 3-piece (flat)
- Rooms
- 2 above ground
- Family room or den
- No
- Fireplace
- No
- Laundry
- Ensuite
- Features
- Carpet Free, Primary Bedroom - Main Floor, Storage Area Lockers
Heating, cooling and services
- Heating
- Forced Air, Electric
- Air conditioning
- Central Air
Building and exterior
- Style
- Apartment
- Exterior
- Brick, Brick Front
- Age
- 0-5 years
Condo
- Monthly fee
- $240
- Fee includes
- Common Elements Included, Heat Included, CAC Included
- Locker
- Owned (level A)
- Balcony
- Enclosed
- Exposure
- West
- Pets
- Yes-with Restrictions
- Property manager
- Capitalink Property Management Inc
More
- Possession
- TBD
- Cross street
- MISSISSAUGA RD / BOVAIRD DR W
History of this address
3 earlier listings at this address, with sold and leased prices. Create a free account or sign in to see them.
Location
Location is approximate. See nearby homes on the map
Recent sales nearby
See what similar homes within 1 km sold for in the last year. Create a free account or sign in to see them.
The neighbourhood
Getting around Somewhat walkable
- 🚆 Mount Pleasant GO8 min walk
Within a 10-minute walk: 1 grocery store, 3 cafés and restaurants, 6 parks, 1 pharmacy. Nearest grocery: The Apple Factory (600 m). Nearest park: Mount Pleasant Square (550 m).
Schools nearby
Elementary
- Mount Pleasant Village Public School
EQAO: Gr 6 reading 81%, math 46%11 min walk - Aylesbury Public School
EQAO: Gr 6 reading 90%, math 38%11 min walk - James Potter Public School
EQAO: Gr 3 reading 72%, math 57%1.3 km - St. Daniel Comboni Catholic Elementary School Catholic
EQAO: Gr 6 reading 89%, math 55%1.4 km
Secondary
- Jean Augustine Secondary School
EQAO: Gr 9 math 49%, literacy test 84%9 min walk - St. Roch Catholic Secondary School Catholic
EQAO: Gr 9 math 61%, literacy test 89%1.6 km - McCrimmon Middle School2.0 km
EQAO: share of students meeting the provincial standard (2024–25). Ontario average: Gr 6 reading 86%, math 51%; Gr 9 math 55%; literacy test 83%.
Closest schools, not school zones. Check which school serves this address with the school board before relying on it.
Who lives here postal area L7A
- Owners / renters
- 87% / 13%
- Median household income
- $124,000
- Average age
- 34
- Children under 15
- 22%
- Homes
- 68% detached, 1% high-rise
- Commute by transit
- 9%
- Population
- 104,009
Languages spoken most at home besides English: Punjabi (Panjabi) 15.7%, Urdu 2.7%, Hindi 2.5%, Gujarati 2.3%.
Flood and conservation No mapped hazard
Not inside a mapped flood plain or regulated area.
Screening maps only. Ask the conservation authority for a property inquiry before relying on this.
Safety
Crime Severity Index for Peel Region (Mississauga/Brampton) police: 59 vs 57 for Ontario (2025).
Police-reported figures for the whole police service area, not this street. Rates use the area’s resident population.
Development nearby 5 active
-
25 ALL NATIONS DR · 200 mSite Plan Approval · In Review · applied 2025Full Site Plan
-
1001-10 ALL NATIONS DR · 350 mSite Plan Approval · In Review · applied 2025Limited Site Plan
-
20 VETERANS DR · 400 mSite Plan Approval · Site Plan Agreement Prep · applied 2024Full Site Plan
-
0 LAGERFELD DR · 200 mOPA ZBA Subdivision · Under Appeal · applied 2023Draft Plan of Subdivision | Zoning By Law Amendment
-
Mississauga Road & Bovaird · 50 mSite Plan Approval · PRE - Closed · applied 2012Application for Site Plan Control
-
1001-10 ALL NATIONS DR · 350 mSite Plan Approval · Site Plan Approved · applied 2025Limited Site Plan
7 more within 500 m.
Rezoning, site plan, subdivision and condominium applications filed with the city.
Distances are approximate. Places © OpenStreetMap contributors. Neighbourhood figures: Statistics Canada, 2021 Census. School results: EQAO via Ontario Data Catalogue (Open Government Licence – Ontario). Crime Severity Index: Statistics Canada. Planning applications: City of Brampton open data.
Living here
Commute
To Union Station (downtown Toronto): 36 km. Transit times · Driving times
Noise 1 source nearby
- 🚆 Rail line (Halton Subdivision)200 m
Distances from the map, not noise measurements. Visit at rush hour to judge for yourself.
Internet High-speed
50/10 Mbps or faster available here by cable, fibre or DSL (the federal high-speed target).
From the federal broadband map. Check exact speeds and providers for the address.
Roads, rail, airports and planned stations © OpenStreetMap contributors. Internet: Innovation, Science and Economic Development Canada, National Broadband Data.
Listed by RE/MAX METROPOLIS REALTY.
Listing information provided by PropTx Innovations Inc. and TRREB; deemed reliable but not guaranteed accurate by PropTx.
Similar homes nearby
See more in Brampton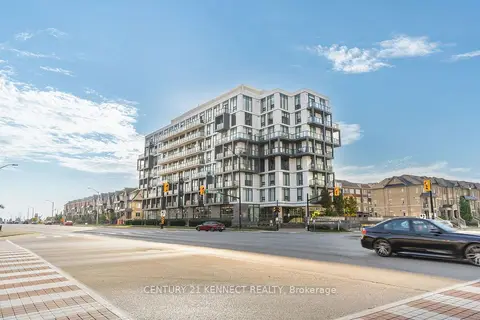
$395,000
1 bd1 ba1 pk500-599 ft²
180 Veterans Drive 101
Northwest Brampton, Brampton
Condo Apartment · MLS® W13861644 · CENTURY 21 KENNECT REALTY
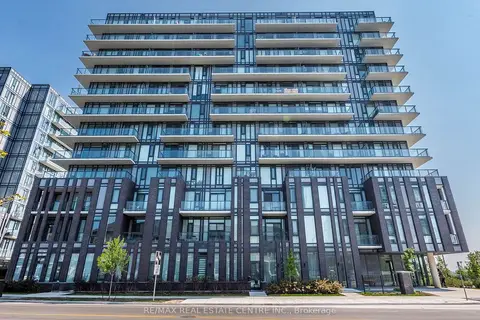
$399,900
1+1 bd2 ba1 pk600-699 ft²
215 VETERANS Drive 211
Northwest Brampton, Brampton
Condo Apartment · MLS® W13713892 · RE/MAX REAL ESTATE CENTRE INC.
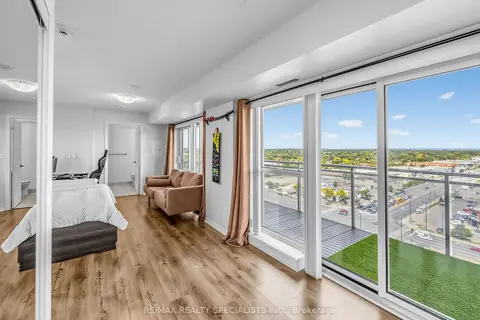
$339,000
Reduced $10,000
0 bd1 ba1 pk0-499 ft²
215 Queen Street E 1501
Queen Street Corridor, Brampton
Condo Apartment · MLS® W13817738 · RE/MAX REALTY SPECIALISTS INC.
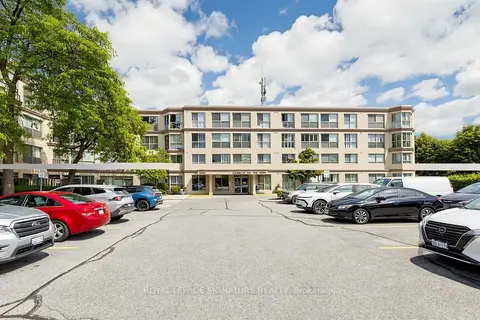
$339,000
1 bd1 ba1 pk500-599 ft²
8351 Mclaughlin Road S 334
Brampton South, Brampton
Condo Apartment · MLS® W13840188 · ROYAL LEPAGE SIGNATURE REALTY
$337,000
1 bd2 ba1 pk900-999 ft²
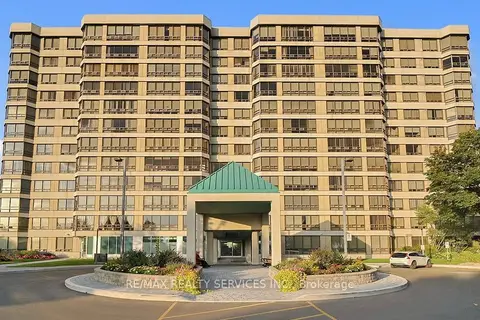
330 Mill Street S 508
Brampton South, Brampton
Condo Apartment · MLS® W13737274 · RE/MAX REALTY SERVICES INC.
$349,000
Reduced $71,000
1 bd1 ba1 pk700-799 ft²
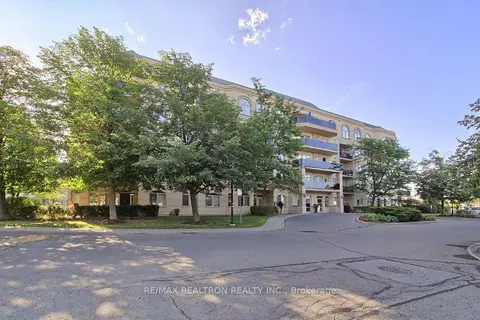
3 Dayspring Circle 207
Goreway Drive Corridor, Brampton
Condo Apartment · MLS® W13704774 · RE/MAX REALTRON REALTY INC.
$349,000
2 bd1 ba1 pk900-999 ft²
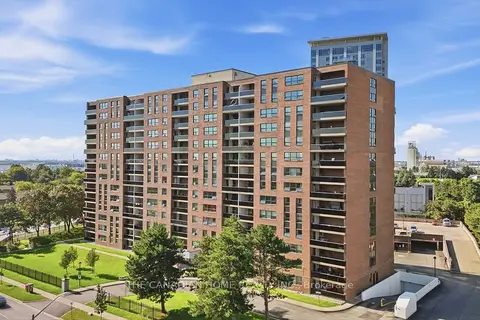
4 Lisa St. Street 1103
Queen Street Corridor, Brampton
Condo Apartment · MLS® W13782784 · THE CANADIAN HOME REALTY INC.
$349,000
1 bd1 ba1 pk700-799 ft²
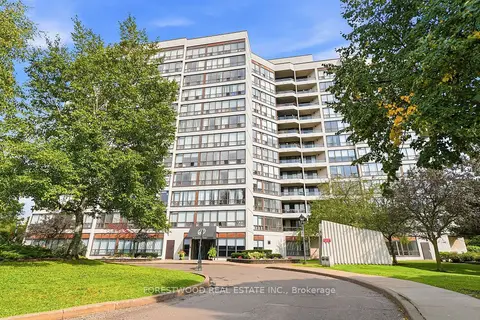
10 Laurelcrest Street 311
Queen Street Corridor, Brampton
Condo Apartment · MLS® W13862476 · FORESTWOOD REAL ESTATE INC.