200 Consumers Road 810
Henry Farm, Toronto, M2J 4R4
$13/mo
Listed 75 days ago · MLS® C13644092
About this home
Practical designed layout with an inviting reception area, 2 private offices, good for law firms, accounting, consulting firms and professional office, Near 401 and 404
Details
- Type
- Office
- Garage
- Outside/Surface
- Property tax
- $16 (2026)
- Neighbourhood
- Henry Farm
- Municipality
- Toronto C15
Heating, cooling and services
- Heating
- Electric Forced Air
- Air conditioning
- Yes
- Utilities
- Yes
Building and exterior
- Building area
- 755 Square Feet
Rental terms
- Minimum term
- 30 months
More
- Possession
- Immediate
- Cross street
- Hwy 401/404
Location
Location is approximate. See nearby homes on the map
The neighbourhood
Getting around Very walkable
- 🚇 Don Mills Subway18 min walk
- 🚆 Oriole GO2.7 km
Within a 10-minute walk: 3 grocery stores, 33 cafés and restaurants, 8 parks, 5 pharmacies. Nearest grocery: Food Basics (700 m). Nearest park: David Caplan Park (150 m).
Schools nearby
Elementary
- Muirhead Public School
EQAO: Gr 3 reading 45%, math 30%13 min walk - Fenside Public School
EQAO: Gr 3 reading 79%, math 64%15 min walk - Forest Manor Public School
EQAO: Gr 3 reading 64%, math 61%15 min walk - St. Gerald Catholic School Catholic
EQAO: Gr 6 reading 84%, math 63%16 min walk
Secondary
- Donview Middle School15 min walk
- George S. Henry Academy Private
EQAO: Gr 9 math 25%, literacy test 70%17 min walk
EQAO: share of students meeting the provincial standard (2024–25). Ontario average: Gr 6 reading 86%, math 51%; Gr 9 math 55%; literacy test 83%.
Closest schools, not school zones. Check which school serves this address with the school board before relying on it.
Who lives here postal area M2J
- Owners / renters
- 51% / 49%
- Median household income
- $83,000
- Average age
- 41
- Children under 15
- 14%
- Homes
- 16% detached, 63% high-rise
- Commute by transit
- 30%
- Population
- 61,761
Languages spoken most at home besides English: Mandarin 9.9%, Yue (Cantonese) 4.5%, Iranian Persian 3%, Tagalog (Pilipino, Filipino) 2.4%.
Flood and conservation No mapped hazard
Not inside a mapped flood plain or regulated area.
Screening maps only. Ask the conservation authority for a property inquiry before relying on this.
Safety
Major crime per resident in Henry Farm (2025): 54% below the Toronto average, down 18% from the year before.
- Assault63% below average
- Break and enter71% below average
- Auto theftabout average
- Robbery35% below average
- Theft from vehicles55% below average
- Shootings52% below average
Crime Severity Index for Toronto police: 60 vs 57 for Ontario (2025).
Police-reported figures for the whole neighbourhood, not this street. Rates use the area’s resident population.
Development nearby 10 active
-
2450 SHEPPARD AVE E · 500 mOfficial Plan / Zoning By-law Amendment · Under Review · applied 2026OPA & Rezoning Application proposes the phased redevelopment of the subject site with five mixed-use and residential buildings ranging in height from 10 to 49…Application details
-
229 CONSUMERS RD · 200 mOfficial Plan / Zoning By-law Amendment · Under Review · applied 2025Official Plan Amendment seeks to re-designate the Subject Lands from General Employment Areas to Mixed Use Areas.Application details
-
2 LANSING SQ · 450 mOfficial Plan / Zoning By-law Amendment · Under Review · applied 2024Official Plan and Zoning By-law amendment application to revised Blocks 2 and 3 in the original Lansing Square Block Context Plan to permit four mixed-use…Application details
-
2 LANSING SQ · 450 mSite Plan · Under Review · applied 2022Site Plan approval for Block 1(Phase 1). Proposal for a mixed-use development comprising two mixed-use buildings with heights of 30 and 43 -sotoreys on a…Application details
-
2 LANSING SQ · 450 mSite Plan · Under Review · applied 2022Employment Block 4 for Lansing Square development. Minor variance A0456/24NY approved to permit reduced office space requirement. Applicant to provide self…Application details
-
2135 SHEPPARD AVE E · 200 mOfficial Plan / Zoning By-law Amendment · Council Approved · applied 2022Official Plan Amendment Application to faciliate the redevelopment of the site for an 11-storey mixed-use building having a non-residential gross floor area of…Application details
9 more within 500 m.
Rezoning, site plan, subdivision and condominium applications filed with the city.
Distances are approximate. Places © OpenStreetMap contributors. Neighbourhood figures: Statistics Canada, 2021 Census. School results: EQAO via Ontario Data Catalogue (Open Government Licence – Ontario). Neighbourhood crime: Toronto Police Service Public Safety Data Portal (Open Government Licence – Toronto Police Service). Crime Severity Index: Statistics Canada. Planning applications: City of Toronto open data.
Living here
Commute
To Union Station (downtown Toronto): 15 km. Transit times · Driving times
Noise 1 source nearby
- 🛣️ Highway 401450 m
Distances from the map, not noise measurements. Visit at rush hour to judge for yourself.
Building permits
- Interior Alterations · 2024 · ClosedRev 01 - Area of scope reduced.Interior renovation to existing office space to add a universal washroom.
- Interior Alterations · 2023 · ClosedInterior alterations to offices in Suite 902
- Interior Alterations · 2022 · ClosedProposal to construct interior alterations to a medical esthetics personal service shop.
- Interior Alterations · 2021 · ClosedProposal for interior alteration to exisitng office unit 120
- Interior Alterations · 2021 · ClosedProposoed Interior Alterations to the existing space for office unit 902
4 permits on this block of the street in the last 2 years.
Permits filed with the City of Toronto. A permit doesn’t mean the work passed final inspection.
Trees
0 City street trees within 100 m. That’s fewer than the Toronto average of 42.
Trees on City boulevards only, not private yards or parks.
Internet High-speed
50/10 Mbps or faster available here by cable, fibre or DSL (the federal high-speed target).
From the federal broadband map. Check exact speeds and providers for the address.
Zoning, heritage, building permits and street trees: City of Toronto open data (Open Government Licence – Toronto). Roads, rail, airports and planned stations © OpenStreetMap contributors. Internet: Innovation, Science and Economic Development Canada, National Broadband Data.
Listed by AIMHOME REALTY INC..
Listing information provided by PropTx Innovations Inc. and TRREB; deemed reliable but not guaranteed accurate by PropTx.
Similar homes nearby
See more in Toronto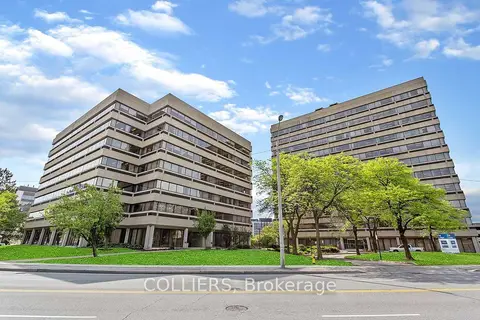
$13/mo
505 Consumers Road 200
Henry Farm, Toronto
Office · MLS® C5687107 · COLLIERS
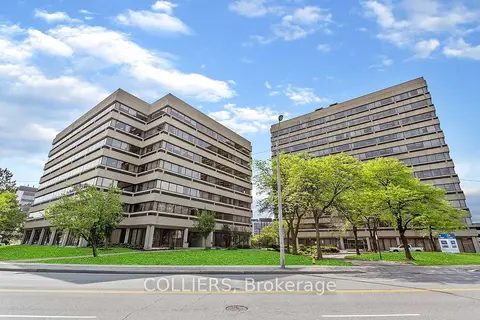
$13/mo
505 Consumers Road 304
Henry Farm, Toronto
Office · MLS® C5687787 · COLLIERS
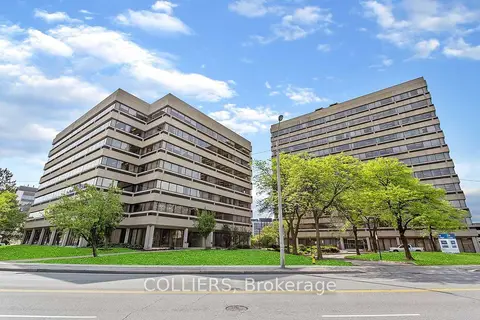
$13/mo
505 Consumers Road 506
Henry Farm, Toronto
Office · MLS® C5688195 · COLLIERS
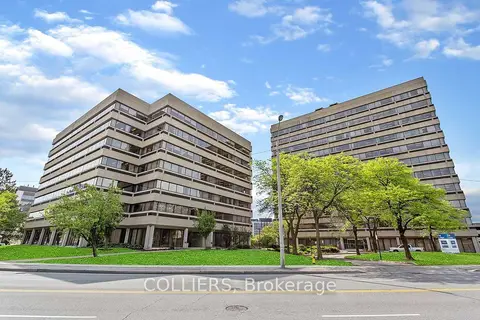
$13/mo
505 Consumers Road 1100
Henry Farm, Toronto
Office · MLS® C5688280 · COLLIERS
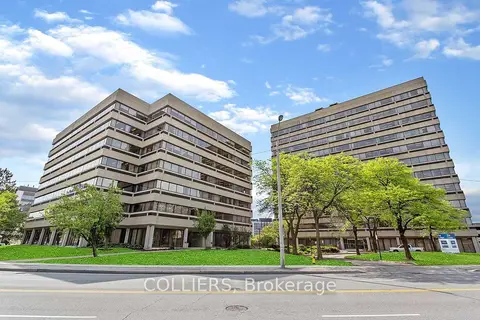
$13/mo
515 Consumers Road 306-310
Henry Farm, Toronto
Office · MLS® C5688434 · COLLIERS
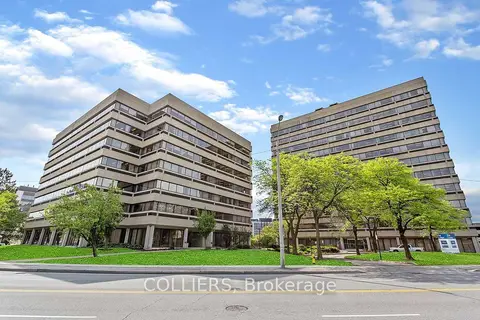
$13/mo
515 Consumers Road 401
Henry Farm, Toronto
Office · MLS® C5688450 · COLLIERS
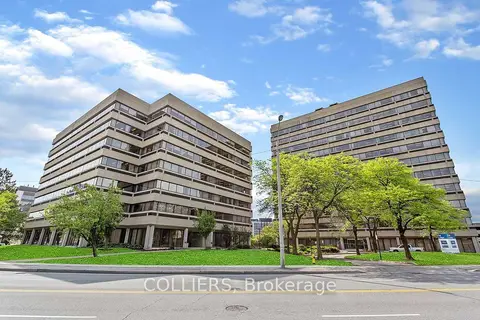
$13/mo
515 Consumers Road 500
Henry Farm, Toronto
Office · MLS® C5688467 · COLLIERS
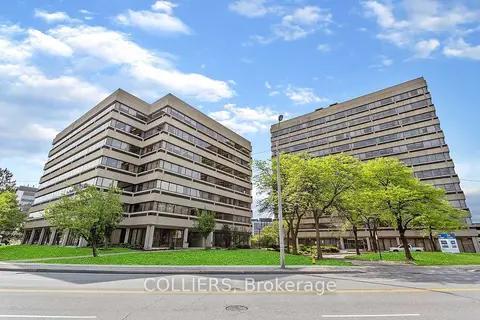
$13/mo
515 Consumers Road 501
Henry Farm, Toronto
Office · MLS® C5688483 · COLLIERS