20 Upjohn Road
Banbury-Don Mills, Toronto, M3B 2V9
$1
Listed 12 days ago · MLS® C13879328
About this home
PRIME MIXED-USE DEVELOPMENT SITE A rare ~2-acre development opportunity in the heart of North York. Officially designated Mixed Use under the Minister's Official Plan Order 2026-03 (Planning Act s. 23(1)), signed September 24, 2026 and effective immediately,, the site is primed for high-density residential - ideal for purpose-built rental apartments, a seniors' residence, or a vibrant mixed-use community, with a preliminary 3-building concept already in place.Fully leased and generating $600,000+ in annual net income, the property carries itself while you advance approvals and entitlements - income today, development upside tomorrow.A exceptional infill site where policy, scale, and cash flow align. Don't miss it.
Details
- Type
- Office
- Lot
- 225 × 380 ft
- Garage
- Outside/Surface
- Property tax
- $80,529 (2025)
- Neighbourhood
- Banbury-Don Mills
- Municipality
- Toronto C13
Heating, cooling and services
- Heating
- Gas Forced Air Open
- Air conditioning
- Yes
- Water and sewer
- Storm
- Utilities
- Yes
Building and exterior
- Building area
- 19,322 Square Feet
More
- Cross street
- Don Mills Rd & York Mills Rd
- Business type
- Professional Office
Location
Location is approximate. See nearby homes on the map
Recent sales nearby
See what similar homes within 1 km sold for in the last year. Create a free account or sign in to see them.
The neighbourhood
Getting around Very walkable
- 🚇 Leslie Subway2.3 km
- 🚆 Oriole GO1.7 km
Within a 10-minute walk: 2 grocery stores, 33 cafés and restaurants, 4 parks, 3 pharmacies. Nearest grocery: Galleria Marketplace (150 m). Nearest park: Bond Park (700 m).
Schools nearby
Elementary
- Miracle Montessori School Private1 min walk
- Three Valleys Public School
EQAO: Gr 3 reading 74%, math 69%17 min walk - Denlow Public School
EQAO: Gr 3 reading 91%, math 96%1.3 km - Rene Gordon Elemntary School
EQAO: Gr 3 reading 78%, math 50%1.3 km
EQAO: share of students meeting the provincial standard (2024–25). Ontario average: Gr 6 reading 86%, math 51%; Gr 9 math 55%; literacy test 83%.
Closest schools, not school zones. Check which school serves this address with the school board before relying on it.
Who lives here postal area M3B
- Owners / renters
- 77% / 23%
- Median household income
- $121,000
- Average age
- 46
- Children under 15
- 14%
- Homes
- 60% detached, 30% high-rise
- Commute by transit
- 13%
- Population
- 12,880
Languages spoken most at home besides English: Mandarin 9.5%, Yue (Cantonese) 3.8%, Iranian Persian 2.6%, Korean 1%.
Flood and conservation No mapped hazard
Not inside a mapped flood plain or regulated area.
Screening maps only. Ask the conservation authority for a property inquiry before relying on this.
Safety
Major crime per resident in Banbury-Don Mills (2025): 21% below the Toronto average, down 6% from the year before.
- Assault47% below average
- Break and enter31% above average
- Auto theftabout average
- Robbery29% above average
- Theft from vehiclesabout average
- Shootingsabout average
Crime Severity Index for Toronto police: 60 vs 57 for Ontario (2025).
Police-reported figures for the whole neighbourhood, not this street. Rates use the area’s resident population.
Development nearby 5 active
-
840 YORK MILLS RD · 350 mSite Plan · Under Review · applied 2024The Site Plan application proposes the development of six (6) one (1)-storey industrial buildings, five (5) of which are multi-tenant industrial buildings. The…Application details
-
1450 DON MILLS RD · 300 mSite Plan · NOAC Issued · applied 2020Site Plan Amendment application proposing five new one-storey self-storage buildings in addition to the existing three storey self storage building on site. A…Application details
-
858 YORK MILLS RD · 250 mSite Plan · Under Review · applied 2018INACTIVE 9 storey non-residential mixed use building consisting of retail uses on the ground floor, offices uses and self-storage uses throughout the building…Application details
-
900 YORK MILLS RD · 450 mOfficial Plan / Zoning By-law Amendment · Under Review · applied 2017INACTIVE Official Plan and Zoning By-Law Amendment applications for the proposal of two proposed residential mixed- use buildings with proposed heights of 32…Application details
-
865 YORK MILLS RD · 150 mOfficial Plan / Zoning By-law Amendment · Under Review · applied 2011INACTIVE Proposal is to amend the Official Plan to permit residential and retail uses on the site. The proposal includes two 25 storey office buildings each…
Rezoning, site plan, subdivision and condominium applications filed with the city.
Distances are approximate. Places © OpenStreetMap contributors. Neighbourhood figures: Statistics Canada, 2021 Census. School results: EQAO via Ontario Data Catalogue (Open Government Licence – Ontario). Neighbourhood crime: Toronto Police Service Public Safety Data Portal (Open Government Licence – Toronto Police Service). Crime Severity Index: Statistics Canada. Planning applications: City of Toronto open data.
Living here
Commute
To Union Station (downtown Toronto): 12 km. Transit times · Driving times
Noise 1 source nearby
- 🚆 Rail line (GO Transit - Bala Subdivision)250 m
Distances from the map, not noise measurements. Visit at rush hour to judge for yourself.
What can be built EO
Employment Industrial Office.
From Toronto’s Zoning By-law 569-2013 map. Lot size, setbacks and trees decide what actually fits; check with a planner before you buy.
Building permits
- Interior Alterations · 2025 · Under ReviewProposal to perform interior alterations to convert existing office into a commercial school (education use).
- Interior Alterations · 2024 · ClosedProposal Within unit 101, demolish all existing interior walls, partitions, doors, ceilings, flooring and all associated mechanical and…
- Interior Alterations · 2024 · ClosedProposed interior alteration to a daycare in the existing one (1) storey building with outside playground
Permits filed with the City of Toronto. A permit doesn’t mean the work passed final inspection.
Trees
32 City street trees within 100 m, mostly maples. That’s about the Toronto average of 42.
Trees on City boulevards only, not private yards or parks.
Internet High-speed
50/10 Mbps or faster available here by cable, fibre or DSL (the federal high-speed target).
From the federal broadband map. Check exact speeds and providers for the address.
Zoning, heritage, building permits and street trees: City of Toronto open data (Open Government Licence – Toronto). Roads, rail, airports and planned stations © OpenStreetMap contributors. Internet: Innovation, Science and Economic Development Canada, National Broadband Data.
Listed by JDL REALTY INC..
Listing information provided by PropTx Innovations Inc. and TRREB; deemed reliable but not guaranteed accurate by PropTx.
Similar homes nearby
See more in Toronto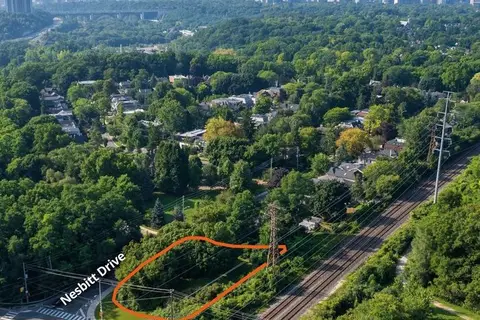
$1
N/A Bayview Ave & Nesbitt Dr Avenue
Leaside, Toronto
Land · MLS® C12713216 · AVISON YOUNG COMMERCIAL REAL ESTATE SERVICES, LP
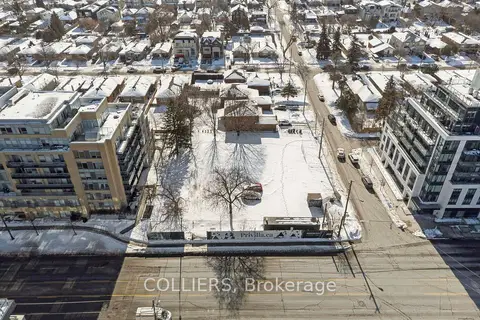
$1
719 Sheppard Avenue W
Clanton Park, Toronto
Land · MLS® C12795404 · COLLIERS
$1
231 Richmond Street E 200
Moss Park, Toronto
Office · MLS® C12913300 · COLLIERS
$1
231 Richmond Street E 201
Moss Park, Toronto
Office · MLS® C12913314 · COLLIERS
$1
231 Richmond Street E 300
Moss Park, Toronto
Office · MLS® C12913316 · COLLIERS
$1
231 Richmond Street E 301
Moss Park, Toronto
Office · MLS® C12913320 · COLLIERS
$1
231 Richmond Street E 1
Moss Park, Toronto
Commercial Retail · MLS® C12913340 · COLLIERS
$1
231 Richmond Street E 2
Moss Park, Toronto
Commercial Retail · MLS® C12913352 · COLLIERS