20 Speirs Road
Holly, Barrie, L4N 8H2
$899,900
- 4 bedrooms
- 4 bathrooms
- 4 parking
- 2000-2500 sq ft
Listed 33 days ago · MLS® S13797606
About this home
Stunning Curb Appeal, A Prime Setting On The Street And Beautifully Landscaped Make This Holly Home A Standout. Pride Of Ownership Throughout By Its Original Owners, This 4-Bedroom, 4-Bath Home Showcases Beautiful Banas Stone Landscaping From Front To Back And A Custom Front Stone Skirt. Mature Trees Create A Private Setting, While The Backyard Measures Almost 60 Feet Across The Rear, Featuring Beautiful Garden Beds, A Deck And Walkways. A 4-Car Driveway And Solid Impact Resistant Garage Doors Tough Enough To Take A Hockey Puck Add To The Appeal & No Sidewalks Either! Inside, Hardwood Floors Run Throughout The Main Level, With A Formal Dining Room, Family Room, Living Room And Big Eat-In Kitchen With A Walkout To The Yard. The Second Floor Features A Huge Primary Bedroom With A Walk-In Closet And Renovated 5-Piece Ensuite With A Soaker Tub And Walk-In Shower, Plus An Updated Shared Bath. The Finished Basement Provides Additional Living Space, A Rec Area, A 2-Piece Bathroom, Big Storage Room And Cold Cellar.Enjoy Holly's Local Schools, Parks And Community Centre, Offering Swimming, Skating, Fitness Facilities And Recreation Programs. Nearby Ardagh Bluffs Trails, Shopping And Dining Along Essa Road And Mapleview Drive, Park Place And Highway 400 Access Complete This Convenient Southwest Barrie Location.
Details
- Type
- Detached
- Style
- 2-Storey
- Size
- 2000-2500 sq ft
- Lot
- 46.78 × 115.48 ft
- Basement
- Finished
- Garage
- Attached
- Kitchens
- 1
- Property tax
- $6,369 (2026)
- Neighbourhood
- Holly
- Municipality
- Barrie
- Price per sq ft
- $400 (17% below detached houses in Holly, $481)
Interior
- Bedrooms
- 4 above ground
- Bathrooms
- 1 × 2-piece (main), 1 × 4-piece (second), 1 × 5-piece (second), 1 × 2-piece (basement)
- Rooms
- 10 above ground + 4 below
- Family room or den
- No
- Fireplace
- No
- Features
- Sump Pump
Heating, cooling and services
- Heating
- Forced Air, Gas
- Air conditioning
- Central Air
- Water and sewer
- Sewer
Building and exterior
- Style
- 2-Storey
- Exterior
- Brick
- Roof
- Asphalt Shingle
- Foundation
- Poured Concrete
- Faces
- North
- Outdoor
- Landscaped
Parking
- Garage spaces
- 2
- Total parking
- 4
- Driveway and parking
- Private
Lot
- Size
- 46.78 × 115.48 ft (irregular)
More
- Possession
- 30/60/Flex
- Cross street
- Harvie Rd & Emms Dr
Rooms
| Room | Level | Size | Features |
|---|---|---|---|
| Dining Room | Main | 5.13 × 3.3 m (16'10" × 10'10") | Hardwood Floor, Window |
| Family Room | Main | 3.44 × 3.66 m (11'3" × 12') | Hardwood Floor, Window |
| Living Room | Main | 5.28 × 3.29 m (17'4" × 10'10") | Hardwood Floor, Window |
| Kitchen | Main | 3.55 × 3.09 m (11'8" × 10'2") | Tile Floor, Centre Island, Stainless Steel Appl |
| Breakfast | Main | 3.55 × 2.61 m (11'8" × 8'7") | Tile Floor, W/O To Deck |
| Mud Room | Main | 3.11 × 1.85 m (10'2" × 6'1") | Tile Floor, Access To Garage, Closet |
| Primary Bedroom | Second | 3.62 × 5.45 m (11'11" × 17'11") | Broadloom, Walk-In Closet(s), 5 Pc Ensuite |
| Bedroom 2 | Second | 2.94 × 3.3 m (9'8" × 10'10") | Broadloom, Window, Closet |
| Bedroom 3 | Second | 3.04 × 3.3 m (10' × 10'10") | Broadloom, Window, Closet |
| Bedroom 4 | Second | 4.02 × 3.44 m (13'2" × 11'3") | Broadloom, Window, Closet |
| Recreation | Basement | 7.7 × 5.6 m (25'3" × 18'4") | Laminate, Pot Lights |
| Family Room | Basement | 4.02 × 9 m (13'2" × 29'6") | Laminate, Electric Fireplace |
| Cold Room/Cantina | Basement | 2.11 × 5.22 m (6'11" × 17'2") | Concrete Floor |
| Utility Room | Basement | 7.26 × 3.3 m (23'10" × 10'10") | Concrete Floor |
Location
Location is approximate. See nearby homes on the map
Recent sales nearby
See what similar homes within 1 km sold for in the last year. Create a free account or sign in to see them.
The neighbourhood
Getting around Somewhat walkable
- 🚆 Allandale Waterfront GO3.7 km
Within a 10-minute walk: 1 grocery store, 5 cafés and restaurants, 3 parks, 2 pharmacies. Nearest grocery: Food Basics (600 m). Nearest park: Harvie Park (250 m).
Schools nearby
Elementary
- Holly Meadows Elementary School
EQAO: Gr 6 reading 84%, math 48%10 min walk - Trillium Woods Elementary Public School
EQAO: Gr 6 reading 74%, math 56%13 min walk - St. Bernadette Catholic School Catholic
EQAO: Gr 6 reading 81%, math 27%1.6 km - Ferndale Woods Elementary School
EQAO: Gr 6 reading 76%, math 65%1.6 km
Secondary
- St. Joan of Arc Catholic High School Catholic
EQAO: Gr 9 math 49%, literacy test 86%1.9 km - École secondaire Roméo-Dallaire French
EQAO: Gr 9 math 66%, literacy test 91%2.0 km - Bear Creek Secondary School
EQAO: Gr 9 math 52%, literacy test 85%2.3 km
EQAO: share of students meeting the provincial standard (2024–25). Ontario average: Gr 6 reading 86%, math 51%; Gr 9 math 55%; literacy test 83%.
Closest schools, not school zones. Check which school serves this address with the school board before relying on it.
Who lives here postal area L4N
- Owners / renters
- 71% / 29%
- Median household income
- $97,000
- Average age
- 40
- Children under 15
- 17%
- Homes
- 61% detached, 7% high-rise
- Commute by transit
- 3%
- Population
- 100,835
Languages spoken most at home besides English: Spanish 1%, Russian 0.8%, Portuguese 0.4%, Mandarin 0.4%.
Flood and conservation No mapped hazard
Not inside a mapped flood plain or regulated area.
Screening maps only. Ask the conservation authority for a property inquiry before relying on this.
Safety
Crime Severity Index for Barrie police: 59 vs 57 for Ontario (2025).
Police-reported figures for the whole police service area, not this street. Rates use the area’s resident population.
Distances are approximate. Places © OpenStreetMap contributors. Neighbourhood figures: Statistics Canada, 2021 Census. School results: EQAO via Ontario Data Catalogue (Open Government Licence – Ontario). Crime Severity Index: Statistics Canada.
Living here
Commute
To Union Station (downtown Toronto): 82 km. Transit times · Driving times
Noise Nothing major nearby
No highway within 500 m, rail line within 300 m, or airport flight path nearby.
Distances from the map, not noise measurements. Visit at rush hour to judge for yourself.
Internet High-speed
50/10 Mbps or faster available here by cable, fibre or DSL (the federal high-speed target).
From the federal broadband map. Check exact speeds and providers for the address.
Roads, rail, airports and planned stations © OpenStreetMap contributors. Internet: Innovation, Science and Economic Development Canada, National Broadband Data.
Listed by ENGEL & VOLKERS TORONTO CITY.
Listing information provided by PropTx Innovations Inc. and TRREB; deemed reliable but not guaranteed accurate by PropTx.
Similar homes nearby
See more in Barrie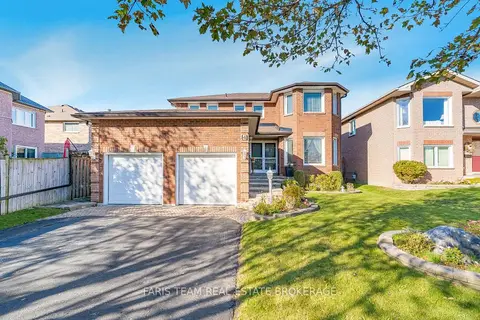
$899,999
4 bd3 ba6 pk2000-2500 ft²
4 O'shaughnessy Crescent
Holly, Barrie
Detached · MLS® S13884570 · FARIS TEAM REAL ESTATE BROKERAGE
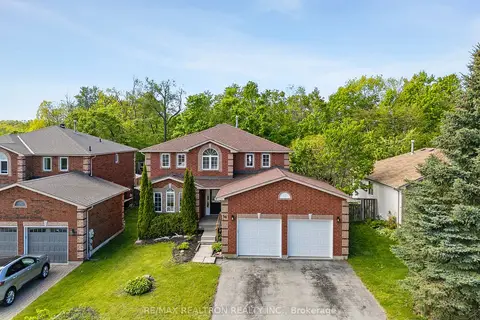
$899,000
4+1 bd5 ba4 pk2500-3000 ft²
50 Holly Meadow Road
Holly, Barrie
Detached · MLS® S13825604 · RE/MAX REALTRON REALTY INC.
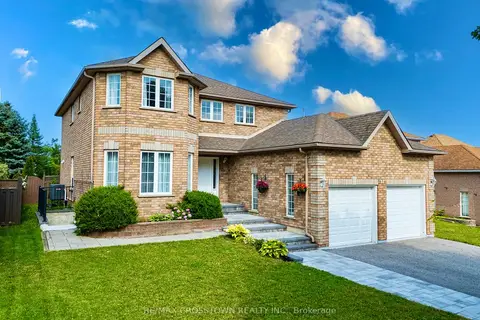
$909,900
Reduced $50,000
4 bd4 ba6 pk2500-3000 ft²
31 Logan Court
Holly, Barrie
Detached · MLS® S13692244 · RE/MAX CROSSTOWN REALTY INC.
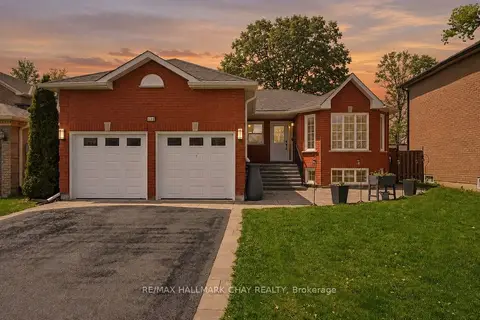 New
$885,000
3+2 bd3 ba6 pk1100-1500 ft²
117 Brown Street
Holly, Barrie
Detached · MLS® S14097300 · RE/MAX HALLMARK CHAY REALTY
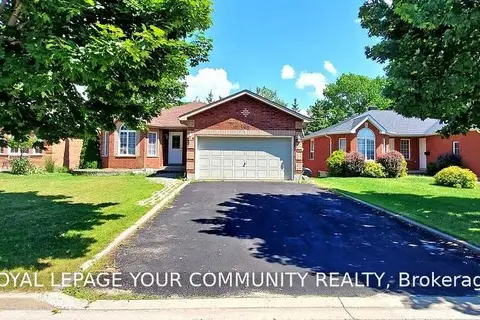
$918,000
2+2 bd2 ba6 pk2000-2500 ft²
102 Columbia Road
Holly, Barrie
Detached · MLS® S13868784 · REMAX YOUR COMMUNITY REALTY
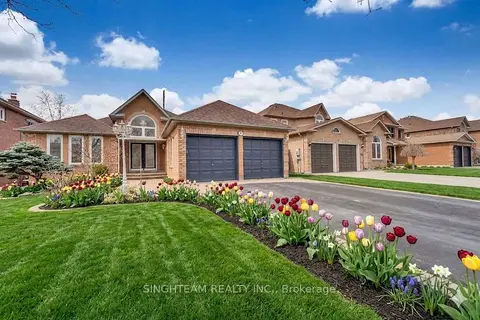
$925,000
2+2 bd4 ba4 pk1500-2000 ft²
85 Cityview Circle
Holly, Barrie
Detached · MLS® S13106578 · SINGHTEAM REALTY INC.
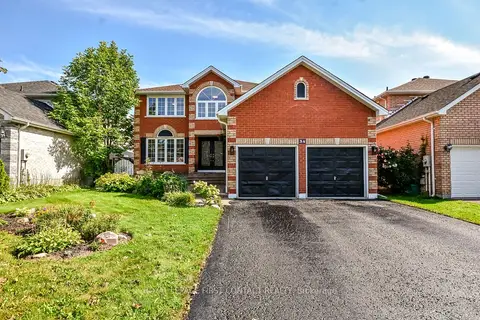
$929,000
4+1 bd4 ba6 pk2500-3000 ft²
34 Bear Creek Drive
Holly, Barrie
Detached · MLS® S14032746 · ROYAL LEPAGE FIRST CONTACT REALTY
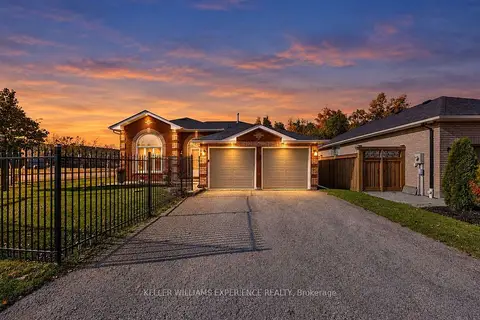 New
$850,000
3+1 bd2 ba5 pk1100-1500 ft²
169 Emms Drive
Holly, Barrie
Detached · MLS® S14098696 · KELLER WILLIAMS EXPERIENCE REALTY