20 Scenic Mill Way
St. Andrew-Windfields, Toronto, M2L 1S3
$4,800/mo
- 3+1 bedrooms
- 4 bathrooms
- 4 parking
- 1400-1599 sq ft
Listed today · MLS® C14098978
About this home
Beautifully renovated in 2025, this spacious end-unit townhouse in the prestigious Bayview Mills community offers a wonderful blend of modern comfort and convenience! Featuring 3+1 bedrooms, a double-car garage and 4 parking spaces, this well-maintained home boasts solid wood flooring, updated bathrooms, newer second-floor flooring, and a heat pump and furnace installed in 2025. The generous primary bedroom features a walk-in closet plus his-and-hers closets with custom closet organizers. The finished basement offers an additional bedroom with an ensuite bathroom, ideal for guests, extended family or a private workspace. Enjoy the privacy of an enclosed backyard, perfect for outdoor relaxation. Snow removal is included, adding extra convenience during the winter months. Ideally situated in a desirable North York neighbourhood close to excellent schools, parks, shopping, restaurants, TTC, Bayview Avenue and Highway 401. This is an excellent leasing opportunity for those seeking a spacious, updated home in a prime location!
Details
- Type
- Condo Townhouse
- Style
- 2-Storey
- Size
- 1400-1599 sq ft
- Basement
- Finished
- Garage
- Built-In
- Kitchens
- 1
- Neighbourhood
- St. Andrew-Windfields
- Municipality
- Toronto C12
- Rent increase limit
- Depends on when the unit was first lived in: before Nov. 15, 2018 it’s covered by Ontario’s yearly limit (2.1% in 2026); after, there’s no cap.
Interior
- Bedrooms
- 3 above ground + 1 below
- Bathrooms
- 1 × 2-piece (ground), 1 × 3-piece (second), 1 × 4-piece (second), 1 × 3-piece (basement)
- Rooms
- 6 above ground + 1 below
- Family room or den
- Yes
- Fireplace
- Yes
- Laundry
- In Basement
- Features
- Auto Garage Door Remote, Storage
- Furnished
- Unfurnished
Heating, cooling and services
- Heating
- Heat Pump, Gas
Building and exterior
- Style
- 2-Storey
- Exterior
- Brick
Parking
- Garage spaces
- 2
- Total parking
- 4
- Driveway and parking
- Private
Condo
- Amenities
- Outdoor Pool, Visitor Parking
- Exposure
- East
- Pets
- Yes-with Restrictions
- Property manager
- FirstService Residential Ontario
Rental terms
- Rent includes
- Building Insurance, Common Elements, Water
More
- Possession
- 30-59 days
- Cross street
- Bayview & York Mills
Rooms
| Room | Level | Size | Features |
|---|---|---|---|
| Living Room | Main | 5.3 × 3.54 m (17'5" × 11'7") | Pot Lights, Hardwood Floor, W/O To Garden |
| Dining Room | Main | 3.3 × 3.45 m (10'10" × 11'4") | Combined w/Living, Hardwood Floor |
| Breakfast | Main | 2.23 × 2.29 m (7'4" × 7'6") | Bay Window, Tile Floor |
| Kitchen | Main | 4.5 × 1.65 m (14'9" × 5'5") | Quartz Counter, Tile Floor |
| Primary Bedroom | Second | 4.88 × 3.66 m (16' × 12') | 3 Pc Ensuite, Vinyl Floor, Closet |
| Bedroom 2 | Second | 4.11 × 3.25 m (13'6" × 10'8") | Bay Window, Vinyl Floor, Closet |
| Bedroom 3 | Second | 3.58 × 2.74 m (11'9" × 9') | Bay Window, Vinyl Floor, Closet |
| Bedroom 4 | Basement | 3.63 × 2.59 m (11'11" × 8'6") | 3 Pc Ensuite, Laminate |
| Recreation | Basement | 5.24 × 3.54 m (17'2" × 11'7") | Pot Lights, Broadloom |
| Recreation | Basement | 3.28 × 3.43 m (10'9" × 11'3") | NE View, Broadloom |
History of this address
5 earlier listings at this address, with sold and leased prices. Create a free account or sign in to see them.
Living here
Short-term rentals
Only in your principal residence (where you live). The entire home can be rented up to 180 nights a year; renting up to 3 bedrooms while you live there has no limit. Hosts register with the City and collect the 6% accommodation tax.
Listed by NU STREAM REALTY (TORONTO) INC..
Listing information provided by PropTx Innovations Inc. and TRREB; deemed reliable but not guaranteed accurate by PropTx.
Similar homes nearby
See more in Toronto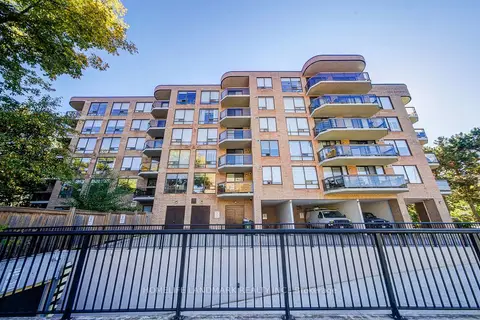
$3,900/mo
2+1 bd2 ba1 pk1400-1599 ft²
96 Fifeshire Road 301
St. Andrew-Windfields, Toronto
Condo Apartment · MLS® C13863202 · HOMELIFE LANDMARK REALTY INC.
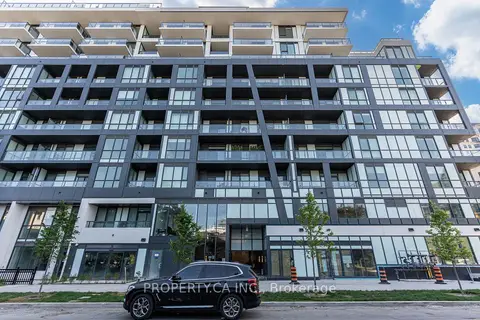
$4,800/mo
Reduced $200
3+1 bd3 ba2 pk1200-1399 ft²
6 Greenbriar Road 106
Bayview Village, Toronto
Condo Townhouse · MLS® C13505810 · PROPERTY.CA INC.
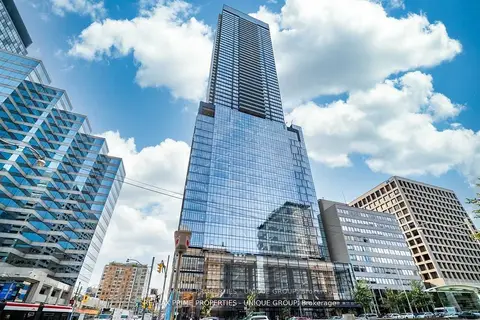
$4,800/mo
3 bd2 ba1000-1199 ft²
488 University Avenue 5002
Kensington-Chinatown, Toronto
Condo Apartment · MLS® C13859190 · RE/MAX PRIME PROPERTIES - UNIQUE GROUP
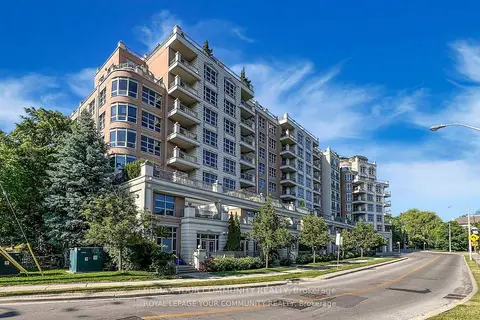
$4,800/mo
2+1 bd2 ba1 pk1200-1399 ft²
10 Old York Mills Road 410
Bridle Path-Sunnybrook-York Mills, Toronto
Condo Apartment · MLS® C13859752 · REMAX YOUR COMMUNITY REALTY
$4,800/mo
3 bd2 ba1 pk1000-1199 ft²
38 Widmer Street 2311
Waterfront Communities C1, Toronto
Condo Apartment · MLS® C13860426 · RIGHT AT HOME REALTY
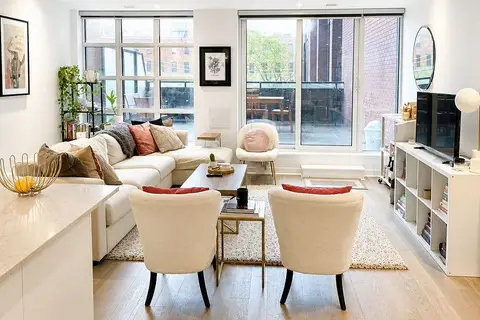
$4,800/mo
2 bd2 ba1 pk1000-1199 ft²
501 Adelaide Street W 305
Waterfront Communities C1, Toronto
Condo Apartment · MLS® C13870896 · REMAX YOUR COMMUNITY REALTY
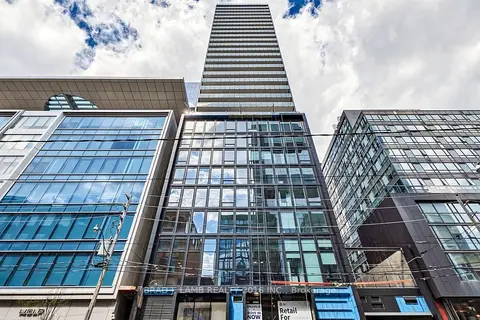
$4,800/mo
2+1 bd2 ba1000-1199 ft²
284 King Street E 2803
Moss Park, Toronto
Condo Apartment · MLS® C13881002 · BRAD J. LAMB REALTY 2016 INC.
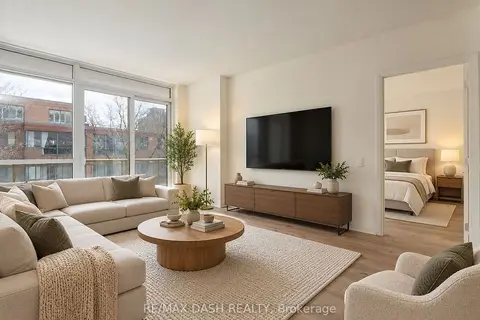
$4,800/mo
2+1 bd2 ba1000-1199 ft²
151 Avenue Road 306
Annex, Toronto
Condo Apartment · MLS® C14088788 · RE/MAX DASH REALTY