20 Ryder Drive 3A
McDougall, McDougall, P2A 2W9 · More in this building
$499,900
Reduced $29,100 from $529,000
- 2 bedrooms
- 2 bathrooms
- 2 parking
- 1200-1399 sq ft
Listed 106 days ago · MLS® X13526702
About this home
CONDO LIFE: Enjoy beautiful west-facing views of Georgian Bay from this spacious 2-bedroom, 2-bathroom condominium at 20 Ryder Drive, Unit 3A. Ideally located just minutes from downtown Parry Sound you'll love the convenience of nearby shopping, restaurants, the Recreation Centre, Nobel beach, walking trails and direct access to ATV and snowmobile routes. Inside the well designed layout offers generous living spaces including a bright kitchen with an abundance of counter space and cabinetry perfect for everyday living or entertaining. The adjoining dining area features a walkout to the covered deck where you can relax and take in the stunning sunsets over the bay. The comfortable living room is highlighted by an electric fireplace with the option to convert it back to a wood burning fireplace if desired. It also offers direct access to the covered deck creating a seamless indoor-outdoor living experience. The spacious primary bedroom enjoys its own walkout to the deck providing a peaceful place to start or end your day. Additional features include in-suite laundry, a dedicated storage area, one garage parking space and one outdoor parking space. This well maintained condominium offers a lot maintenance lifestyle in one of Parry Sound's most desirable locations combining natural beauty with year round recreation and everyday convenience. (Affordable: hydro, water, taxes, condo fees $1,500 avg per mth)
Details
- Type
- Condo Apartment
- Style
- 1 Storey/Apt
- Age
- 31-50 years
- Size
- 1200-1399 sq ft
- Basement
- None
- Garage
- Detached
- Kitchens
- 1
- Property tax
- $2,066 (2026)
- Maintenance fee
- $975/month
- Neighbourhood
- McDougall
- Municipality
- McDougall
- Price per sq ft
- $385
- Fee per sq ft
- $0.75/month
Interior
- Bedrooms
- 2 above ground
- Bathrooms
- 1 × 3-piece (main), 1 × 3-piece (main)
- Rooms
- 9 above ground
- Family room or den
- No
- Fireplace
- Electric
- Laundry
- Laundry Room
- Features
- Auto Garage Door Remote, Separate Heating Controls, Storage, Water Heater
Heating, cooling and services
- Heating
- Baseboard, Electric
Building and exterior
- Style
- 1 Storey/Apt
- Exterior
- Concrete, Concrete Block
- Roof
- Flat, Tile
- Foundation
- Concrete, Slab
- Age
- 31-50 years
- Outdoor
- Patio, Privacy, Year Round Living
Parking
- Garage spaces
- 1
- Total parking
- 2
- Driveway and parking
- Private, Reserved/Assigned
Condo
- Monthly fee
- $975
- Fee includes
- Common Elements Included, Building Insurance Included, Parking Included
- Amenities
- Elevator, Party Room/Meeting Room, Visitor Parking
- Balcony
- Open
- Exposure
- West
- View
- Forest, Lake, Trees/Woods, Water
- Pets
- Yes-with Restrictions
- Security
- Alarm System, Carbon Monoxide Detectors, Smoke Detector
- Property manager
- MCRS Property Management
More
- Possession
- Negotiable
- Nearby
- Beach, Golf, Hospital, Rec./Commun.Centre, School Bus Route, Wooded/Treed
- Cross street
- Old Nobel Road
Rooms
| Room | Level | Size | Features |
|---|---|---|---|
| Bathroom | Main | 2.75 × 1.61 m (9' × 5'3") | 3 Pc Bath |
| Bathroom | Main | 3.56 × 1.52 m (11'8" × 5') | 3 Pc Ensuite |
| Bedroom | Main | 3.99 × 3.11 m (13'1" × 10'2") | |
| Dining Room | Main | 4.13 × 3.76 m (13'7" × 12'4") | |
| Foyer | Main | 3.24 × 1.79 m (10'8" × 5'10") | |
| Kitchen | Main | 4.96 × 3.93 m (16'3" × 12'11") | |
| Laundry | Main | 4.48 × 1.85 m (14'8" × 6'1") | |
| Living Room | Main | 4.92 × 6.52 m (16'2" × 21'5") | |
| Primary Bedroom | Main | 4.69 × 5.98 m (15'5" × 19'7") |
Location
Location is approximate. See nearby homes on the map
Recent sales nearby
See what similar homes within 1 km sold for in the last year. Create a free account or sign in to see them.
The neighbourhood
Getting around Car-dependent
No subway, LRT or GO station within a short trip.
Within a 10-minute walk: no grocery stores, 0 cafés and restaurants, 0 parks.
Schools nearby
Elementary
- Nobel Public School
EQAO: Gr 6 reading 88%, math 36%1.5 km
EQAO: share of students meeting the provincial standard (2024–25). Ontario average: Gr 6 reading 86%, math 51%; Gr 9 math 55%; literacy test 83%.
Closest schools, not school zones. Check which school serves this address with the school board before relying on it.
Who lives here postal area P2A
- Owners / renters
- 76% / 24%
- Median household income
- $73,500
- Average age
- 49
- Children under 15
- 12%
- Homes
- 75% detached, 3% high-rise
- Commute by transit
- 0%
- Population
- 14,695
Languages spoken most at home besides English: Malayalam 0.1%, German 0.1%, Gujarati 0.1%, Ojibway 0.1%.
Distances are approximate. Places © OpenStreetMap contributors. Neighbourhood figures: Statistics Canada, 2021 Census. School results: EQAO via Ontario Data Catalogue (Open Government Licence – Ontario).
Living here
Commute
Noise 1 source nearby
- 🚆 Rail line (Parry Sound Subdivision)200 m
Distances from the map, not noise measurements. Visit at rush hour to judge for yourself.
Internet High-speed
50/10 Mbps or faster available here by cable, fibre or DSL (the federal high-speed target).
From the federal broadband map. Check exact speeds and providers for the address.
Roads, rail, airports and planned stations © OpenStreetMap contributors. Internet: Innovation, Science and Economic Development Canada, National Broadband Data.
Listed by Royal LePage Team Advantage Realty.
Listing information provided by PropTx Innovations Inc. and TRREB; deemed reliable but not guaranteed accurate by PropTx.
Similar homes nearby
See more in McDougall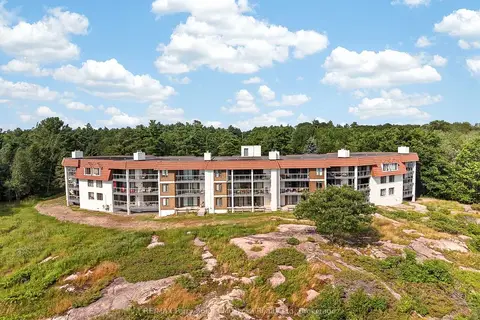
$469,900
2 bd2 ba2 pk1000-1199 ft²
20 RYDER Drive 3E
McDougall, McDougall
Condo Apartment · MLS® X13606564 · RE/MAX Parry Sound Muskoka Realty Ltd